
1459 Indigo Drive Se, Altoona, IA 50009
Local realty services provided by:Better Homes and Gardens Real Estate Innovations
1459 Indigo Drive Se,Altoona, IA 50009
$290,000
- 3 Beds
- 3 Baths
- 1,340 sq. ft.
- Condominium
- Active
Listed by: dillon bradshaw
Office: re/max revolution
MLS#:749750
Source:IA_DMAAR
Price summary
- Price:$290,000
- Price per sq. ft.:$216.42
- Monthly HOA dues:$225
About this home
Welcome to this spacious ranch-style townhome in Altoona's desirable Tuscany neighborhood! The open-concept main level features a comfortable living area with a gas fireplace, dining space, upgraded flooring throughout and well-appointed kitchen. The finished daylight basement provides additional living space, a large third bedroom, and another bathroom. With three bedrooms and three bathrooms, there's plenty of room for guests, hobbies, an office, or everyday living. Connected to just one neighboring unit, this home offers a level of privacy that's hard to find in a townhome. Recent improvements include a new HVAC system, water heater, whole-home air purifier, and whole-home humidifier, and a brand new dishwasher. Enjoy the convenience of townhome living with lawn care/ snow removal, and INTERNET all included while still having plenty of space and privacy. Enjoy this like-new Tuscany townhome and the upgraded finishes without having to pay the price of new construction!
Contact an agent
Home facts
- Year built:2015
- Listing ID #:749750
- Added:9 day(s) ago
- Updated:October 07, 2026 at 09:55 PM
Rooms and interior
- Bedrooms:3
- Total bathrooms:3
- Full bathrooms:1
- Flooring:Carpet, Tile, Vinyl
- Dining Description:Dining Area
- Kitchen Description:Dishwasher, Microwave, Refrigerator, Stove
- Basement:Yes
- Basement Description:Daylight, Finished
- Living area:1,340 sq. ft.
Heating and cooling
- Cooling:Central Air
- Heating:Forced Air, Gas, Natural Gas
- Central air:Yes
Structure and exterior
- Roof:Asphalt, Shingle
- Year built:2015
- Building area:1,340 sq. ft.
- Lot area:0.13 Acres
- Lot Features:Rectangular Lot
- Architectural Style:Ranch
- Construction Materials:Vinyl Siding
- Foundation Description:Poured
Utilities
- Water:Public
- Sewer:Public Sewer
Finances and disclosures
- Price:$290,000
- Price per sq. ft.:$216.42
- Tax amount:$4,896
Features and amenities
- Appliances:Dishwasher, Dryer, Microwave, Refrigerator, Stove, Washer
- Laundry features:Dryer, Main Level, Washer
Parking
- Parking description:Attached, Garage, Two Car Garage
- Garage:Yes
- Garage spaces:2
New listings near 1459 Indigo Drive Se
- New
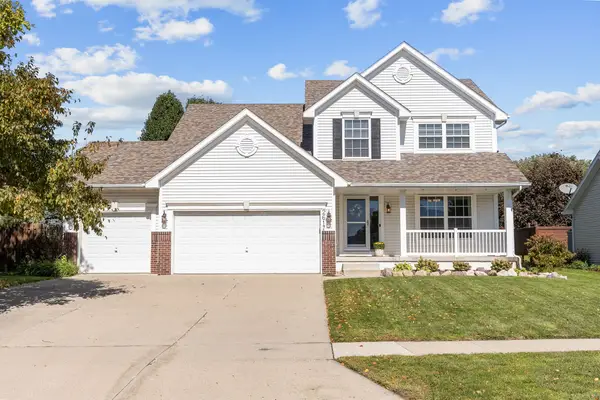 $350,000Active3 beds 3 baths1,688 sq. ft.
2617 10th Street Sw, Altoona, IA 50009
MLS# 750723Listed by: RE/MAX CONCEPTS - New
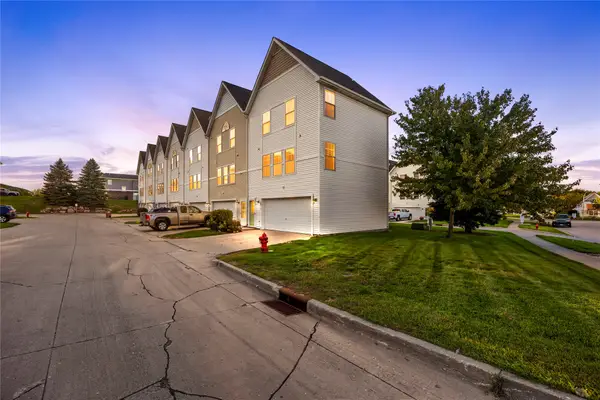 $160,000Active2 beds 2 baths1,056 sq. ft.
1038 10th Avenue Nw, Altoona, IA 50009
MLS# 750545Listed by: RE/MAX PRECISION - Open Sat, 1 to 3pmNew
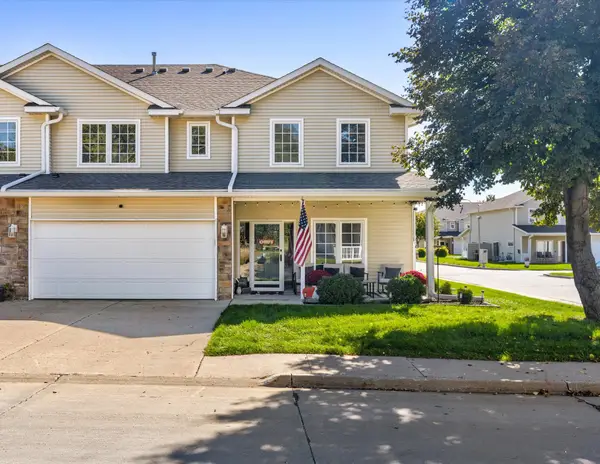 $218,000Active2 beds 3 baths1,385 sq. ft.
813 Red Hawk Way Se, Altoona, IA 50009
MLS# 750600Listed by: KELLER WILLIAMS REALTY GDM - New
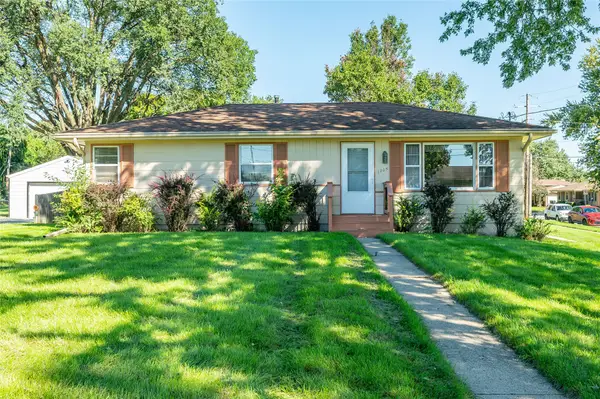 $255,000Active3 beds 2 baths1,008 sq. ft.
1205 4th Street Sw, Altoona, IA 50009
MLS# 750495Listed by: RE/MAX CONCEPTS - New
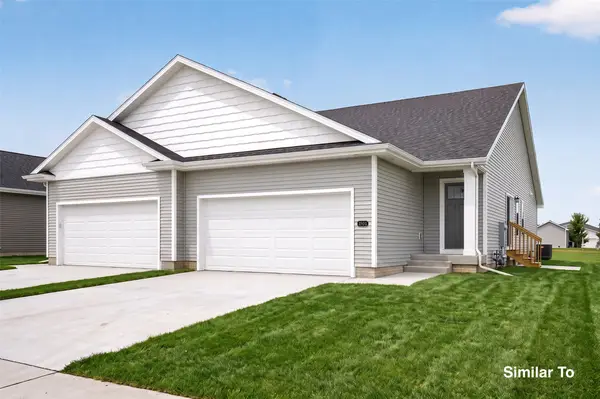 $302,500Active3 beds 3 baths1,211 sq. ft.
1467 Foxtail Drive Se, Altoona, IA 50009
MLS# 750093Listed by: HUBBELL HOMES OF IOWA, LLC - New
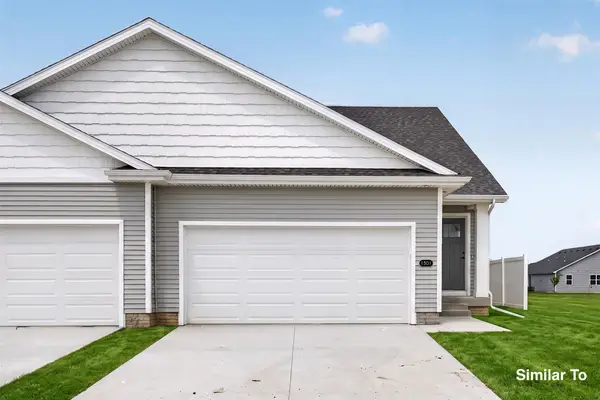 $307,000Active3 beds 3 baths1,211 sq. ft.
1455 Foxtail Drive Se, Altoona, IA 50009
MLS# 750094Listed by: HUBBELL HOMES OF IOWA, LLC - Open Sun, 1 to 3pmNew
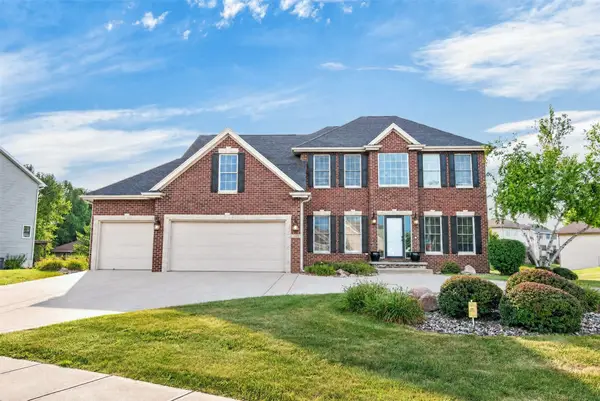 $539,000Active4 beds 4 baths2,268 sq. ft.
1621 5th Avenue Sw, Altoona, IA 50009
MLS# 750431Listed by: PENNIE CARROLL & ASSOCIATES - New
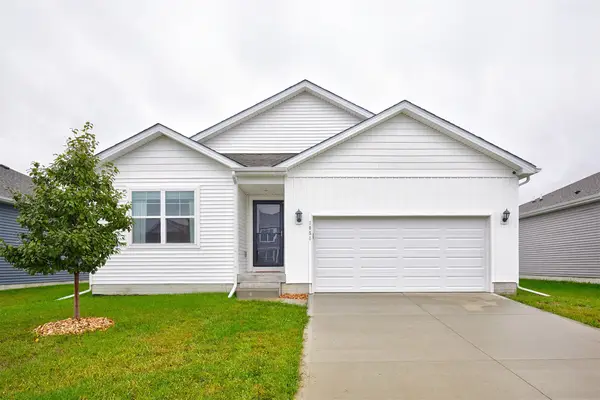 $320,000Active3 beds 2 baths1,270 sq. ft.
1051 35th Street Sw, Altoona, IA 50009
MLS# 750179Listed by: RE/MAX PRECISION - New
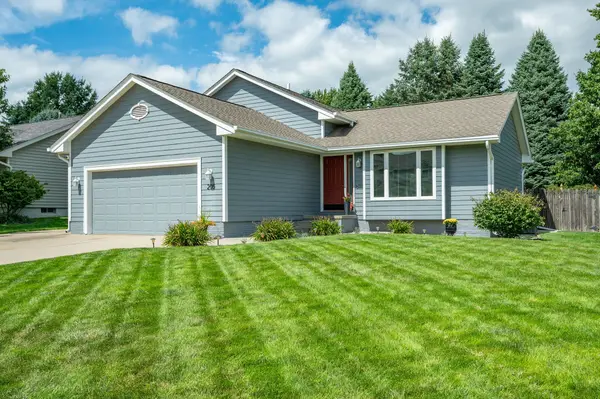 $335,000Active4 beds 3 baths1,217 sq. ft.
205 7th Street Nw, Altoona, IA 50009
MLS# 750385Listed by: RE/MAX CONCEPTS - Open Sun, 2 to 4pmNew
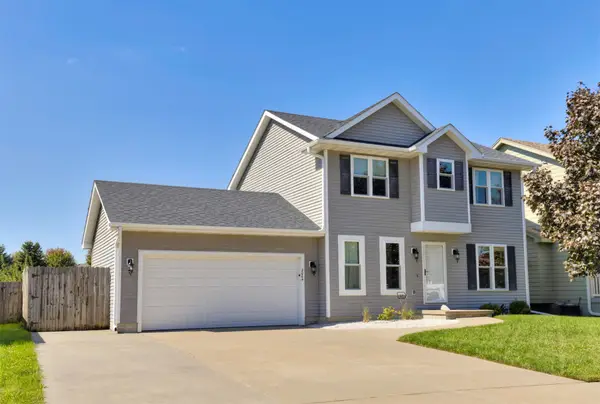 $312,900Active3 beds 3 baths1,470 sq. ft.
2004 Country Cove Lane, Altoona, IA 50009
MLS# 750371Listed by: CENTURY 21 SIGNATURE REAL ESTA


Protect your home and budget from life's surprises with an Assurant Home Warranty, backed by a partner that supports you through every step of homeownership. Explore Plans.
© 2026 Better Homes and Gardens Real Estate LLC. An Anywhere Real Estate company. All rights reserved. Better Homes and Gardens® Real Estate is a registered trademark owned by Meredith Operations Corporation, licensed to Better Homes and Gardens Real Estate LLC and used with permission. Better Homes and Gardens Real Estate LLC fully supports the principles of the Fair Housing Act and the Equal Opportunity Act. Listing information is deemed reliable but is not guaranteed accurate.
Each office is independently owned and operated.
Any services or products provided by third parties are not provided by, affiliated with or related to Better Homes and Gardens Real Estate LLC, or its affiliated companies.