
1501 Foxtail Drive Se, Altoona, IA 50009
Local realty services provided by:Better Homes and Gardens Real Estate Innovations
1501 Foxtail Drive Se,Altoona, IA 50009
$293,900
- 3 Beds
- 3 Baths
- 1,211 sq. ft.
- Condominium
- Active
Upcoming open houses
- Sat, Nov 1409:00 am - 05:00 pm
- Sun, Nov 1512:00 pm - 05:00 pm
- Sat, Nov 2109:00 am - 05:00 pm
- Sun, Nov 2212:00 pm - 05:00 pm
- Sat, Nov 2809:00 am - 05:00 pm
- Sun, Nov 2912:00 pm - 05:00 pm
- Sat, Dec 0509:00 am - 05:00 pm
- Sun, Dec 0612:00 pm - 05:00 pm
Listed by: rob burditt, alex burditt
Office: hubbell homes of iowa, llc.
MLS#:736631
Source:IA_DMAAR
Price summary
- Price:$293,900
- Price per sq. ft.:$242.69
- Monthly HOA dues:$225
About this home
Welcome to the Twinhomes of Tuscany where every unit is an END UNIT! The Bradford floor plan is a beautiful townhome featuring three beds, three baths, and two-car garage. On the main floor, you'll find an open-concept kitchen and spacious great room with a sliding glass door leading to a patio space. The primary bedroom and bathroom, as well as an additional bedroom and bath are located on the main level. The lower-level is finished with another great room, bedroom and bathroom. Step outside to explore community walking and biking trails just moments away. Ask about $1,750 in closing costs with our Preferred Lenders. Offer subject to change without notice. Our exceptional quality homes come with passive radon system that includes testing and if above the EPA 4.0 pCi/L builder installs a fan and retests at no cost.
Contact an agent
Home facts
- Year built:2026
- Listing ID #:736631
- Added:228 day(s) ago
- Updated:November 10, 2026 at 04:06 PM
Rooms and interior
- Bedrooms:3
- Total bathrooms:3
- Full bathrooms:1
- Flooring:Carpet
- Dining Description:Dining Area
- Kitchen Description:Dishwasher, Microwave, Stove
- Basement:Yes
- Basement Description:Egress Windows, Finished
- Living area:1,211 sq. ft.
Heating and cooling
- Cooling:Central Air
- Heating:Forced Air, Gas, Natural Gas
- Central air:Yes
Structure and exterior
- Roof:Asphalt, Shingle
- Year built:2026
- Building area:1,211 sq. ft.
- Architectural Style:Bi-Level, Ranch, Traditional
- Construction Materials:Vinyl Siding
- Exterior Features:Open, Patio
- Foundation Description:Poured
Utilities
- Water:Public
- Sewer:Public Sewer
Finances and disclosures
- Price:$293,900
- Price per sq. ft.:$242.69
Features and amenities
- Appliances:Dishwasher, Microwave, Stove
- Laundry features:Main Level
- Amenities:Smoke Detectors
Parking
- Parking description:Attached, Garage, Two Car Garage
- Garage:Yes
- Garage spaces:2
New listings near 1501 Foxtail Drive Se
- New
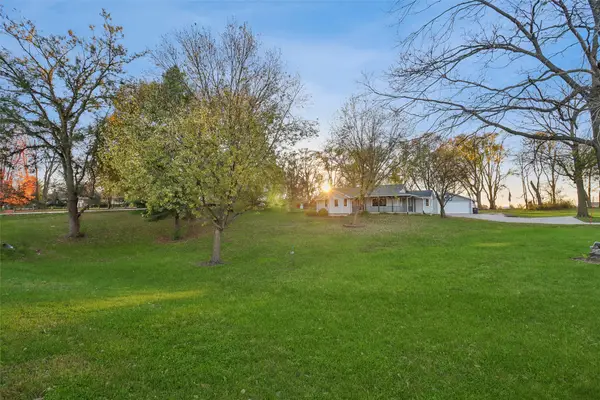 $368,000Active3 beds 2 baths1,616 sq. ft.
3098 E 56th Street, Altoona, IA 50009
MLS# 752712Listed by: LPT REALTY, LLC - New
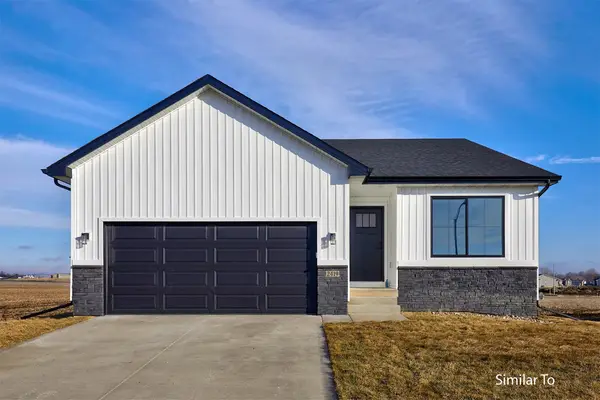 $344,900Active3 beds 3 baths1,213 sq. ft.
2220 17th Street Se, Altoona, IA 50009
MLS# 751901Listed by: HUBBELL HOMES OF IOWA, LLC - New
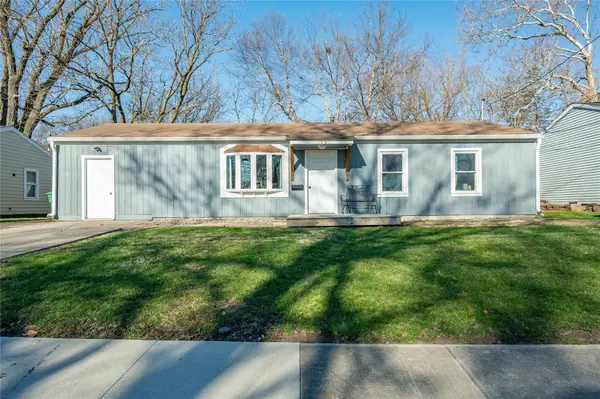 $195,000Active3 beds 1 baths1,325 sq. ft.
106 7th Avenue Court Ne, Altoona, IA 50009
MLS# 752542Listed by: RE/MAX CONCEPTS 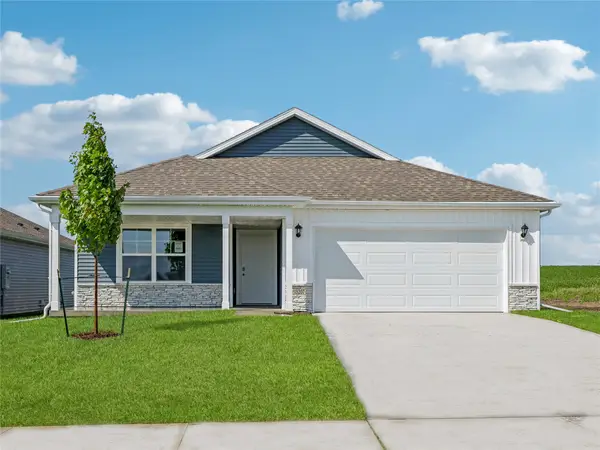 $382,990Pending4 beds 3 baths1,498 sq. ft.
918 33rd Street Se, Altoona, IA 50009
MLS# 752554Listed by: DRH REALTY OF IOWA, LLC- New
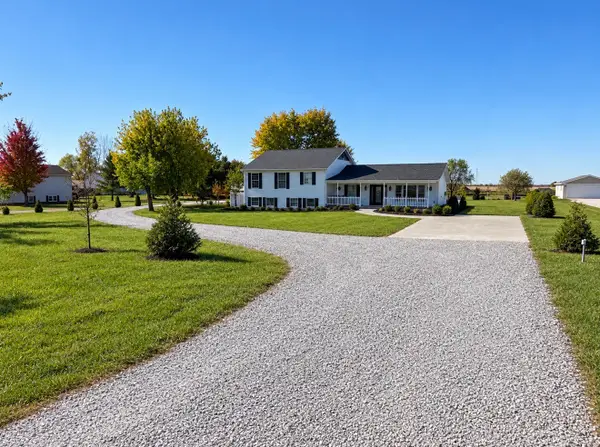 $444,000Active4 beds 2 baths2,092 sq. ft.
2450 NE 72nd Street, Altoona, IA 50009
MLS# 752316Listed by: RE/MAX PRECISION - New
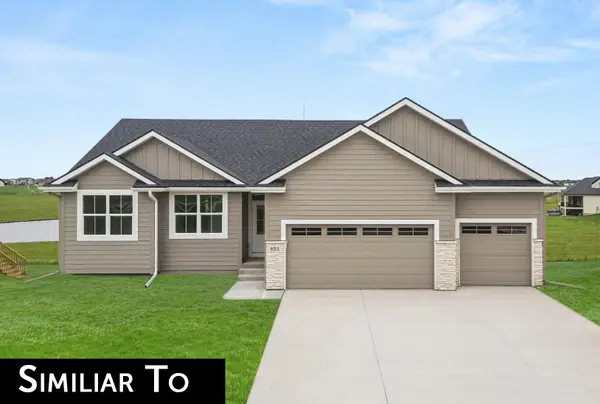 $424,990Active3 beds 2 baths1,577 sq. ft.
605 31st Court Sw, Altoona, IA 50009
MLS# 752322Listed by: REALTY ONE GROUP IMPACT - New
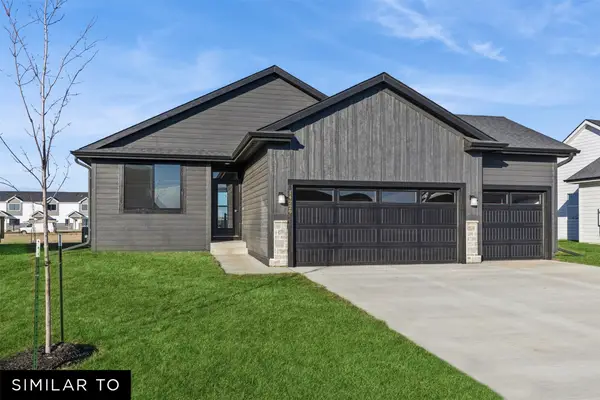 $409,990Active3 beds 2 baths1,408 sq. ft.
724 31st Court Sw, Altoona, IA 50009
MLS# 752339Listed by: REALTY ONE GROUP IMPACT - New
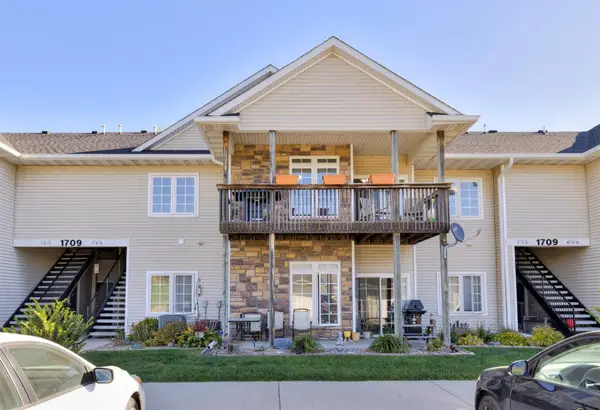 $159,000Active2 beds 2 baths976 sq. ft.
1709 34th Avenue Sw #8, Altoona, IA 50009
MLS# 752312Listed by: RE/MAX CONCEPTS - New
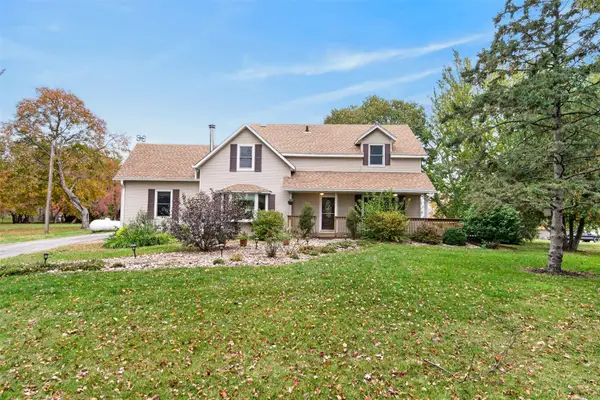 $625,000Active3 beds 3 baths1,908 sq. ft.
1731 NE 88th Street, Altoona, IA 50009
MLS# 752246Listed by: PENNIE CARROLL & ASSOCIATES 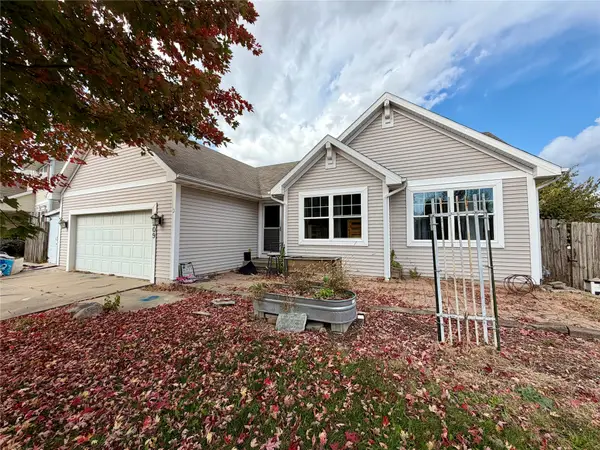 $300,000Active7 beds 3 baths1,416 sq. ft.
2609 12th Street Sw, Altoona, IA 50009
MLS# 752132Listed by: RE/MAX REAL ESTATE CENTER


Protect your home and budget from life's surprises with an Assurant Home Warranty, backed by a partner that supports you through every step of homeownership. Explore Plans.
© 2026 Better Homes and Gardens Real Estate LLC. An Anywhere Real Estate company. All rights reserved. Better Homes and Gardens® Real Estate is a registered trademark owned by Meredith Operations Corporation, licensed to Better Homes and Gardens Real Estate LLC and used with permission. Better Homes and Gardens Real Estate LLC fully supports the principles of the Fair Housing Act and the Equal Opportunity Act. Listing information is deemed reliable but is not guaranteed accurate.
Each office is independently owned and operated.
Any services or products provided by third parties are not provided by, affiliated with or related to Better Homes and Gardens Real Estate LLC, or its affiliated companies.