
1677 22nd Avenue Se, Altoona, IA 50009
Local realty services provided by:Better Homes and Gardens Real Estate Innovations
1677 22nd Avenue Se,Altoona, IA 50009
$424,990
- 5 Beds
- 4 Baths
- 1,894 sq. ft.
- Single family
- Active
Upcoming open houses
- Sun, Sep 2701:00 pm - 03:00 pm
Listed by: keysean moore, sara macias
Office: re/max revolution
MLS#:749969
Source:IA_DMAAR
Price summary
- Price:$424,990
- Price per sq. ft.:$224.39
- Monthly HOA dues:$21.67
About this home
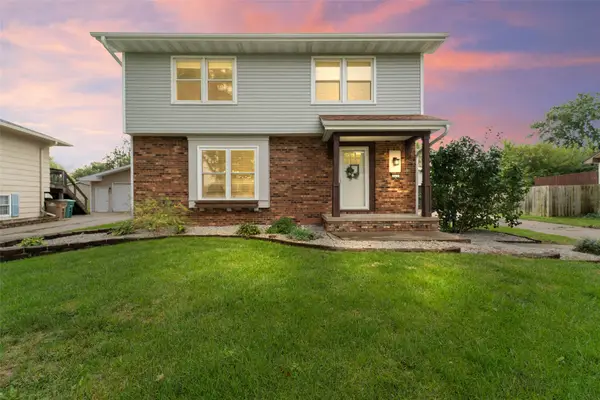
Welcome to this beautiful Patriot Homes two-story on a corner lot with a walkout basement! With five bedrooms and 3.5 bathrooms, there's room to spread out on every level. The main floor features a living room with an electric fireplace, a kitchen with beautiful cabinetry and soft-close drawers, a dining area with decorative wall details, and a half bath. Upstairs, you'll find four bedrooms, two bathrooms, and a convenient laundry area. The finished lower level adds a family room with a wet bar, a fifth bedroom, and another bathroom. The extras make this home shine: a heated garage with epoxy floors and 220V prewiring, a tankless water heater, window blinds, a composite deck with aluminum railing, and a patio. All appliances, including the washer and dryer, are included. $5000 builder paid closing costs using preferred lender! Come and see for yourself what sets Patriot Homes apart!
Contact an agent
Home facts
- Year built:2025
- Listing ID #:749969
- Added:1 day(s) ago
- Updated:September 24, 2026 at 10:49 PM
Rooms and interior
- Bedrooms:5
- Total bathrooms:4
- Full bathrooms:1
- Half bathrooms:1
- Flooring:Carpet, Tile
- Dining Description:Dining Area
- Kitchen Description:Dishwasher, Microwave, Refrigerator, Stove
- Basement:Yes
- Basement Description:Finished, Walk Out Access
- Living area:1,894 sq. ft.
Heating and cooling
- Cooling:Central Air
- Heating:Forced Air, Gas, Natural Gas
- Central air:Yes
Structure and exterior
- Roof:Asphalt, Shingle
- Year built:2025
- Building area:1,894 sq. ft.
- Lot area:0.32 Acres
- Lot Features:Corner Lot
- Architectural Style:Two Story
- Exterior Features:Deck, Open, Patio
- Foundation Description:Poured
- Levels:2 Story
Utilities
- Water:Public
- Sewer:Public Sewer
Finances and disclosures
- Price:$424,990
- Price per sq. ft.:$224.39
- Tax amount:$1,613
Features and amenities
- Appliances:Dishwasher, Microwave, Refrigerator, Stove, Washer
- Laundry features:Upper Level, Washer
- Amenities:Fire Alarm, Smoke Detectors, Wet Bar, Window Treatments
Parking
- Parking description:Attached, Garage, Two Car Garage
- Garage:Yes
- Garage spaces:2
New listings near 1677 22nd Avenue Se
- Open Sun, 12 to 2pmNew
 $459,900Active5 beds 3 baths1,424 sq. ft.
922 Tuscany Drive Se, Altoona, IA 50009
MLS# 749907Listed by: REALTY ONE GROUP IMPACT - New
 $429,990Active5 beds 4 baths1,961 sq. ft.
919 2nd Street Ne, Altoona, IA 50009
MLS# 749845Listed by: DRH REALTY OF IOWA, LLC - New
 $364,990Active4 beds 3 baths2,053 sq. ft.
1123 33rd Court Sw, Altoona, IA 50009
MLS# 749837Listed by: DRH REALTY OF IOWA, LLC - Open Sat, 12 to 2pmNew
 $379,900Active4 beds 4 baths2,096 sq. ft.
1006 4th Avenue Nw, Altoona, IA 50009
MLS# 749768Listed by: KELLER WILLIAMS REALTY GDM - New
 $447,900Active4 beds 3 baths2,006 sq. ft.
417 41st Street Sw, Altoona, IA 50009
MLS# 749697Listed by: RE/MAX PRECISION - New
 $259,500Active4 beds 1 baths960 sq. ft.
112 12th Street Se, Altoona, IA 50009
MLS# 749740Listed by: RE/MAX CONCEPTS - New
 $415,000Active3 beds 2 baths1,449 sq. ft.
1812 22nd Avenue Se, Altoona, IA 50009
MLS# 749560Listed by: LPT REALTY, LLC - New
 $380,000Active4 beds 3 baths2,280 sq. ft.
518 27th Street Se, Altoona, IA 50009
MLS# 749638Listed by: ELLEN FITZPATRICK REAL ESTATE - New
 $304,900Active3 beds 3 baths1,500 sq. ft.
527 Village Court, Altoona, IA 50009
MLS# 749584Listed by: BOUTIQUE REAL ESTATE


Protect your home and budget from life's surprises with an Assurant Home Warranty, backed by a partner that supports you through every step of homeownership. Explore Plans.
© 2026 Better Homes and Gardens Real Estate LLC. An Anywhere Real Estate company. All rights reserved. Better Homes and Gardens® Real Estate is a registered trademark owned by Meredith Operations Corporation, licensed to Better Homes and Gardens Real Estate LLC and used with permission. Better Homes and Gardens Real Estate LLC fully supports the principles of the Fair Housing Act and the Equal Opportunity Act. Listing information is deemed reliable but is not guaranteed accurate.
Each office is independently owned and operated.
Any services or products provided by third parties are not provided by, affiliated with or related to Better Homes and Gardens Real Estate LLC, or its affiliated companies.