
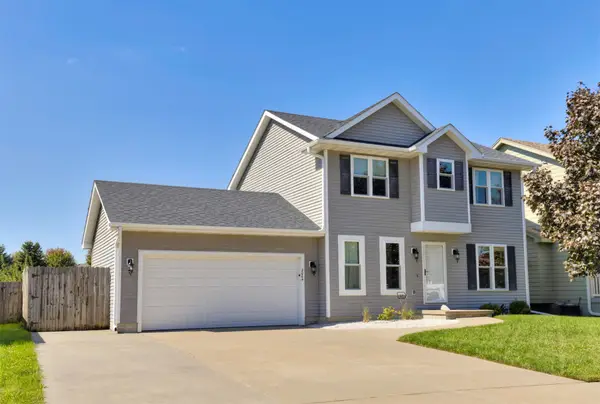
2617 10th Street Sw, Altoona, IA 50009
Local realty services provided by:Better Homes and Gardens Real Estate Innovations
2617 10th Street Sw,Altoona, IA 50009
$350,000
- 3 Beds
- 3 Baths
- 1,688 sq. ft.
- Single family
- Active
Listed by: shane guely
Office: re/max concepts
MLS#:750723
Source:IA_DMAAR
Price summary
- Price:$350,000
- Price per sq. ft.:$207.35
About this home
Come check out this super well maintained 3 car, 3 bed, 3 bath 2 story home in the heart of Altoona! This home greets you with an inviting - AND usable, covered front porch. Walking inside there is a multipurpose room that could be used as a school room, office or play area. Walk further inside and the whole place opens up to a fantastic updated kitchen with granite and update appliances. A lot of kitchen and counter space makes for a great working kitchen - all while being able to overlook the spacious family room with a fireplace and gorgeous built-in lighted shelving. Upstairs are three bedrooms along with laundry. The master bedroom is very large along with its own bath and walk-in closet, plus a bonus closet. Perhaps the best feature of this home is the huge backyard and the covered patio where you can sit in peace and quiet. This home is worth the trip to see.
Contact an agent
Home facts
- Year built:2002
- Listing ID #:750723
- Added:1 day(s) ago
- Updated:October 07, 2026 at 11:03 PM
Rooms and interior
- Bedrooms:3
- Total bathrooms:3
- Full bathrooms:2
- Half bathrooms:1
- Kitchen Description:Microwave, Refrigerator, Stove
- Living area:1,688 sq. ft.
Heating and cooling
- Cooling:Central Air
- Heating:Forced Air, Gas, Natural Gas
- Central air:Yes
Structure and exterior
- Roof:Asphalt, Shingle
- Year built:2002
- Building area:1,688 sq. ft.
- Lot area:0.32 Acres
- Architectural Style:Two Story
- Exterior Features:Covered, Patio
- Foundation Description:Poured
- Levels:2 Story
Finances and disclosures
- Price:$350,000
- Price per sq. ft.:$207.35
- Tax amount:$4,846
Features and amenities
- Appliances:Dryer, Microwave, Refrigerator, Stove, Washer
- Laundry features:Dryer, Upper Level, Washer
Parking
- Parking description:Attached, Garage, Three Car Garage
- Garage:Yes
- Garage spaces:3
New listings near 2617 10th Street Sw
- New
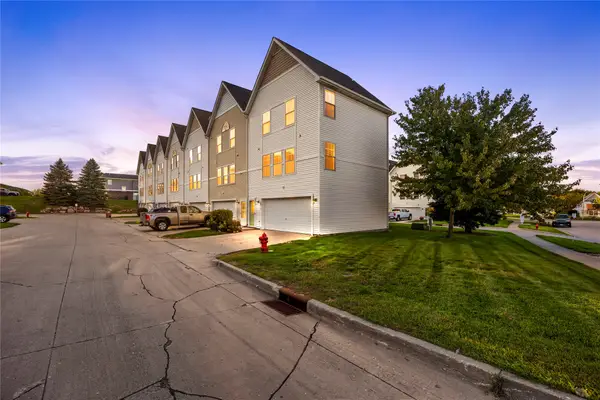 $160,000Active2 beds 2 baths1,056 sq. ft.
1038 10th Avenue Nw, Altoona, IA 50009
MLS# 750545Listed by: RE/MAX PRECISION - Open Sat, 1 to 3pmNew
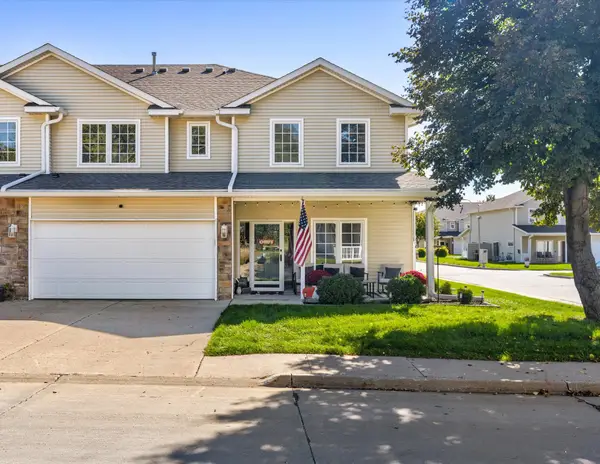 $218,000Active2 beds 3 baths1,385 sq. ft.
813 Red Hawk Way Se, Altoona, IA 50009
MLS# 750600Listed by: KELLER WILLIAMS REALTY GDM - New
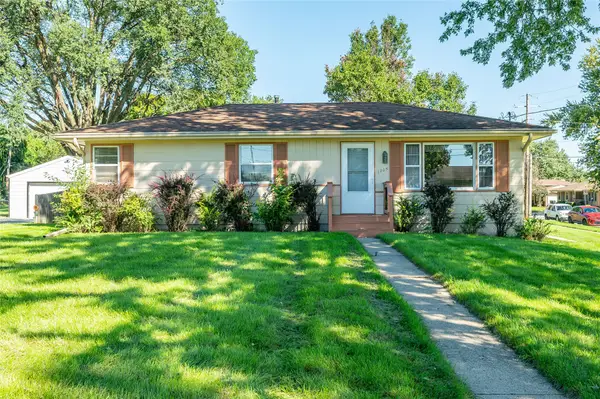 $255,000Active3 beds 2 baths1,008 sq. ft.
1205 4th Street Sw, Altoona, IA 50009
MLS# 750495Listed by: RE/MAX CONCEPTS - New
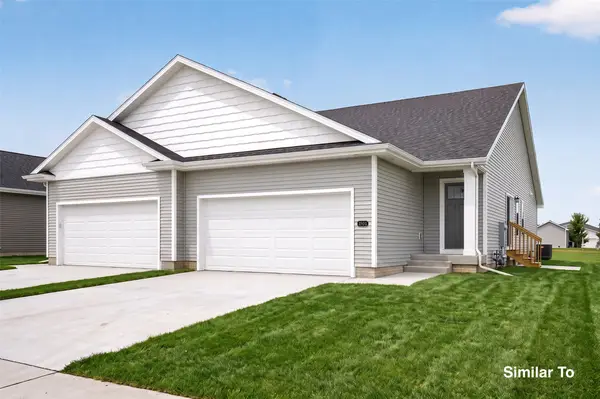 $302,500Active3 beds 3 baths1,211 sq. ft.
1467 Foxtail Drive Se, Altoona, IA 50009
MLS# 750093Listed by: HUBBELL HOMES OF IOWA, LLC - New
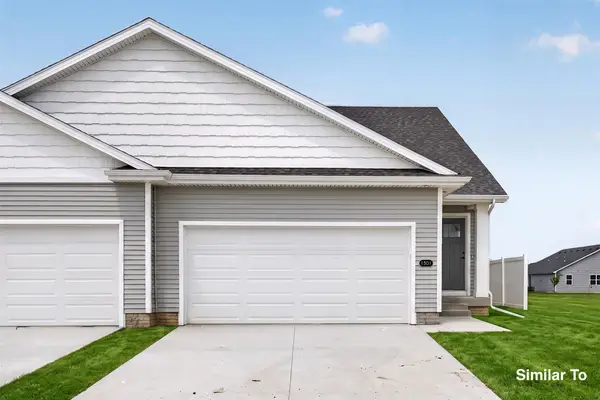 $307,000Active3 beds 3 baths1,211 sq. ft.
1455 Foxtail Drive Se, Altoona, IA 50009
MLS# 750094Listed by: HUBBELL HOMES OF IOWA, LLC - Open Sun, 1 to 3pmNew
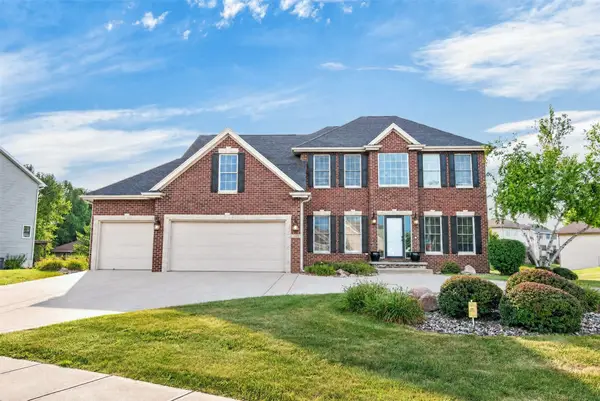 $539,000Active4 beds 4 baths2,268 sq. ft.
1621 5th Avenue Sw, Altoona, IA 50009
MLS# 750431Listed by: PENNIE CARROLL & ASSOCIATES - New
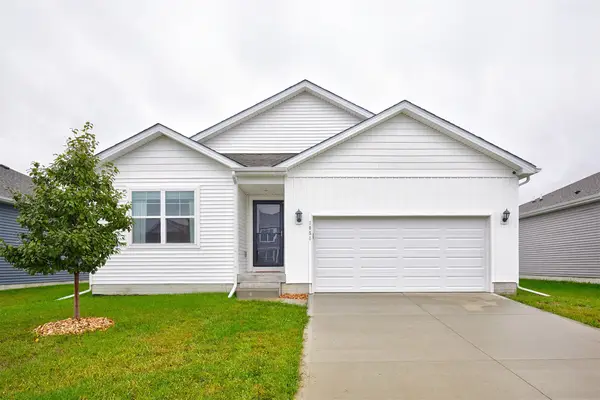 $320,000Active3 beds 2 baths1,270 sq. ft.
1051 35th Street Sw, Altoona, IA 50009
MLS# 750179Listed by: RE/MAX PRECISION - New
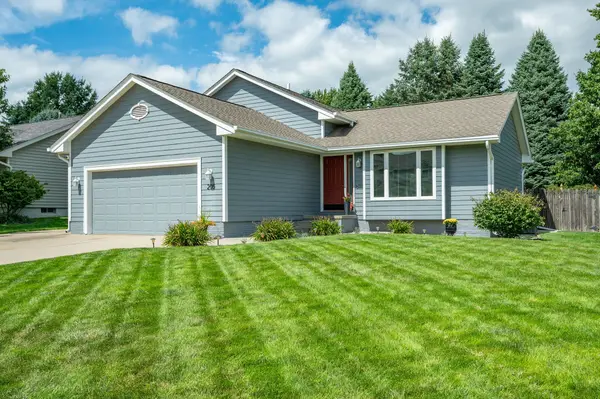 $335,000Active4 beds 3 baths1,217 sq. ft.
205 7th Street Nw, Altoona, IA 50009
MLS# 750385Listed by: RE/MAX CONCEPTS - Open Sun, 2 to 4pmNew
 $312,900Active3 beds 3 baths1,470 sq. ft.
2004 Country Cove Lane, Altoona, IA 50009
MLS# 750371Listed by: CENTURY 21 SIGNATURE REAL ESTA


Protect your home and budget from life's surprises with an Assurant Home Warranty, backed by a partner that supports you through every step of homeownership. Explore Plans.
© 2026 Better Homes and Gardens Real Estate LLC. An Anywhere Real Estate company. All rights reserved. Better Homes and Gardens® Real Estate is a registered trademark owned by Meredith Operations Corporation, licensed to Better Homes and Gardens Real Estate LLC and used with permission. Better Homes and Gardens Real Estate LLC fully supports the principles of the Fair Housing Act and the Equal Opportunity Act. Listing information is deemed reliable but is not guaranteed accurate.
Each office is independently owned and operated.
Any services or products provided by third parties are not provided by, affiliated with or related to Better Homes and Gardens Real Estate LLC, or its affiliated companies.