
2716 3rd Avenue Se, Altoona, IA 50009
Local realty services provided by:Better Homes and Gardens Real Estate Innovations
2716 3rd Avenue Se,Altoona, IA 50009
$370,000
- 3 Beds
- 3 Baths
- 1,364 sq. ft.
- Condominium
- Active
Listed by: tony palmer, sheena foster
Office: re/max concepts
MLS#:750259
Source:IA_DMAAR
Price summary
- Price:$370,000
- Price per sq. ft.:$271.26
- Monthly HOA dues:$140
About this home
Berkey Homebuilders Inc. welcomes you to this beautiful new ranch townhome that is situated on one of our desirable lots. Thoughtfully designed with comfort, style, and convenience in mind, this home will offer you over 2100 sf of finish, 3 bedrooms and 3 bathrooms, including 2 bedrooms and 2 bathrooms on the main level for easy everyday living. The lower level will be finished with a living area, very spacious bedroom, and full bath. This home will give you the exciting opportunity to personalize several key finishes, including cabinetry, flooring, wall color, countertops, fireplace stone, and even the option to upgrade to composite decking. Large windows fill the home with natural light, creating a warm and inviting feel throughout. Let's not forget about the James Hardie siding, quartz countertops, tiled primary shower, longer driveways and bigger yards than most townhomes in the area. This home is situated within the heart of Altoona, near many retail stores, grocery stores, banks, bike paths, etc. Don't miss your chance to make this home uniquely yours with selections that reflect your personal style. Call us for more details on how we can Make It Home for You!!...
Contact an agent
Home facts
- Year built:2026
- Listing ID #:750259
- Added:7 day(s) ago
- Updated:October 07, 2026 at 04:04 PM
Rooms and interior
- Bedrooms:3
- Total bathrooms:3
- Full bathrooms:2
- Flooring:Carpet
- Dining Description:Dining Area
- Kitchen Description:Dishwasher, Microwave, Stove
- Basement:Yes
- Basement Description:Daylight, Finished
- Living area:1,364 sq. ft.
Heating and cooling
- Cooling:Central Air
- Heating:Forced Air, Gas, Natural Gas
- Central air:Yes
Structure and exterior
- Roof:Asphalt, Shingle
- Year built:2026
- Building area:1,364 sq. ft.
- Lot area:0.13 Acres
- Lot Features:Rectangular Lot
- Architectural Style:Ranch
- Exterior Features:Covered, Deck, Sprinkler Irrigation
- Foundation Description:Poured
Utilities
- Water:Public
- Sewer:Public Sewer
Finances and disclosures
- Price:$370,000
- Price per sq. ft.:$271.26
- Tax amount:$5
Features and amenities
- Appliances:Dishwasher, Microwave, Stove
- Laundry features:Main Level
Parking
- Parking description:Attached, Garage, Two Car Garage
- Garage:Yes
- Garage spaces:2
New listings near 2716 3rd Avenue Se
- Open Sat, 1 to 3pmNew
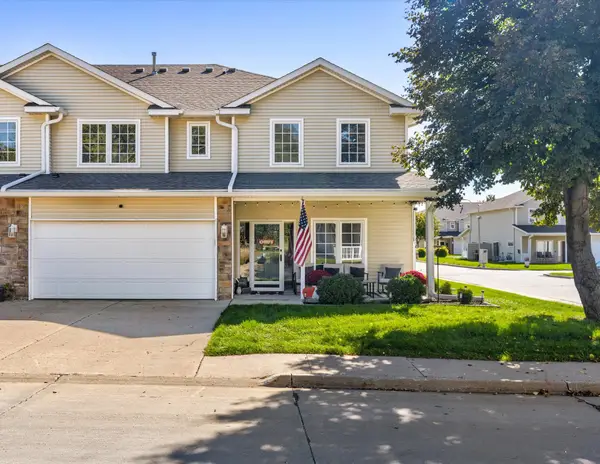 $218,000Active2 beds 3 baths1,385 sq. ft.
813 Red Hawk Way Se, Altoona, IA 50009
MLS# 750600Listed by: KELLER WILLIAMS REALTY GDM - New
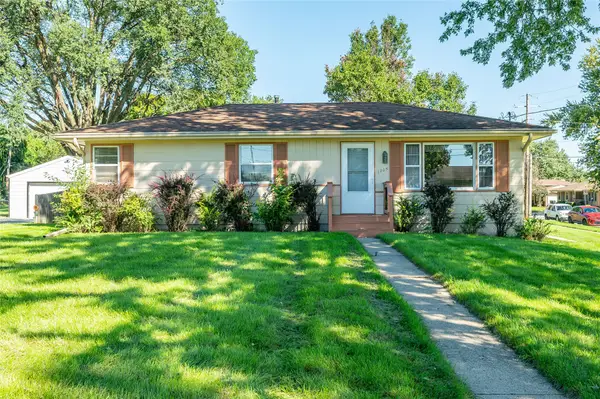 $255,000Active3 beds 2 baths1,008 sq. ft.
1205 4th Street Sw, Altoona, IA 50009
MLS# 750495Listed by: RE/MAX CONCEPTS - New
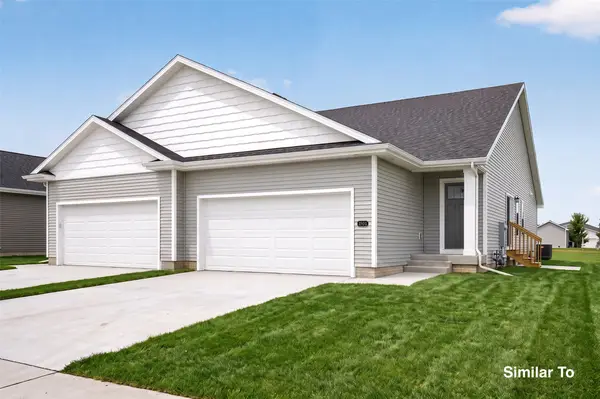 $302,500Active3 beds 3 baths1,211 sq. ft.
1467 Foxtail Drive Se, Altoona, IA 50009
MLS# 750093Listed by: HUBBELL HOMES OF IOWA, LLC - New
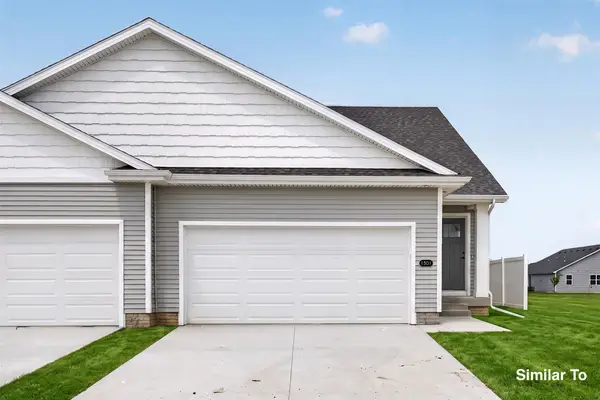 $307,000Active3 beds 3 baths1,211 sq. ft.
1455 Foxtail Drive Se, Altoona, IA 50009
MLS# 750094Listed by: HUBBELL HOMES OF IOWA, LLC - Open Sun, 1 to 3pmNew
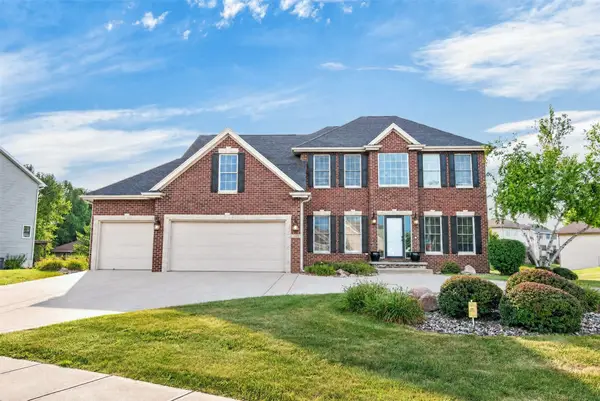 $539,000Active4 beds 4 baths2,268 sq. ft.
1621 5th Avenue Sw, Altoona, IA 50009
MLS# 750431Listed by: PENNIE CARROLL & ASSOCIATES - New
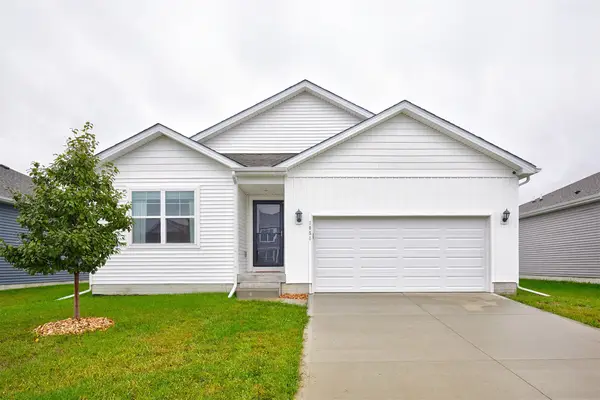 $320,000Active3 beds 2 baths1,270 sq. ft.
1051 35th Street Sw, Altoona, IA 50009
MLS# 750179Listed by: RE/MAX PRECISION - New
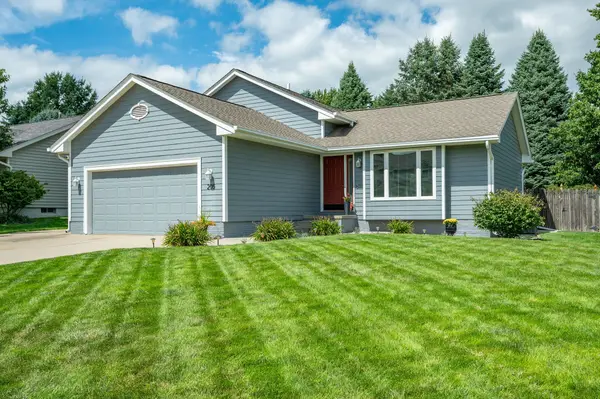 $335,000Active4 beds 3 baths1,217 sq. ft.
205 7th Street Nw, Altoona, IA 50009
MLS# 750385Listed by: RE/MAX CONCEPTS - New
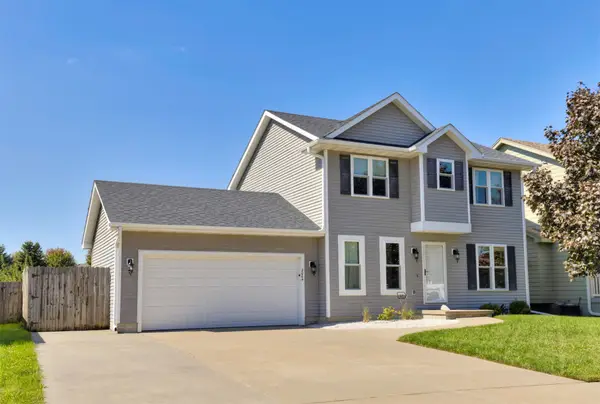 $312,900Active3 beds 3 baths1,470 sq. ft.
2004 Country Cove Lane, Altoona, IA 50009
MLS# 750371Listed by: CENTURY 21 SIGNATURE REAL ESTA - New
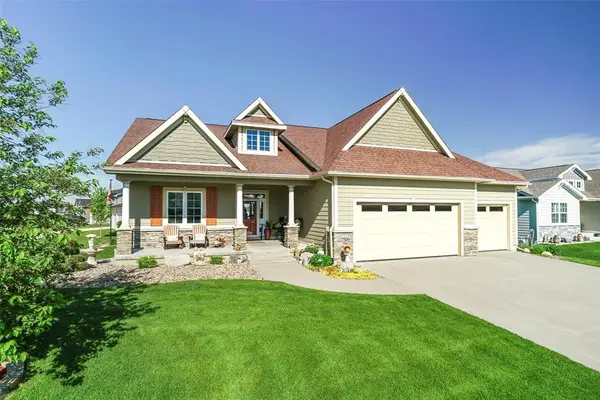 $609,500Active3 beds 3 baths1,820 sq. ft.
3232 13th Avenue Se, Altoona, IA 50009
MLS# 750338Listed by: PENNIE CARROLL & ASSOCIATES - New
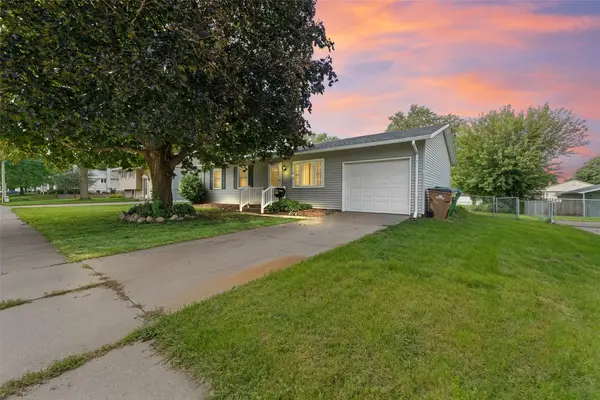 $219,900Active3 beds 1 baths925 sq. ft.
603 6th Street Place Se, Altoona, IA 50009
MLS# 750210Listed by: RE/MAX REVOLUTION


Protect your home and budget from life's surprises with an Assurant Home Warranty, backed by a partner that supports you through every step of homeownership. Explore Plans.
© 2026 Better Homes and Gardens Real Estate LLC. An Anywhere Real Estate company. All rights reserved. Better Homes and Gardens® Real Estate is a registered trademark owned by Meredith Operations Corporation, licensed to Better Homes and Gardens Real Estate LLC and used with permission. Better Homes and Gardens Real Estate LLC fully supports the principles of the Fair Housing Act and the Equal Opportunity Act. Listing information is deemed reliable but is not guaranteed accurate.
Each office is independently owned and operated.
Any services or products provided by third parties are not provided by, affiliated with or related to Better Homes and Gardens Real Estate LLC, or its affiliated companies.