
2719 6th Avenue Se, Altoona, IA 50009
Local realty services provided by:Better Homes and Gardens Real Estate Innovations
2719 6th Avenue Se,Altoona, IA 50009
$324,900
- 3 Beds
- 3 Baths
- 1,490 sq. ft.
- Single family
- Active
Listed by: danielle plank-harris
Office: re/max concepts
MLS#:751404
Source:IA_DMAAR
Price summary
- Price:$324,900
- Price per sq. ft.:$218.05
About this home
Welcome home to this well-maintained 2010 2-story nestled in the private desirable Prairie Vista. Featuring 3 bdrms and 2.5 baths, this home offers an inviting open floor plan with newer LVP flooring, perfect for everyday living and entertaining. The family room features a cozy fireplace and flows seamlessly into the kitchen, complete with granite countertops, island, pantry, and SS appliances. Right off the kitchen is the laundry area and 1.2 bath. An open staircase leads to the second floor, complemented by attractive wood flooring, and black spindles. Fresh paint and new carpet provide a clean, updated feel throughout. The primary suite is large with walk-in closet, and full bathroom. 2nd and 3rd bedrooms have easy access to the full hall bathroom. Lower level is large, has ample storage, and is ready to finish. Enjoy the backyard with green space between homes, offering a pleasant sense of openness and privacy. Conveniently located near walking trails, parks, and other outdoor amenities, this home combines comfort, style, and a great location. Southeast Polk Schools, and close to shopping, and all that Altoona has to offer. Don't miss touring this adorable home with your favorite realtor!...
Contact an agent
Home facts
- Year built:2010
- Listing ID #:751404
- Added:1 day(s) ago
- Updated:October 17, 2026 at 03:23 PM
Rooms and interior
- Bedrooms:3
- Total bathrooms:3
- Full bathrooms:2
- Half bathrooms:1
- Flooring:Carpet, Tile
- Kitchen Description:Dishwasher, Microwave, Refrigerator, Stove
- Basement:Yes
- Basement Description:Unfinished
- Living area:1,490 sq. ft.
Heating and cooling
- Cooling:Central Air
- Heating:Forced Air, Gas, Natural Gas
- Central air:Yes
Structure and exterior
- Roof:Asphalt, Shingle
- Year built:2010
- Building area:1,490 sq. ft.
- Lot area:0.2 Acres
- Lot Features:Rectangular Lot
- Architectural Style:Two Story
- Construction Materials:Vinyl Siding
- Exterior Features:Deck
- Foundation Description:Poured
- Levels:2 Story
Utilities
- Water:Public
- Sewer:Public Sewer
Finances and disclosures
- Price:$324,900
- Price per sq. ft.:$218.05
- Tax amount:$5,186
Features and amenities
- Appliances:Dishwasher, Dryer, Microwave, Refrigerator, Stove, Washer
- Laundry features:Dryer, Main Level, Washer
- Amenities:Smoke Detectors, Window Treatments
Parking
- Parking description:Attached, Garage, Two Car Garage
- Garage:Yes
- Garage spaces:2
New listings near 2719 6th Avenue Se
- New
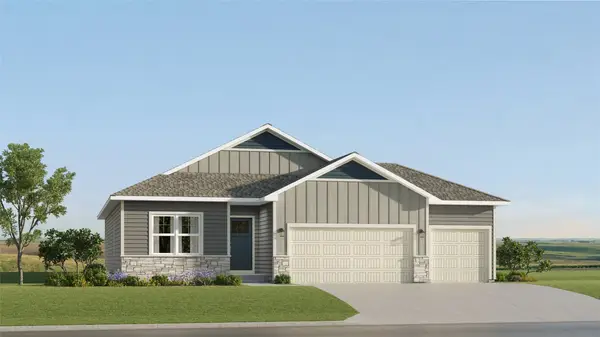 $425,490Active4 beds 3 baths1,579 sq. ft.
2915 10th Avenue Se, Altoona, IA 50009
MLS# 751442Listed by: LENNAR REALTY OF IOWA - New
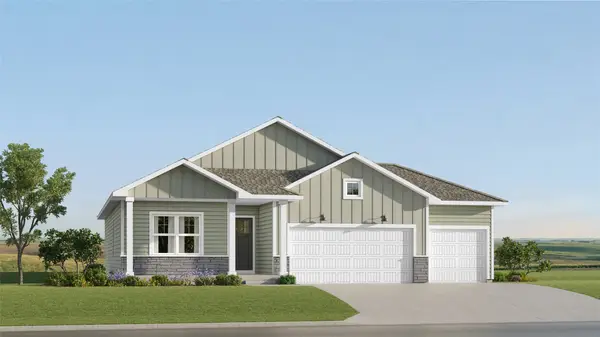 $411,490Active4 beds 3 baths1,579 sq. ft.
202 42nd Street Sw, Altoona, IA 50009
MLS# 751445Listed by: LENNAR REALTY OF IOWA - New
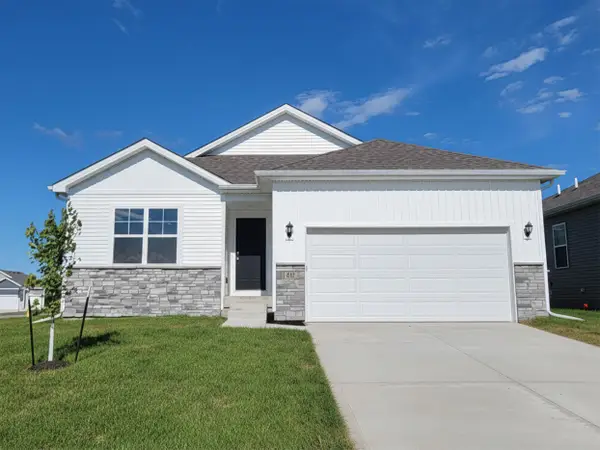 $321,990Active3 beds 2 baths1,498 sq. ft.
913 33rd Street Se, Altoona, IA 50009
MLS# 751395Listed by: DRH REALTY OF IOWA, LLC - New
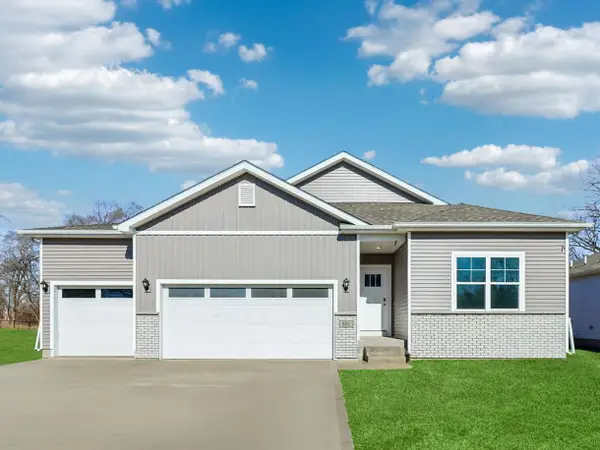 $399,990Active4 beds 3 baths1,635 sq. ft.
122 10th Avenue Ne, Altoona, IA 50009
MLS# 751349Listed by: DRH REALTY OF IOWA, LLC - New
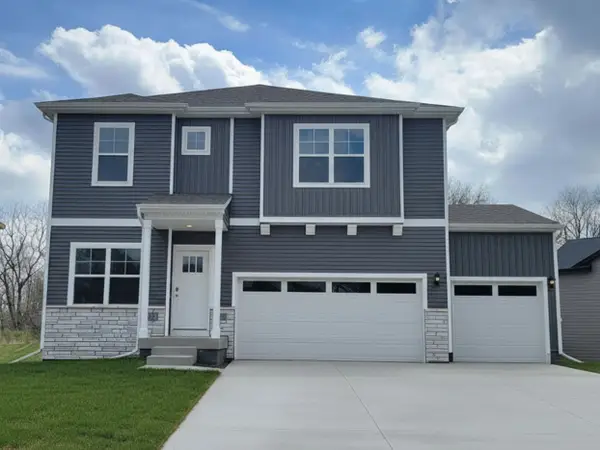 $396,990Active4 beds 3 baths2,356 sq. ft.
134 10th Avenue Ne, Altoona, IA 50009
MLS# 751345Listed by: DRH REALTY OF IOWA, LLC - New
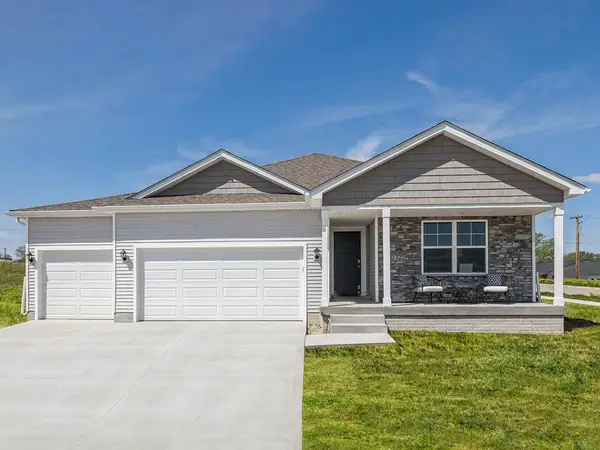 $429,990Active4 beds 3 baths1,635 sq. ft.
127 10th Avenue Ne, Altoona, IA 50009
MLS# 751348Listed by: DRH REALTY OF IOWA, LLC - New
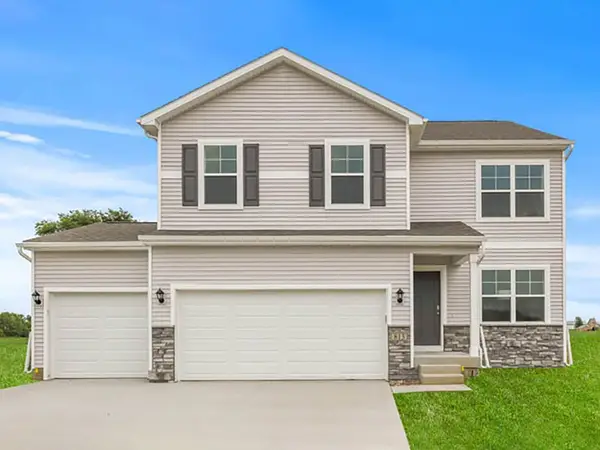 $361,990Active4 beds 3 baths2,053 sq. ft.
1114 33rd Court Sw, Altoona, IA 50009
MLS# 751336Listed by: DRH REALTY OF IOWA, LLC - New
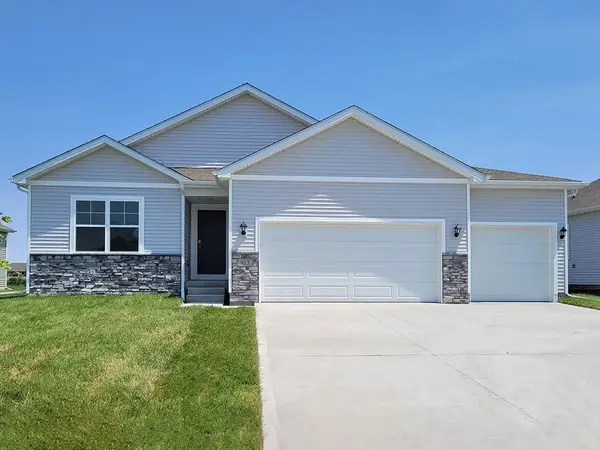 $373,990Active4 beds 3 baths1,498 sq. ft.
1108 33rd Court Sw, Altoona, IA 50009
MLS# 751337Listed by: DRH REALTY OF IOWA, LLC - Open Sat, 12 to 2pmNew
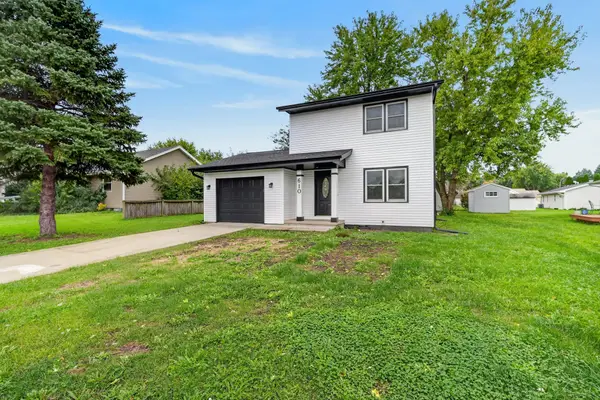 $230,000Active3 beds 1 baths1,000 sq. ft.
610 4th Street Nw, Altoona, IA 50009
MLS# 751223Listed by: BOUTIQUE REAL ESTATE


Protect your home and budget from life's surprises with an Assurant Home Warranty, backed by a partner that supports you through every step of homeownership. Explore Plans.
© 2026 Better Homes and Gardens Real Estate LLC. An Anywhere Real Estate company. All rights reserved. Better Homes and Gardens® Real Estate is a registered trademark owned by Meredith Operations Corporation, licensed to Better Homes and Gardens Real Estate LLC and used with permission. Better Homes and Gardens Real Estate LLC fully supports the principles of the Fair Housing Act and the Equal Opportunity Act. Listing information is deemed reliable but is not guaranteed accurate.
Each office is independently owned and operated.
Any services or products provided by third parties are not provided by, affiliated with or related to Better Homes and Gardens Real Estate LLC, or its affiliated companies.