
303 3rd Street Se, Altoona, IA 50009
Local realty services provided by:Better Homes and Gardens Real Estate Innovations
Listed by: shawntel cooney
Office: iowa realty south
MLS#:752724
Source:IA_DMAAR
Price summary
- Price:$229,000
- Price per sq. ft.:$138.12
About this home
Owned and loved by the same family for more than 40 years, this three-bedroom, two-story home sits in an established Altoona neighborhood within walking distance of an elementary school & close to the revitalized Olde Town district.
Built in 1890, the home offers 1,658 square feet of above-grade living space. The interior is clean and well cared for, with room to make cosmetic updates at your own pace. Central air adds everyday comfort, and the 728-square-foot basement offers extra storage.
Yard space or a garden or outdoor seating, and the 14-by-20-foot detached garage provides space for parking or projects.
Contact an agent
Home facts
- Year built:1890
- Listing ID #:752724
- Added:1 day(s) ago
- Updated:November 12, 2026 at 09:02 PM
Rooms and interior
- Bedrooms:4
- Total bathrooms:3
- Full bathrooms:1
- Half bathrooms:1
- Flooring:Carpet, Hardwood, Laminate, Vinyl
- Kitchen Description:Microwave, Refrigerator, Stove
- Basement:Yes
- Basement Description:Unfinished
- Living area:1,658 sq. ft.
Heating and cooling
- Cooling:Central Air
- Heating:Forced Air, Gas, Natural Gas
- Central air:Yes
Structure and exterior
- Roof:Asphalt, Shingle
- Year built:1890
- Building area:1,658 sq. ft.
- Lot area:0.2 Acres
- Lot Features:Rectangular Lot
- Architectural Style:Two Story
- Construction Materials:Wood Siding
- Exterior Features:Open, Patio
- Foundation Description:Block
- Levels:2 Story
Utilities
- Water:Public
- Sewer:Public Sewer
Finances and disclosures
- Price:$229,000
- Price per sq. ft.:$138.12
- Tax amount:$2,768
Features and amenities
- Appliances:Dryer, Microwave, Refrigerator, Stove, Washer
- Laundry features:Dryer, Main Level, Washer
- Amenities:Window Treatments
Parking
- Parking description:Detached, Garage, One Car Garage
- Garage:Yes
- Garage spaces:1
New listings near 303 3rd Street Se
- Open Fri, 1 to 4pmNew
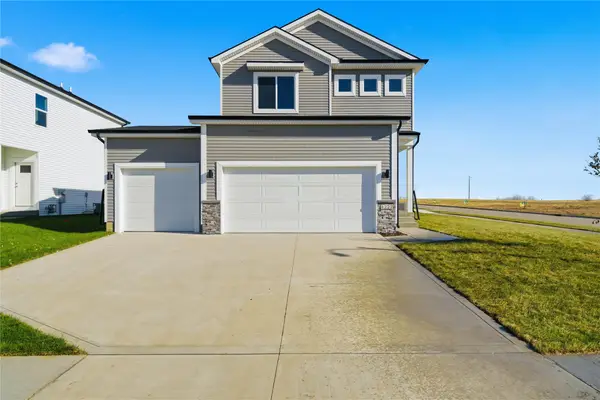 $329,900Active3 beds 3 baths1,408 sq. ft.
4227 5th Avenue Sw, Altoona, IA 50009
MLS# 752883Listed by: RE/MAX PRECISION - New
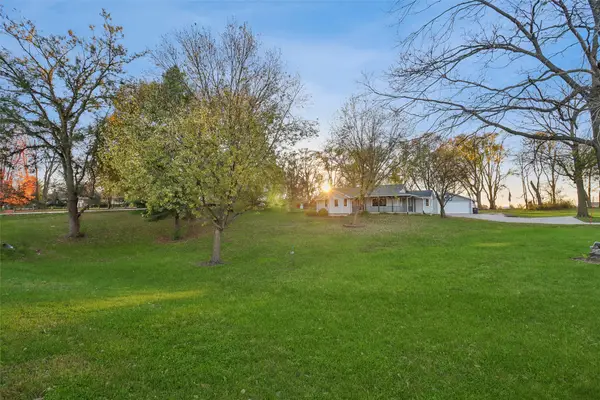 $368,000Active3 beds 2 baths1,616 sq. ft.
3098 E 56th Street, Altoona, IA 50009
MLS# 752712Listed by: LPT REALTY, LLC - New
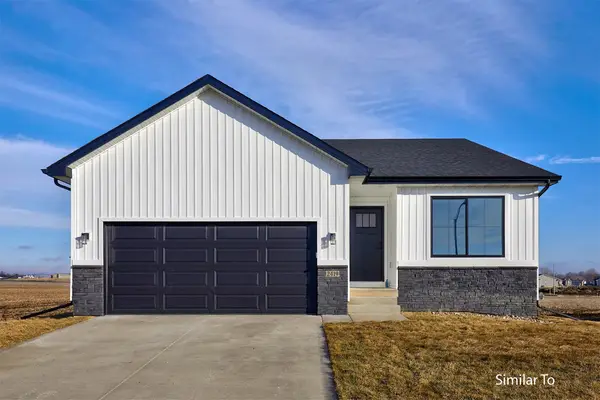 $344,900Active3 beds 3 baths1,213 sq. ft.
2220 17th Street Se, Altoona, IA 50009
MLS# 751901Listed by: HUBBELL HOMES OF IOWA, LLC - New
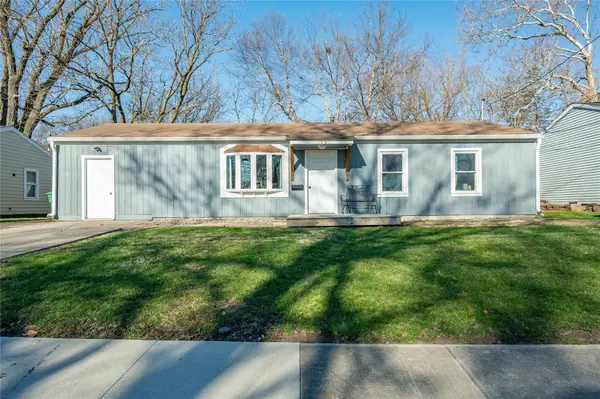 $195,000Active3 beds 1 baths1,325 sq. ft.
106 7th Avenue Court Ne, Altoona, IA 50009
MLS# 752542Listed by: RE/MAX CONCEPTS 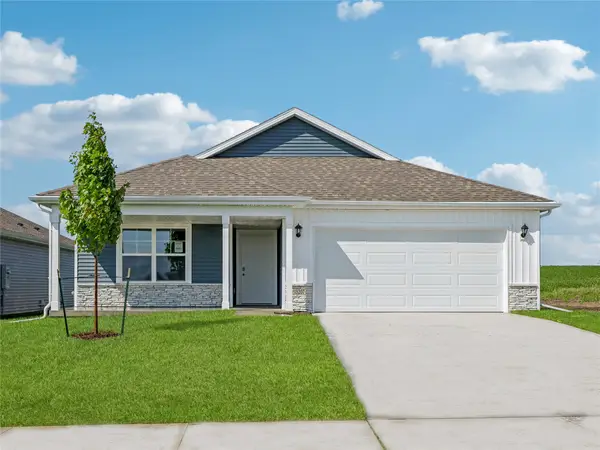 $382,990Pending4 beds 3 baths1,498 sq. ft.
918 33rd Street Se, Altoona, IA 50009
MLS# 752554Listed by: DRH REALTY OF IOWA, LLC- New
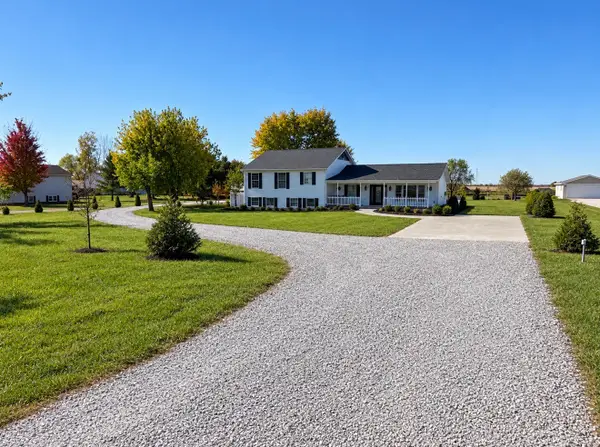 $444,000Active4 beds 2 baths2,092 sq. ft.
2450 NE 72nd Street, Altoona, IA 50009
MLS# 752316Listed by: RE/MAX PRECISION - New
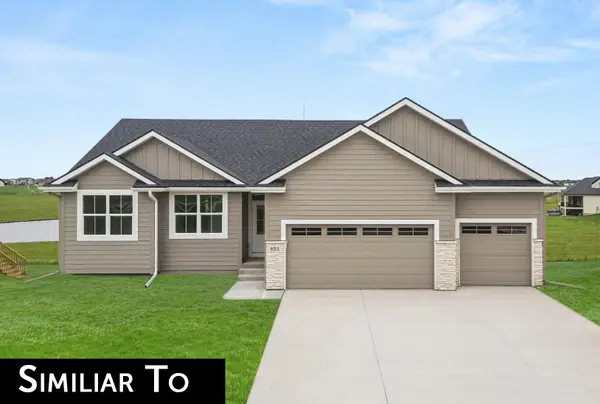 $424,990Active3 beds 2 baths1,577 sq. ft.
605 31st Court Sw, Altoona, IA 50009
MLS# 752322Listed by: REALTY ONE GROUP IMPACT - New
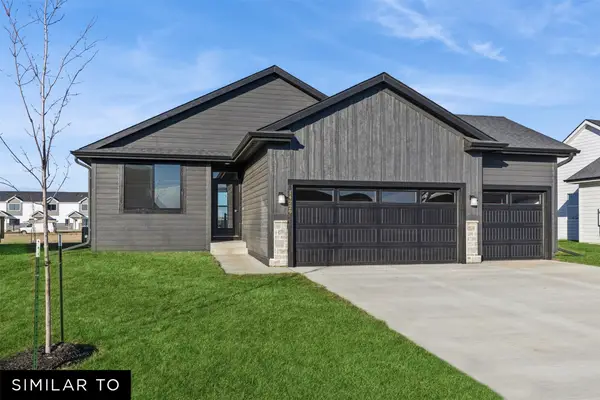 $409,990Active3 beds 2 baths1,408 sq. ft.
724 31st Court Sw, Altoona, IA 50009
MLS# 752339Listed by: REALTY ONE GROUP IMPACT - New
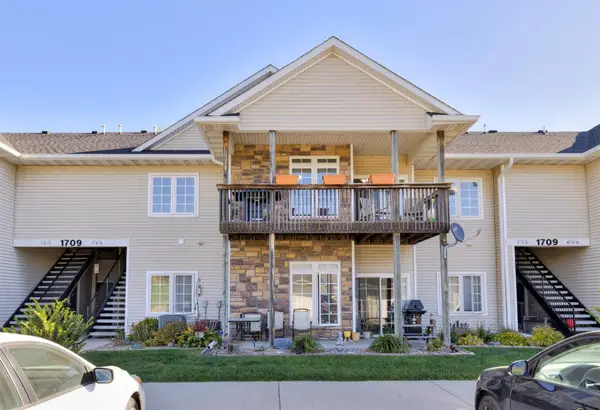 $159,000Active2 beds 2 baths976 sq. ft.
1709 34th Avenue Sw #8, Altoona, IA 50009
MLS# 752312Listed by: RE/MAX CONCEPTS


Protect your home and budget from life's surprises with an Assurant Home Warranty, backed by a partner that supports you through every step of homeownership. Explore Plans.
© 2026 Better Homes and Gardens Real Estate LLC. An Anywhere Real Estate company. All rights reserved. Better Homes and Gardens® Real Estate is a registered trademark owned by Meredith Operations Corporation, licensed to Better Homes and Gardens Real Estate LLC and used with permission. Better Homes and Gardens Real Estate LLC fully supports the principles of the Fair Housing Act and the Equal Opportunity Act. Listing information is deemed reliable but is not guaranteed accurate.
Each office is independently owned and operated.
Any services or products provided by third parties are not provided by, affiliated with or related to Better Homes and Gardens Real Estate LLC, or its affiliated companies.