
319 31st Street Sw, Altoona, IA 50009
Local realty services provided by:Better Homes and Gardens Real Estate Innovations
319 31st Street Sw,Altoona, IA 50009
$440,000
- 4 Beds
- 3 Baths
- 1,661 sq. ft.
- Single family
- Pending
Listed by: austin sullivan
Office: re/max concepts
MLS#:746340
Source:IA_DMAAR
Price summary
- Price:$440,000
- Price per sq. ft.:$264.9
About this home
Tucked away on a quiet cul de sac in Altoona, this ranch home offers nearly 3,000 finished square feet with a layout that's both functional and inviting. From the moment you step inside, you'll notice the hardwood floors, vaulted ceilings, and open floor plan that connects the living room and kitchen, making it easy to entertain or simply enjoy everyday life. The kitchen features a large island with seating, a walk in pantry, plenty of cabinet and countertop space, and overlooks the living room where you'll find a floor to ceiling stone fireplace surrounded by custom built ins. Large windows bring in natural light and provide views of the backyard. The primary suite is privately situated on one side of the home and includes a spacious bathroom with dual vanities, a jet tub, tile shower, and walk in closet. Two additional bedrooms, a full bathroom, and a mudroom with laundry complete the main level. The finished lower level adds even more living space with a large living room featuring daylight windows, an additional bedroom, and a full bathroom that's perfect for guests, a home office, or extra room to spread out. Outside, you'll enjoy relaxing on the deck overlooking the backyard and raised planter boxes. With four bedrooms, three bathrooms, a three car garage, and a location just minutes from parks, trails, and everything Altoona has to offer, this home is one you won't want to miss....
Contact an agent
Home facts
- Year built:2013
- Listing ID #:746340
- Added:51 day(s) ago
- Updated:September 20, 2026 at 08:16 AM
Rooms and interior
- Bedrooms:4
- Total bathrooms:3
- Full bathrooms:2
- Flooring:Carpet
- Dining Description:Dining Area
- Kitchen Description:Dishwasher, Microwave, Refrigerator, Stove
- Basement:Yes
- Basement Description:Finished
- Living area:1,661 sq. ft.
Heating and cooling
- Cooling:Central Air
- Heating:Forced Air, Gas, Natural Gas
- Central air:Yes
Structure and exterior
- Roof:Asphalt, Shingle
- Year built:2013
- Building area:1,661 sq. ft.
- Lot area:0.22 Acres
- Lot Features:Rectangular Lot
- Architectural Style:Ranch
- Construction Materials:Vinyl Siding
- Exterior Features:Deck
- Foundation Description:Poured
Utilities
- Water:Public
- Sewer:Public Sewer
Finances and disclosures
- Price:$440,000
- Price per sq. ft.:$264.9
- Tax amount:$5,931
Features and amenities
- Appliances:Dishwasher, Dryer, Microwave, Refrigerator, Stove, Washer
- Laundry features:Dryer, Main Level, Washer
Parking
- Parking description:Attached, Garage, Three Car Garage
- Garage:Yes
- Garage spaces:3
New listings near 319 31st Street Sw
- New
 $380,000Active4 beds 3 baths2,280 sq. ft.
518 27th Street Se, Altoona, IA 50009
MLS# 749638Listed by: ELLEN FITZPATRICK REAL ESTATE - New
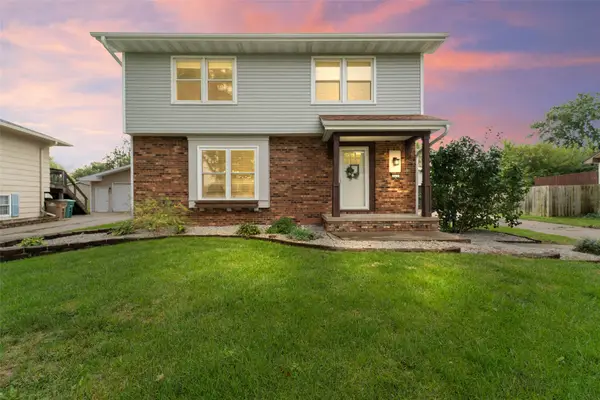 $304,900Active3 beds 3 baths1,500 sq. ft.
527 Village Court, Altoona, IA 50009
MLS# 749584Listed by: BOUTIQUE REAL ESTATE - New
 $399,900Active4 beds 4 baths1,574 sq. ft.
1726 22nd Avenue Se, Altoona, IA 50009
MLS# 749595Listed by: RE/MAX PRECISION - Open Sun, 10am to 12pmNew
 $460,000Active3 beds 3 baths1,543 sq. ft.
1100 Eagle Creek Boulevard Sw, Altoona, IA 50009
MLS# 749502Listed by: RE/MAX CONCEPTS - New
 $299,900Active3 beds 3 baths1,348 sq. ft.
621 27th Street Se, Altoona, IA 50009
MLS# 749233Listed by: KELLER WILLIAMS ANKENY METRO - New
 $495,000Active5 beds 3 baths1,693 sq. ft.
1403 19th Street Se, Altoona, IA 50009
MLS# 749434Listed by: LPT REALTY, LLC - New
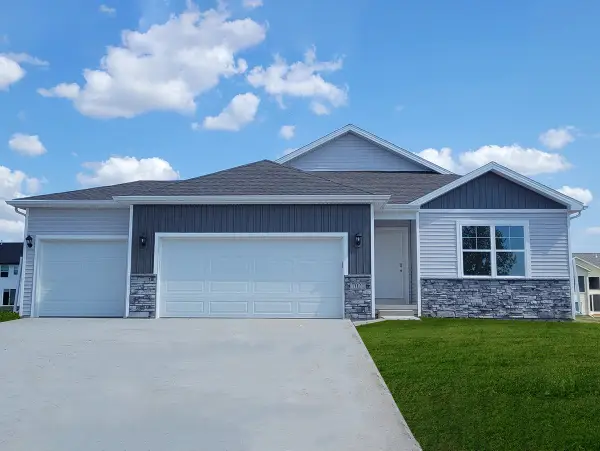 $374,990Active4 beds 3 baths1,498 sq. ft.
929 33rd Street Se, Altoona, IA 50009
MLS# 749436Listed by: DRH REALTY OF IOWA, LLC - New
 $384,990Active4 beds 3 baths1,498 sq. ft.
933 33rd Street Se, Altoona, IA 50009
MLS# 749437Listed by: DRH REALTY OF IOWA, LLC - New
 $230,000Active3 beds 1 baths1,016 sq. ft.
604 3rd Street Nw, Altoona, IA 50009
MLS# 749323Listed by: RE/MAX CONCEPTS - Open Sun, 12 to 2pmNew
 $285,000Active3 beds 2 baths1,804 sq. ft.
400 4th Street Se, Altoona, IA 50009
MLS# 749163Listed by: RE/MAX CONCEPTS


Protect your home and budget from life's surprises with an Assurant Home Warranty, backed by a partner that supports you through every step of homeownership. Explore Plans.
© 2026 Better Homes and Gardens Real Estate LLC. An Anywhere Real Estate company. All rights reserved. Better Homes and Gardens® Real Estate is a registered trademark owned by Meredith Operations Corporation, licensed to Better Homes and Gardens Real Estate LLC and used with permission. Better Homes and Gardens Real Estate LLC fully supports the principles of the Fair Housing Act and the Equal Opportunity Act. Listing information is deemed reliable but is not guaranteed accurate.
Each office is independently owned and operated.
Any services or products provided by third parties are not provided by, affiliated with or related to Better Homes and Gardens Real Estate LLC, or its affiliated companies.