
3222 12th Avenue Sw, Altoona, IA 50009
Local realty services provided by:Better Homes and Gardens Real Estate Innovations
Listed by: kathryn greer
Office: drh realty of iowa, llc.
MLS#:729916
Source:IA_DMAAR
Price summary
- Price:$374,990
- Price per sq. ft.:$233.49
- Monthly HOA dues:$14.58
About this home
Welcome to the Roland in Brook Ridge - offering 5 bedrooms, 3 bathrooms, and 2,483 sq. ft. of beautifully designed living space, including a finished basement. The bright entryway leads past two bedrooms and a full bath, perfect for guests or a home office. A third bedroom, a convenient laundry room, and access to the 3 car garage are tucked privately down the hall. The heart of the home showcases an open-concept kitchen with white cabinetry, stainless steel appliances, and a large island overlooking the dining and great room. Enjoy cozy evenings by the electric fireplace surrounded by large windows. The private primary suite offers a dual vanity, walk-in shower, and expansive closet. Downstairs, enjoy a large rec room, a fifth bedroom, and a third full bath. Visit today and see why the Roland is built for the way you live! Photos similar to.
Contact an agent
Home facts
- Year built:2025
- Listing ID #:729916
- Added:324 day(s) ago
- Updated:September 27, 2026 at 08:25 AM
Rooms and interior
- Bedrooms:5
- Total bathrooms:3
- Full bathrooms:2
- Dining Description:Dining Area
- Kitchen Description:Dishwasher, Microwave, Refrigerator, Stove
- Basement:Yes
- Basement Description:Egress Windows, Finished
- Living area:1,606 sq. ft.
Heating and cooling
- Cooling:Central Air
- Heating:Forced Air, Gas, Natural Gas
- Central air:Yes
Structure and exterior
- Roof:Asphalt, Shingle
- Year built:2025
- Building area:1,606 sq. ft.
- Lot area:0.17 Acres
- Architectural Style:Ranch
- Construction Materials:Vinyl Siding
- Foundation Description:Poured
Utilities
- Water:Public
- Sewer:Public Sewer
Finances and disclosures
- Price:$374,990
- Price per sq. ft.:$233.49
Features and amenities
- Appliances:Dishwasher, Dryer, Microwave, Refrigerator, Stove, Washer
- Laundry features:Dryer, Main Level, Washer
Parking
- Parking description:Attached, Garage, Three Car Garage
- Garage:Yes
- Garage spaces:3
New listings near 3222 12th Avenue Sw
- New
 $99,400Active2 beds 2 baths1,415 sq. ft.
1427 34th Avenue Sw #220, Altoona, IA 50009
MLS# 750026Listed by: RE/MAX PRECISION - New
 $81,340Active2 beds 2 baths1,157 sq. ft.
1427 34th Avenue Sw #221, Altoona, IA 50009
MLS# 750028Listed by: RE/MAX PRECISION - New
 $99,540Active2 beds 2 baths1,232 sq. ft.
1427 34th Avenue Sw #217, Altoona, IA 50009
MLS# 750030Listed by: RE/MAX PRECISION - New
 $92,330Active2 beds 2 baths1,232 sq. ft.
1427 34th Avenue Sw #209, Altoona, IA 50009
MLS# 750032Listed by: RE/MAX PRECISION - New
 $115,220Active3 beds 2 baths1,641 sq. ft.
1427 34th Avenue Sw #201, Altoona, IA 50009
MLS# 750038Listed by: RE/MAX PRECISION - New
 $98,840Active2 beds 2 baths1,407 sq. ft.
1427 34th Avenue Sw #106, Altoona, IA 50009
MLS# 750039Listed by: RE/MAX PRECISION - New
 $86,590Active2 beds 2 baths1,232 sq. ft.
1427 34th Avenue Sw #210, Altoona, IA 50009
MLS# 750042Listed by: RE/MAX PRECISION - New
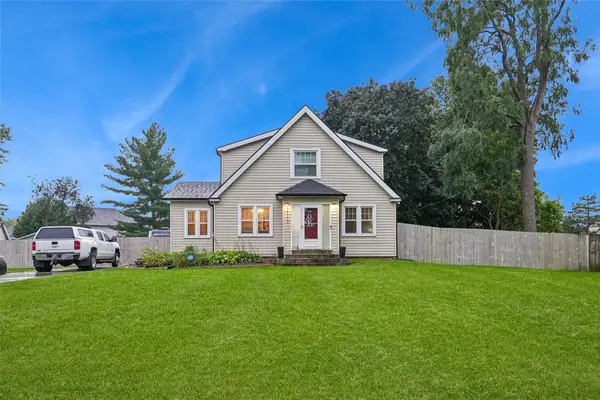 $340,000Active3 beds 1 baths1,720 sq. ft.
300 9th Street Nw, Altoona, IA 50009
MLS# 749714Listed by: IOWA REALTY ALTOONA - Open Sun, 12 to 2pmNew
 $315,000Active4 beds 3 baths1,146 sq. ft.
313 4th Street Nw, Altoona, IA 50009
MLS# 749345Listed by: KELLER WILLIAMS REALTY GDM - Open Sun, 1 to 3pmNew
 $424,990Active5 beds 4 baths1,894 sq. ft.
1677 22nd Avenue Se, Altoona, IA 50009
MLS# 749969Listed by: RE/MAX REVOLUTION


Protect your home and budget from life's surprises with an Assurant Home Warranty, backed by a partner that supports you through every step of homeownership. Explore Plans.
© 2026 Better Homes and Gardens Real Estate LLC. An Anywhere Real Estate company. All rights reserved. Better Homes and Gardens® Real Estate is a registered trademark owned by Meredith Operations Corporation, licensed to Better Homes and Gardens Real Estate LLC and used with permission. Better Homes and Gardens Real Estate LLC fully supports the principles of the Fair Housing Act and the Equal Opportunity Act. Listing information is deemed reliable but is not guaranteed accurate.
Each office is independently owned and operated.
Any services or products provided by third parties are not provided by, affiliated with or related to Better Homes and Gardens Real Estate LLC, or its affiliated companies.