
415 25th Avenue Sw, Altoona, IA 50009
Local realty services provided by:Better Homes and Gardens Real Estate Innovations
415 25th Avenue Sw,Altoona, IA 50009
$225,000
- 3 Beds
- 2 Baths
- 1,416 sq. ft.
- Single family
- Pending
Listed by: pennie carroll
Office: pennie carroll & associates
MLS#:745824
Source:IA_DMAAR
Price summary
- Price:$225,000
- Price per sq. ft.:$158.9
About this home
Looking to build equity and make a home your own? This two-story home in Altoona offers over 1,400 finished square feet and is full of potential! New flooring welcomes you from the front entry into the spacious living room and designated dining area. The kitchen is ready for your personal touch - restore the existing cabinetry or create the kitchen you've always wanted. Best of all, the new appliances stay with the home, and additional flooring is included for the next owner. Sliding glass doors lead to a huge, fenced backyard with plenty of room for pets, play, gardening, or a future deck. Upstairs you'll find three bedrooms connected by a convenient Hollywood-style bathroom. The unfinished lower level offers excellent potential for additional living space while already providing a laundry area with the washer and dryer included. An attached garage adds everyday convenience. Located in Adventureland Estates within the Southeast Polk School District, you'll enjoy the charm of a small-town community with easy access to parks, shopping, entertainment, and excellent schools. Commuting is simple with nearby I-80, I-235, and Highway 5. If you've been searching for an affordable opportunity to own a single-family home in Altoona while adding your own style and value, this is one you won't want to miss!...
Contact an agent
Home facts
- Year built:1976
- Listing ID #:745824
- Added:44 day(s) ago
- Updated:September 06, 2026 at 07:38 AM
Rooms and interior
- Bedrooms:3
- Total bathrooms:2
- Full bathrooms:1
- Half bathrooms:1
- Flooring:Carpet, Vinyl
- Dining Description:Separate Formal Dining Room
- Kitchen Description:Dishwasher, Microwave, Refrigerator, Stove
- Basement:Yes
- Basement Description:Unfinished
- Living area:1,416 sq. ft.
Heating and cooling
- Cooling:Central Air
- Heating:Forced Air, Gas, Natural Gas
- Central air:Yes
Structure and exterior
- Roof:Asphalt, Shingle
- Year built:1976
- Building area:1,416 sq. ft.
- Lot area:0.21 Acres
- Lot Features:Rectangular Lot
- Architectural Style:Two Story
- Construction Materials:Brick, Vinyl Siding
- Foundation Description:Block
- Levels:2 Story
Utilities
- Water:Public
- Sewer:Public Sewer
Finances and disclosures
- Price:$225,000
- Price per sq. ft.:$158.9
- Tax amount:$4,190
Features and amenities
- Appliances:Dishwasher, Dryer, Microwave, Refrigerator, Stove, Washer
- Laundry features:Dryer, Washer
- Amenities:Smoke Detectors, Window Treatments
Parking
- Parking description:Attached, Garage, Two Car Garage
- Garage:Yes
- Garage spaces:2
New listings near 415 25th Avenue Sw
- New
 $419,900Active4 beds 3 baths1,407 sq. ft.
1804 22nd Avenue Se, Altoona, IA 50009
MLS# 748721Listed by: RE/MAX PRECISION - New
 $429,900Active4 beds 3 baths1,407 sq. ft.
1821 22nd Avenue Se, Altoona, IA 50009
MLS# 748715Listed by: RE/MAX PRECISION 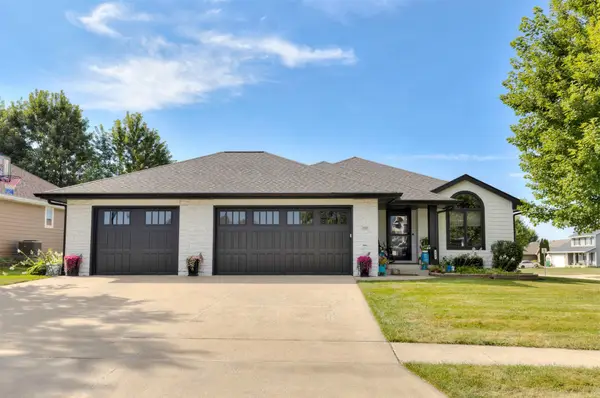 $399,999Pending4 beds 3 baths1,606 sq. ft.
252 Cottonwood Drive Sw, Altoona, IA 50009
MLS# 748313Listed by: SUNDANCE REALTY- New
 $212,000Active2 beds 3 baths1,397 sq. ft.
947 Red Hawk Way Se, Altoona, IA 50009
MLS# 748586Listed by: RE/MAX PRECISION - New
 $275,000Active3 beds 2 baths1,002 sq. ft.
516 12th Avenue Nw, Altoona, IA 50009
MLS# 748323Listed by: REALTY ONE GROUP IMPACT  $364,900Pending3 beds 3 baths1,230 sq. ft.
1946 Tuscany Drive Se, Altoona, IA 50009
MLS# 748428Listed by: RE/MAX PRECISION- New
 $295,000Active3 beds 3 baths1,500 sq. ft.
1201 4th Street Nw, Altoona, IA 50009
MLS# 748455Listed by: RE/MAX CONCEPTS 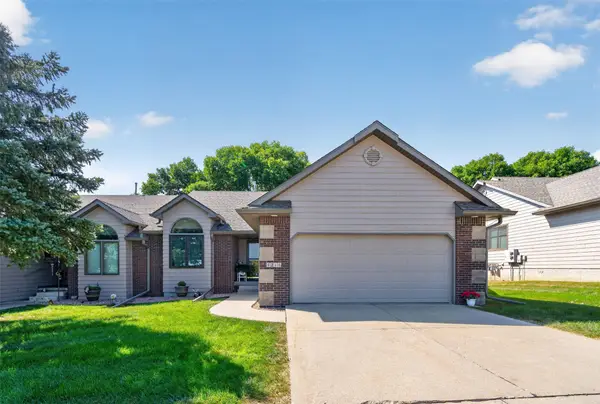 $330,000Pending3 beds 3 baths1,490 sq. ft.
1218 8th Street Se, Altoona, IA 50009
MLS# 748391Listed by: PENNIE CARROLL & ASSOCIATES- New
 $429,900Active5 beds 3 baths1,572 sq. ft.
916 35th Street Sw, Altoona, IA 50009
MLS# 748314Listed by: LPT REALTY, LLC - New
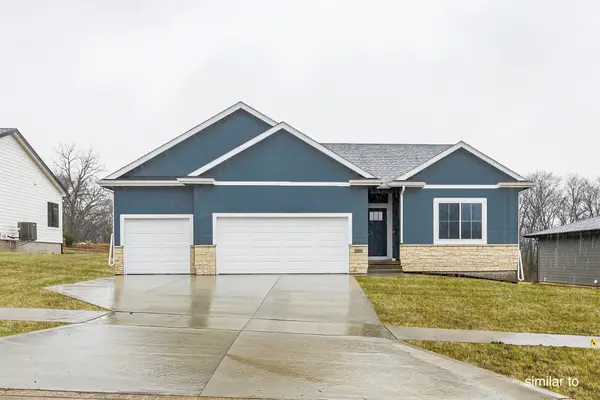 $450,000Active4 beds 3 baths1,433 sq. ft.
16519 Deerview Drive, Urbandale, IA 50323
MLS# 747722Listed by: HUBBELL HOMES OF IOWA, LLC


Protect your home and budget from life's surprises with an Assurant Home Warranty, backed by a partner that supports you through every step of homeownership. Explore Plans.
© 2026 Better Homes and Gardens Real Estate LLC. An Anywhere Real Estate company. All rights reserved. Better Homes and Gardens® Real Estate is a registered trademark owned by Meredith Operations Corporation, licensed to Better Homes and Gardens Real Estate LLC and used with permission. Better Homes and Gardens Real Estate LLC fully supports the principles of the Fair Housing Act and the Equal Opportunity Act. Listing information is deemed reliable but is not guaranteed accurate.
Each office is independently owned and operated.
Any services or products provided by third parties are not provided by, affiliated with or related to Better Homes and Gardens Real Estate LLC, or its affiliated companies.