
417 41st Street Sw, Altoona, IA 50009
Local realty services provided by:Better Homes and Gardens Real Estate Innovations
417 41st Street Sw,Altoona, IA 50009
$447,900
- 4 Beds
- 3 Baths
- 2,006 sq. ft.
- Single family
- Active
Listed by: vanessa tart
Office: re/max precision
MLS#:749697
Source:IA_DMAAR
Price summary
- Price:$447,900
- Price per sq. ft.:$223.28
- Monthly HOA dues:$16.67
About this home
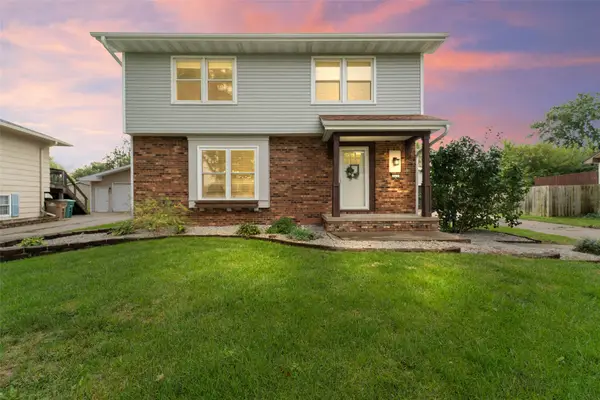
Destiny Homes presents the Briarwood plan in Altoona's Stonebridge community. Featuring a fresh new elevation, this two-story home offers 4 bedrooms, 2.5 bathrooms, a 3-car garage, and over 2,000 sq. ft. of finished living space on a daylight lot.
The open main level is designed to feel spacious while still giving each area its own purpose. The kitchen features quartz countertops, tile backsplash, a center island, pantry, and easy access to the mudroom. One of the highlights of the Briarwood is the dedicated dining space, offering a defined area for meals and gatherings while maintaining an open flow between the kitchen and great room. A versatile bonus room provides additional space for a home office, playroom, or whatever fits your lifestyle.
The primary suite features a dual vanity, full tile shower, and walk-in closet. Three additional bedrooms, a full bathroom, and conveniently located second-floor laundry complete the upper level.
The unfinished daylight lower level offers plenty of potential for future living space while still providing ample storage. Located in the Southeast Polk School District with easy access to Altoona shopping, dining, parks, and everyday conveniences. All information obtained from seller and public records....
Contact an agent
Home facts
- Year built:2026
- Listing ID #:749697
- Added:1 day(s) ago
- Updated:September 22, 2026 at 05:02 PM
Rooms and interior
- Bedrooms:4
- Total bathrooms:3
- Full bathrooms:2
- Half bathrooms:1
- Flooring:Carpet
- Dining Description:Dining Area
- Kitchen Description:Dishwasher, Microwave, Stove
- Basement:Yes
- Basement Description:Daylight, Unfinished
- Living area:2,006 sq. ft.
Heating and cooling
- Cooling:Central Air
- Heating:Forced Air, Gas, Natural Gas
- Central air:Yes
Structure and exterior
- Roof:Asphalt, Shingle
- Year built:2026
- Building area:2,006 sq. ft.
- Lot area:0.22 Acres
- Architectural Style:Two Story
- Construction Materials:Stone, Vinyl Siding
- Exterior Features:Deck
- Foundation Description:Poured
- Levels:2 Story
Utilities
- Water:Public
- Sewer:Public Sewer
Finances and disclosures
- Price:$447,900
- Price per sq. ft.:$223.28
- Tax amount:$16
Features and amenities
- Appliances:Dishwasher, Microwave, Stove
- Laundry features:Upper Level
- Amenities:Smoke Detectors
Parking
- Parking description:Attached, Garage, Three Car Garage
- Garage:Yes
- Garage spaces:3
New listings near 417 41st Street Sw
- New
 $379,900Active4 beds 4 baths2,096 sq. ft.
1006 4th Avenue Nw, Altoona, IA 50009
MLS# 749768Listed by: KELLER WILLIAMS REALTY GDM - New
 $259,500Active4 beds 1 baths960 sq. ft.
112 12th Street Se, Altoona, IA 50009
MLS# 749740Listed by: RE/MAX CONCEPTS - New
 $415,000Active3 beds 2 baths1,449 sq. ft.
1812 22nd Avenue Se, Altoona, IA 50009
MLS# 749560Listed by: LPT REALTY, LLC - New
 $380,000Active4 beds 3 baths2,280 sq. ft.
518 27th Street Se, Altoona, IA 50009
MLS# 749638Listed by: ELLEN FITZPATRICK REAL ESTATE - New
 $304,900Active3 beds 3 baths1,500 sq. ft.
527 Village Court, Altoona, IA 50009
MLS# 749584Listed by: BOUTIQUE REAL ESTATE - New
 $399,900Active4 beds 4 baths1,574 sq. ft.
1726 22nd Avenue Se, Altoona, IA 50009
MLS# 749595Listed by: RE/MAX PRECISION - New
 $460,000Active3 beds 3 baths1,543 sq. ft.
1100 Eagle Creek Boulevard Sw, Altoona, IA 50009
MLS# 749502Listed by: RE/MAX CONCEPTS  $299,900Pending3 beds 3 baths1,348 sq. ft.
621 27th Street Se, Altoona, IA 50009
MLS# 749233Listed by: KELLER WILLIAMS ANKENY METRO- Open Sun, 12 to 2pmNew
 $495,000Active5 beds 3 baths1,693 sq. ft.
1403 19th Street Se, Altoona, IA 50009
MLS# 749434Listed by: LPT REALTY, LLC


Protect your home and budget from life's surprises with an Assurant Home Warranty, backed by a partner that supports you through every step of homeownership. Explore Plans.
© 2026 Better Homes and Gardens Real Estate LLC. An Anywhere Real Estate company. All rights reserved. Better Homes and Gardens® Real Estate is a registered trademark owned by Meredith Operations Corporation, licensed to Better Homes and Gardens Real Estate LLC and used with permission. Better Homes and Gardens Real Estate LLC fully supports the principles of the Fair Housing Act and the Equal Opportunity Act. Listing information is deemed reliable but is not guaranteed accurate.
Each office is independently owned and operated.
Any services or products provided by third parties are not provided by, affiliated with or related to Better Homes and Gardens Real Estate LLC, or its affiliated companies.