
802 13th Street Se, Altoona, IA 50009
Local realty services provided by:Better Homes and Gardens Real Estate Innovations
802 13th Street Se,Altoona, IA 50009
$319,900
- 4 Beds
- 3 Baths
- - sq. ft.
- Single family
- Sold
Listed by: andrew bruellman
Office: re/max concepts
MLS#:745314
Source:IA_DMAAR
Sorry, we are unable to map this address
Price summary
- Price:$319,900
About this home
Welcome to this spacious 4-bedroom home located in a fantastic neighborhood with an unbeatable, convenient location! The open-concept main level is perfect for everyday living and entertaining, featuring an inviting living area and a formal dining room. Upstairs, you'll appreciate the generously sized bedrooms, abundant closet space, and the convenience of a second-floor laundry room. The finished lower level offers even more living space with a large family room, wet bar, and a versatile non-conforming bedroom or office?ideal for guests, working from home, or a hobby room. Step outside to enjoy the oversized deck, extended concrete patio, storage shed, and beautifully landscaped yard, creating the perfect setting for outdoor entertaining or relaxing. With easy access to shopping, dining, schools, parks, and major roadways, this home offers the perfect blend of space, functionality, and location.
Contact an agent
Home facts
- Year built:1996
- Listing ID #:745314
- Added:51 day(s) ago
- Updated:September 06, 2026 at 06:40 AM
Rooms and interior
- Bedrooms:4
- Total bathrooms:3
- Full bathrooms:2
- Half bathrooms:1
- Dining Description:Separate Formal Dining Room
- Kitchen Description:Dishwasher, Microwave, Refrigerator, Stove
- Basement:Yes
- Basement Description:Finished
Heating and cooling
- Cooling:Central Air
- Heating:Forced Air, Gas, Natural Gas
- Central air:Yes
Structure and exterior
- Roof:Asphalt, Shingle
- Year built:1996
- Lot Features:Rectangular Lot
- Architectural Style:Two Story
- Construction Materials:Vinyl Siding
- Exterior Features:Deck
- Foundation Description:Poured
- Levels:2 Story
Utilities
- Water:Public
- Sewer:Public Sewer
Finances and disclosures
- Price:$319,900
- Tax amount:$5,372
Features and amenities
- Appliances:Dishwasher, Dryer, Microwave, Refrigerator, Stove, Washer
- Laundry features:Dryer, Upper Level, Washer
- Amenities:Storage, Wet Bar
Parking
- Parking description:Attached, Garage, Two Car Garage
- Garage:Yes
- Garage spaces:2
New listings near 802 13th Street Se
- New
 $419,900Active4 beds 3 baths1,407 sq. ft.
1804 22nd Avenue Se, Altoona, IA 50009
MLS# 748721Listed by: RE/MAX PRECISION - New
 $429,900Active4 beds 3 baths1,407 sq. ft.
1821 22nd Avenue Se, Altoona, IA 50009
MLS# 748715Listed by: RE/MAX PRECISION 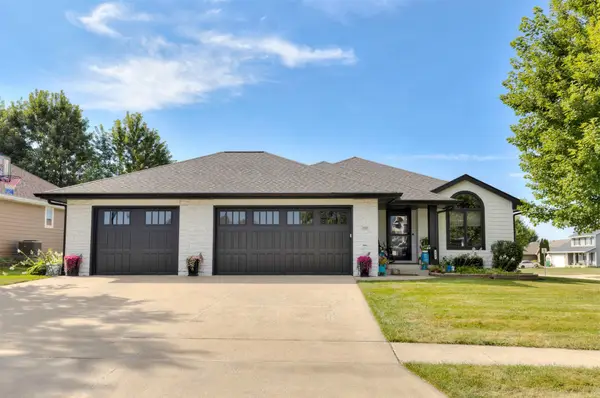 $399,999Pending4 beds 3 baths1,606 sq. ft.
252 Cottonwood Drive Sw, Altoona, IA 50009
MLS# 748313Listed by: SUNDANCE REALTY- New
 $212,000Active2 beds 3 baths1,397 sq. ft.
947 Red Hawk Way Se, Altoona, IA 50009
MLS# 748586Listed by: RE/MAX PRECISION - New
 $275,000Active3 beds 2 baths1,002 sq. ft.
516 12th Avenue Nw, Altoona, IA 50009
MLS# 748323Listed by: REALTY ONE GROUP IMPACT  $364,900Pending3 beds 3 baths1,230 sq. ft.
1946 Tuscany Drive Se, Altoona, IA 50009
MLS# 748428Listed by: RE/MAX PRECISION- New
 $295,000Active3 beds 3 baths1,500 sq. ft.
1201 4th Street Nw, Altoona, IA 50009
MLS# 748455Listed by: RE/MAX CONCEPTS 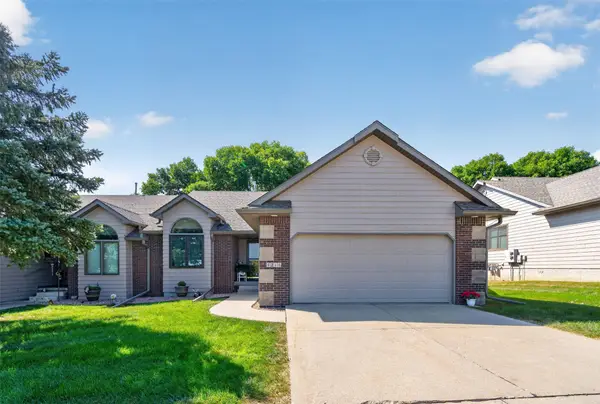 $330,000Pending3 beds 3 baths1,490 sq. ft.
1218 8th Street Se, Altoona, IA 50009
MLS# 748391Listed by: PENNIE CARROLL & ASSOCIATES- New
 $429,900Active5 beds 3 baths1,572 sq. ft.
916 35th Street Sw, Altoona, IA 50009
MLS# 748314Listed by: LPT REALTY, LLC - New
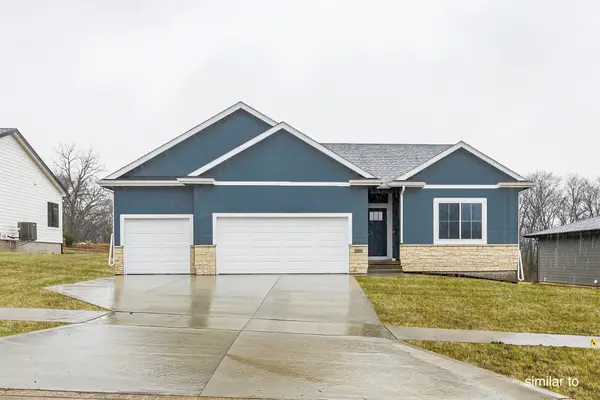 $450,000Active4 beds 3 baths1,433 sq. ft.
16519 Deerview Drive, Urbandale, IA 50323
MLS# 747722Listed by: HUBBELL HOMES OF IOWA, LLC


Protect your home and budget from life's surprises with an Assurant Home Warranty, backed by a partner that supports you through every step of homeownership. Explore Plans.
© 2026 Better Homes and Gardens Real Estate LLC. An Anywhere Real Estate company. All rights reserved. Better Homes and Gardens® Real Estate is a registered trademark owned by Meredith Operations Corporation, licensed to Better Homes and Gardens Real Estate LLC and used with permission. Better Homes and Gardens Real Estate LLC fully supports the principles of the Fair Housing Act and the Equal Opportunity Act. Listing information is deemed reliable but is not guaranteed accurate.
Each office is independently owned and operated.
Any services or products provided by third parties are not provided by, affiliated with or related to Better Homes and Gardens Real Estate LLC, or its affiliated companies.