
813 Red Hawk Way Se, Altoona, IA 50009
Local realty services provided by:Better Homes and Gardens Real Estate Innovations
813 Red Hawk Way Se,Altoona, IA 50009
$218,000
- 2 Beds
- 3 Baths
- 1,385 sq. ft.
- Condominium
- Active
Upcoming open houses
- Sat, Oct 1001:00 pm - 03:00 pm
Listed by: gabby fisher
Office: keller williams realty gdm
MLS#:750600
Source:IA_DMAAR
Price summary
- Price:$218,000
- Price per sq. ft.:$157.4
- Monthly HOA dues:$215
About this home
Move-in ready on a corner lot, this 2-story townhome in Altoona offers the space you want without the upkeep worries. The main level opens to a spacious living room with cozy fireplace, flowing into the updated kitchen and dining area. A half bath and main-floor laundry add everyday convenience. Upstairs, two bedroom suites each feature a private en-suite bath and generous walk-in closet. A flexible loft provides bonus space for reading, work or relaxing. Enjoy the lovely covered front patio and attached 2 car garage with storage space. The next homeowner will have peace of mind with the thoughtful updates including: new HVAC 2026, new water heater 2025, updated kitchen with new refrigerator, updated bathrooms and light fixtures, and new washer and dryer. Enjoy an unbeatable location within a mile of Sam Wise Youth Complex, Haines Park, Centennial Elementary, Fareway and Hy-Vee, with a nearby trail just outside your door.
Contact an agent
Home facts
- Year built:2003
- Listing ID #:750600
- Added:1 day(s) ago
- Updated:October 07, 2026 at 09:55 PM
Rooms and interior
- Bedrooms:2
- Total bathrooms:3
- Full bathrooms:2
- Half bathrooms:1
- Kitchen Description:Dishwasher, Microwave, Refrigerator, Stove
- Living area:1,385 sq. ft.
Heating and cooling
- Cooling:Central Air
- Heating:Forced Air, Gas, Natural Gas
- Central air:Yes
Structure and exterior
- Roof:Asphalt, Shingle
- Year built:2003
- Building area:1,385 sq. ft.
- Lot area:0.04 Acres
- Architectural Style:Two Story
- Construction Materials:Vinyl Siding
- Foundation Description:Poured, Slab
- Levels:2 Story
Utilities
- Water:Public
- Sewer:Public Sewer
Finances and disclosures
- Price:$218,000
- Price per sq. ft.:$157.4
- Tax amount:$3,216
Features and amenities
- Appliances:Dishwasher, Dryer, Microwave, Refrigerator, Stove, Washer
- Laundry features:Dryer, Main Level, Washer
Parking
- Parking description:Attached, Garage, Two Car Garage
- Garage:Yes
- Garage spaces:2
New listings near 813 Red Hawk Way Se
- New
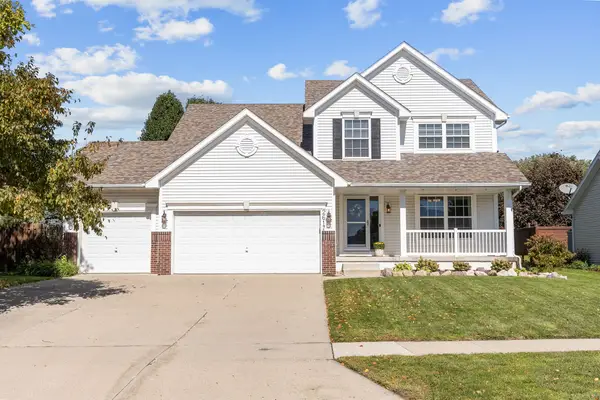 $350,000Active3 beds 3 baths1,688 sq. ft.
2617 10th Street Sw, Altoona, IA 50009
MLS# 750723Listed by: RE/MAX CONCEPTS - New
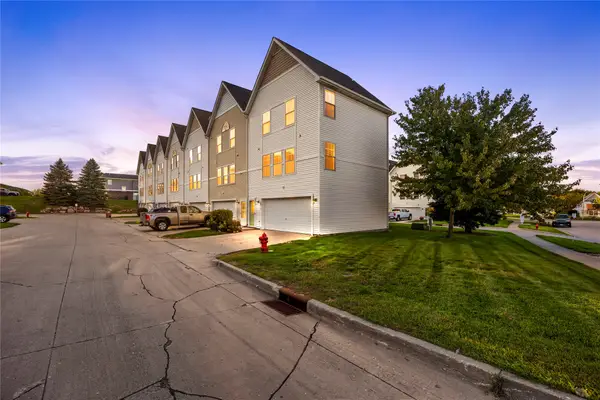 $160,000Active2 beds 2 baths1,056 sq. ft.
1038 10th Avenue Nw, Altoona, IA 50009
MLS# 750545Listed by: RE/MAX PRECISION - New
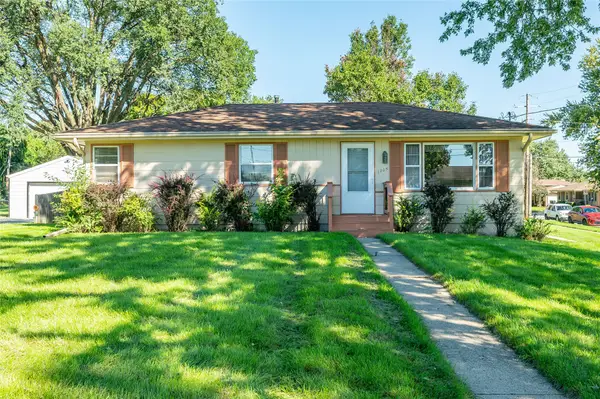 $255,000Active3 beds 2 baths1,008 sq. ft.
1205 4th Street Sw, Altoona, IA 50009
MLS# 750495Listed by: RE/MAX CONCEPTS - New
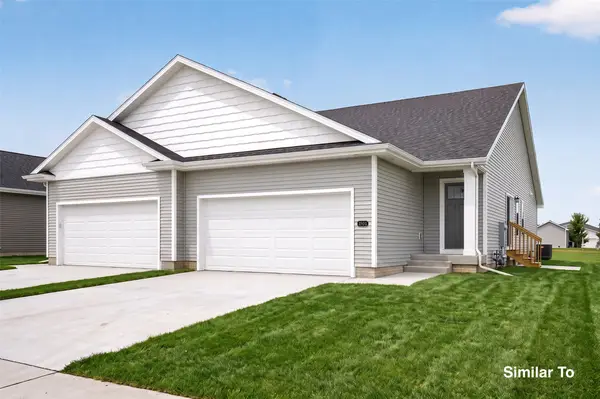 $302,500Active3 beds 3 baths1,211 sq. ft.
1467 Foxtail Drive Se, Altoona, IA 50009
MLS# 750093Listed by: HUBBELL HOMES OF IOWA, LLC - New
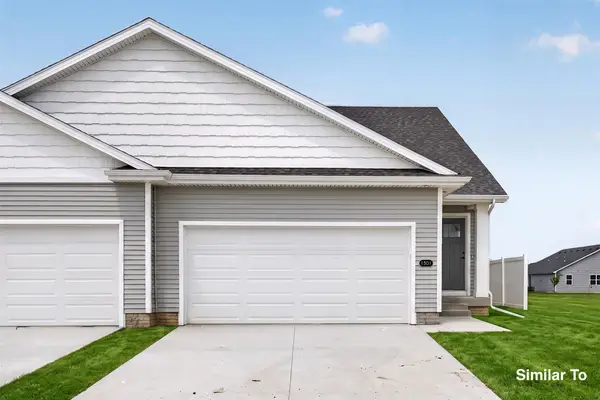 $307,000Active3 beds 3 baths1,211 sq. ft.
1455 Foxtail Drive Se, Altoona, IA 50009
MLS# 750094Listed by: HUBBELL HOMES OF IOWA, LLC - Open Sun, 1 to 3pmNew
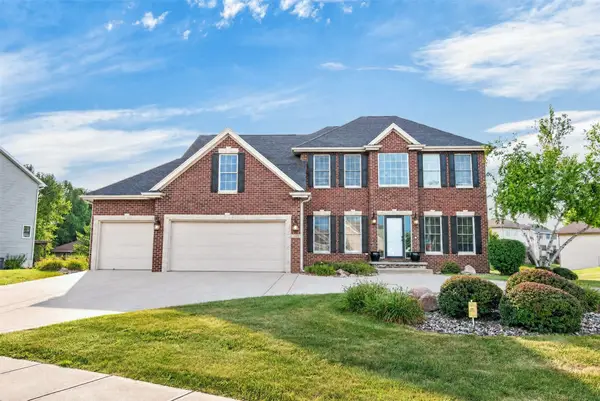 $539,000Active4 beds 4 baths2,268 sq. ft.
1621 5th Avenue Sw, Altoona, IA 50009
MLS# 750431Listed by: PENNIE CARROLL & ASSOCIATES - New
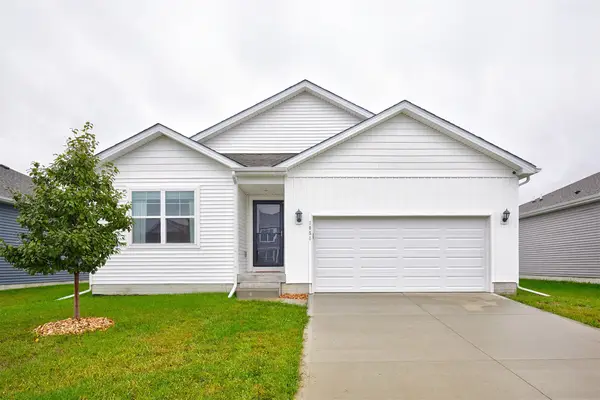 $320,000Active3 beds 2 baths1,270 sq. ft.
1051 35th Street Sw, Altoona, IA 50009
MLS# 750179Listed by: RE/MAX PRECISION - New
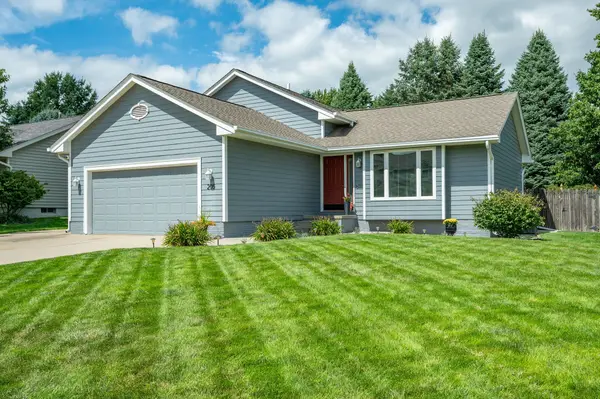 $335,000Active4 beds 3 baths1,217 sq. ft.
205 7th Street Nw, Altoona, IA 50009
MLS# 750385Listed by: RE/MAX CONCEPTS - Open Sun, 2 to 4pmNew
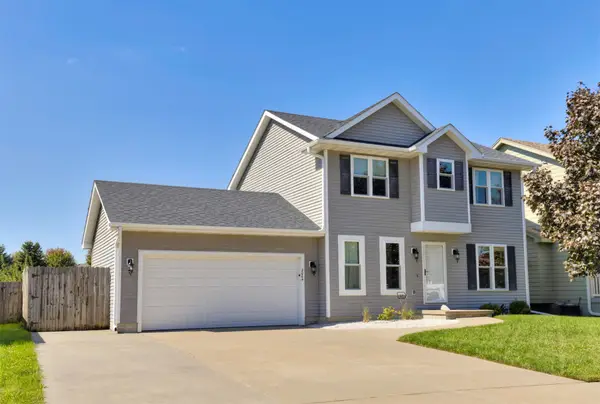 $312,900Active3 beds 3 baths1,470 sq. ft.
2004 Country Cove Lane, Altoona, IA 50009
MLS# 750371Listed by: CENTURY 21 SIGNATURE REAL ESTA


Protect your home and budget from life's surprises with an Assurant Home Warranty, backed by a partner that supports you through every step of homeownership. Explore Plans.
© 2026 Better Homes and Gardens Real Estate LLC. An Anywhere Real Estate company. All rights reserved. Better Homes and Gardens® Real Estate is a registered trademark owned by Meredith Operations Corporation, licensed to Better Homes and Gardens Real Estate LLC and used with permission. Better Homes and Gardens Real Estate LLC fully supports the principles of the Fair Housing Act and the Equal Opportunity Act. Listing information is deemed reliable but is not guaranteed accurate.
Each office is independently owned and operated.
Any services or products provided by third parties are not provided by, affiliated with or related to Better Homes and Gardens Real Estate LLC, or its affiliated companies.