
1311 Barkley Court, Ames, IA 50010
Local realty services provided by:Better Homes and Gardens Real Estate Innovations
1311 Barkley Court,Ames, IA 50010
$224,900
- 2 Beds
- 3 Baths
- 1,365 sq. ft.
- Condominium
- Pending
Listed by: mcfarland, tony
Office: friedrich realty
MLS#:747668
Source:IA_DMAAR
Price summary
- Price:$224,900
- Price per sq. ft.:$164.76
- Monthly HOA dues:$15
About this home
Ideal location & easy living come together in this move-in-ready corner unit in a prime Ames HOA. Just a short walk from North Grand Mall, Walmart, & CyRide stops, this home offers easy access to shopping, dining, transportation, & everyday essentials. From the moment you step inside, you'll notice this home has more space to spread out than most others in the HOA. The kitchen and dining room boast direct access to the beautiful private deck nestled between the garage and home. The living room expands the main level more with access to the second deck in the back - so you'll always have a quiet, peaceful place to relax & enjoy some tranquility (& maybe a morning coffee). Upstairs you'll be impressed by the large master bedroom that has private access to the full bath while a second bedroom completes the upper level. The finished basement offers even more valuable living space including a family room, office or non-conforming 3rd bedroom, 3/4 bath, & laundry area. The detached 2 car garage is perfect for entertaining or tailgating on the weekends! You'll appreciate the well run HOA as it means more amenities for you like a pool, playground, tennis courts, & exterior maintenance all while the monthly dues remain lower than many others ($180/month), allowing you to spend less time & money on upkeep & more time enjoying your home. Ideal location, spacious accommodations, & lots of opportunity to enjoy the outdoors all contribute to peak Ames living. Schedule your showing today!...
Contact an agent
Home facts
- Year built:1971
- Listing ID #:747668
- Added:45 day(s) ago
- Updated:October 06, 2026 at 08:46 AM
Rooms and interior
- Bedrooms:2
- Total bathrooms:3
- Full bathrooms:1
- Half bathrooms:1
- Flooring:Carpet, Tile
- Kitchen Description:Dishwasher, Microwave, Refrigerator, Stove
- Basement:Yes
- Basement Description:Finished
- Living area:1,365 sq. ft.
Heating and cooling
- Cooling:Central Air
- Heating:Electric, Forced Air, Gas
- Central air:Yes
Structure and exterior
- Year built:1971
- Building area:1,365 sq. ft.
- Lot area:0.04 Acres
- Architectural Style:Two Story
- Exterior Features:Deck
- Foundation Description:Block
- Levels:2 Story
Utilities
- Water:Public
- Sewer:Public Sewer
Finances and disclosures
- Price:$224,900
- Price per sq. ft.:$164.76
- Tax amount:$2,965
Features and amenities
- Appliances:Dishwasher, Dryer, Microwave, Refrigerator, Stove, Washer
- Laundry features:Dryer, Washer
Parking
- Parking description:Detached, Garage, Two Car Garage
- Garage:Yes
- Garage spaces:2
New listings near 1311 Barkley Court
- New
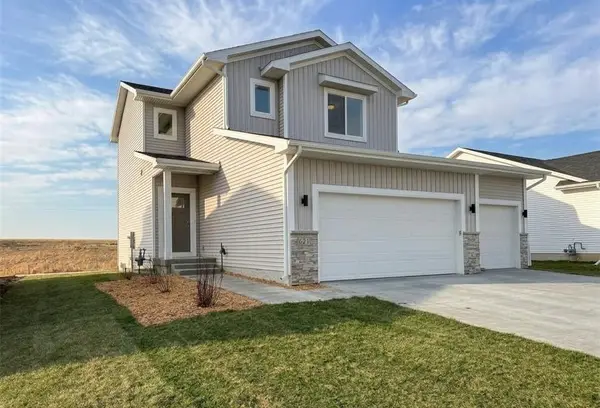 $379,900Active3 beds 3 baths1,587 sq. ft.
621 Fremont Avenue, Ames, IA 50014
MLS# 750522Listed by: HUNZIKER & ASSOCIATES, INC. - New
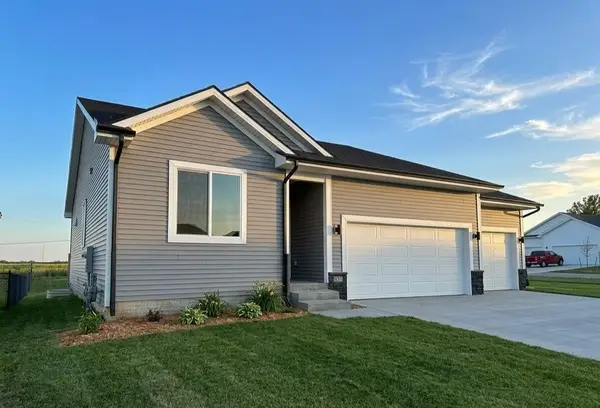 $404,900Active4 beds 3 baths1,321 sq. ft.
631 Fremont Avenue, Ames, IA 50014
MLS# 750516Listed by: HUNZIKER & ASSOCIATES, INC. - New
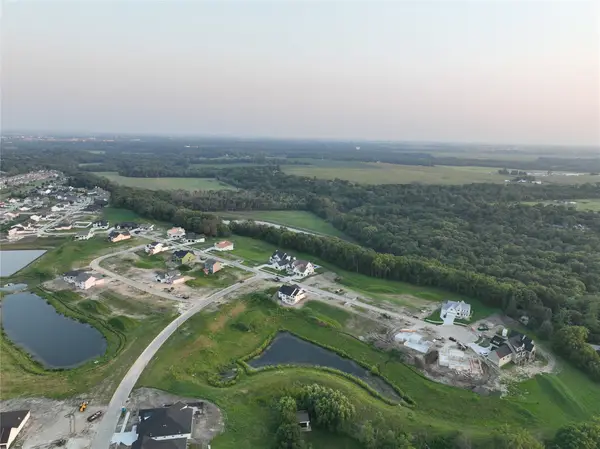 $245,000Active0.76 Acres
4811 Cartier Avenue, Ames, IA 50014
MLS# 750490Listed by: FRIEDRICH REALTY - New
 $245,000Active0.76 Acres
4817 Cartier Avenue, Ames, IA 50014
MLS# 750492Listed by: FRIEDRICH REALTY - New
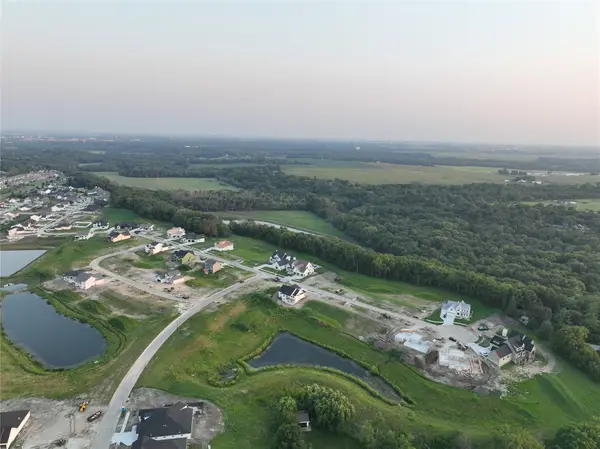 $200,000Active0.41 Acres
4917 Cartier Avenue, Ames, IA 50014
MLS# 750493Listed by: FRIEDRICH REALTY - New
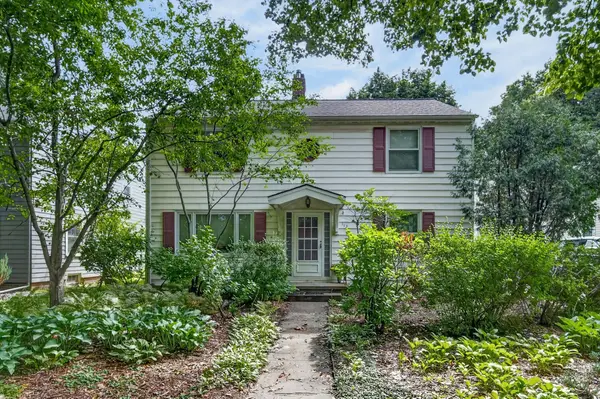 $349,900Active4 beds 2 baths1,952 sq. ft.
112 N Riverside Drive, Ames, IA 50010
MLS# 750455Listed by: RE/MAX PRECISION 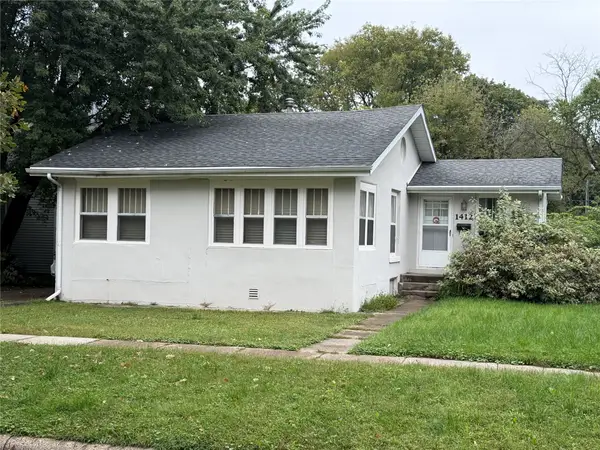 $118,000Pending2 beds 2 baths1,700 sq. ft.
1412 Burnett Avenue, Ames, IA 50010
MLS# 750421Listed by: RE/MAX CONCEPTS-AMES- $118,000Pending2 beds 2 baths1,700 sq. ft.
1412 Burnett Avenue, Ames, IA 50010
MLS# 750421Listed by: RE/MAX CONCEPTS-AMES - New
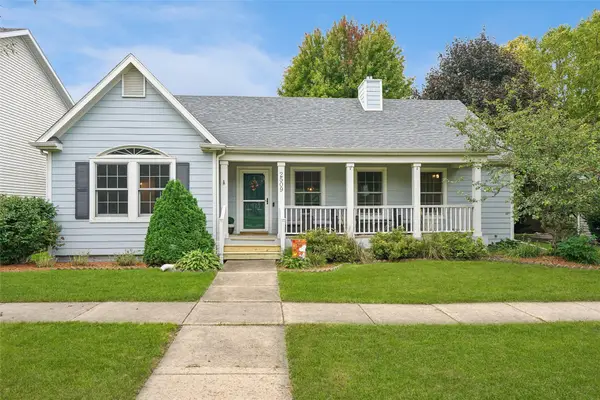 $415,000Active4 beds 3 baths1,513 sq. ft.
2509 Kent Avenue, Ames, IA 50010
MLS# 750278Listed by: KELLER WILLIAMS LEGACY GROUP - New
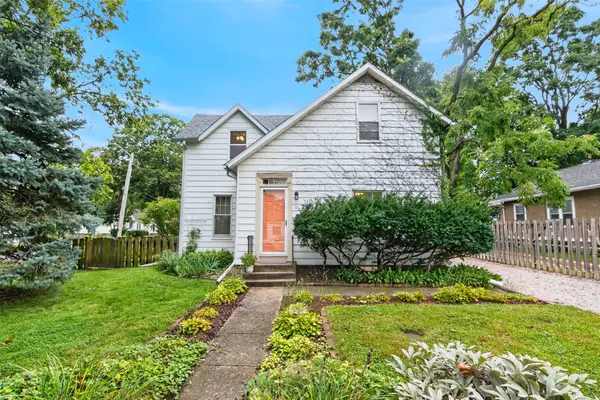 $279,000Active3 beds 2 baths1,420 sq. ft.
225 S Hazel Avenue, Ames, IA 50010
MLS# 749771Listed by: FRIEDRICH REALTY


Protect your home and budget from life's surprises with an Assurant Home Warranty, backed by a partner that supports you through every step of homeownership. Explore Plans.
© 2026 Better Homes and Gardens Real Estate LLC. An Anywhere Real Estate company. All rights reserved. Better Homes and Gardens® Real Estate is a registered trademark owned by Meredith Operations Corporation, licensed to Better Homes and Gardens Real Estate LLC and used with permission. Better Homes and Gardens Real Estate LLC fully supports the principles of the Fair Housing Act and the Equal Opportunity Act. Listing information is deemed reliable but is not guaranteed accurate.
Each office is independently owned and operated.
Any services or products provided by third parties are not provided by, affiliated with or related to Better Homes and Gardens Real Estate LLC, or its affiliated companies.