
5802 Westfield Drive, Ames, IA 50014
Local realty services provided by:Better Homes and Gardens Real Estate Innovations
5802 Westfield Drive,Ames, IA 50014
$495,141
- 4 Beds
- 3 Baths
- - sq. ft.
- Single family
- Sold
Listed by: jennings, traci
Office: re/max real estate center
MLS#:742958
Source:IA_DMAAR
Sorry, we are unable to map this address
Price summary
- Price:$495,141
- Monthly HOA dues:$11.67
About this home
Welcome to 5802 Westfield Drive, a beautifully designed new construction home by Happe Homes in the Ames Community School District. This home offers four bedrooms, three bathrooms, a three-car garage, and a functional layout designed for comfortable everyday living. The 1,500-square-foot main level features an open-concept kitchen, dining area, and great room with 9-foot ceilings, taller windows, wood flooring, and a cozy fireplace. The primary suite includes a private bathroom with dual vanities, a tiled shower, and a walk-in closet. A second bedroom, full bathroom, and convenient main-level laundry complete the main floor. The 1,365-square-foot lower level provides additional living space with a spacious family room, wet bar, two bedrooms, and a three-quarter bathroom. This thoughtfully finished home offers modern style, quality construction, and plenty of space to settle in and make your own.
Contact an agent
Home facts
- Year built:2026
- Listing ID #:742958
- Added:103 day(s) ago
- Updated:October 06, 2026 at 07:05 AM
Rooms and interior
- Bedrooms:4
- Total bathrooms:3
- Full bathrooms:1
- Flooring:Carpet, Hardwood, Tile
- Dining Description:Dining Area
- Kitchen Description:Dishwasher, Microwave, Stove
- Basement:Yes
- Basement Description:Daylight, Finished
Heating and cooling
- Cooling:Central Air
- Heating:Forced Air, Gas, Natural Gas
- Central air:Yes
Structure and exterior
- Roof:Asphalt, Shingle
- Year built:2026
- Architectural Style:Ranch
- Construction Materials:Stone
- Exterior Features:Deck
- Foundation Description:Poured
Utilities
- Water:Public
- Sewer:Public Sewer
Finances and disclosures
- Price:$495,141
- Tax amount:$14
Features and amenities
- Appliances:Dishwasher, Microwave, Stove
- Laundry features:Main Level
- Amenities:Wet Bar
Parking
- Parking description:Attached, Garage, Three Car Garage
- Garage:Yes
- Garage spaces:3
New listings near 5802 Westfield Drive
- New
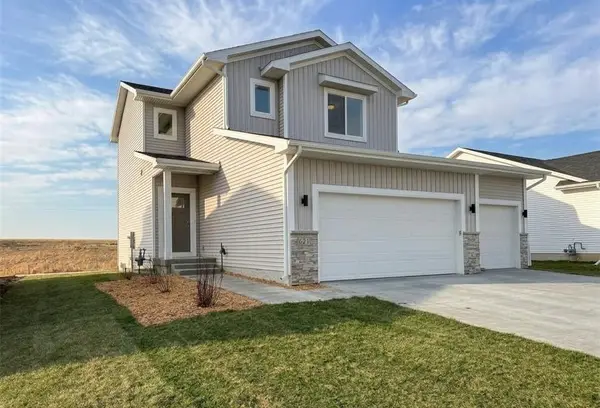 $379,900Active3 beds 3 baths1,587 sq. ft.
621 Fremont Avenue, Ames, IA 50014
MLS# 750522Listed by: HUNZIKER & ASSOCIATES, INC. - New
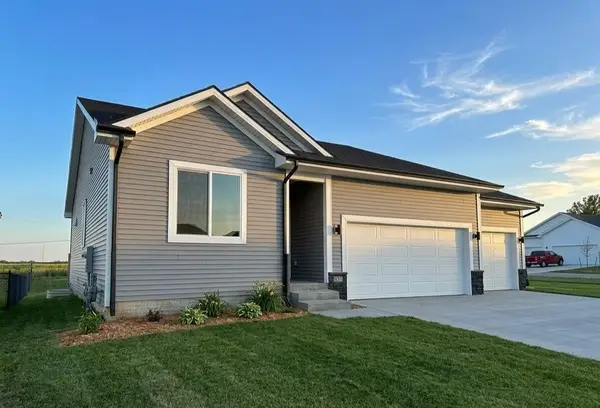 $404,900Active4 beds 3 baths1,321 sq. ft.
631 Fremont Avenue, Ames, IA 50014
MLS# 750516Listed by: HUNZIKER & ASSOCIATES, INC. - New
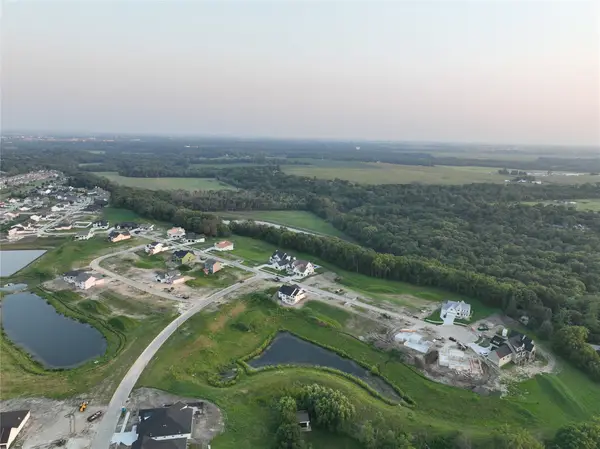 $245,000Active0.76 Acres
4811 Cartier Avenue, Ames, IA 50014
MLS# 750490Listed by: FRIEDRICH REALTY - New
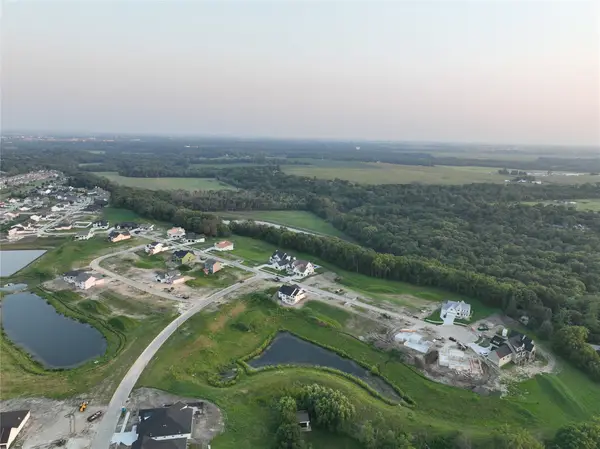 $245,000Active0.76 Acres
4817 Cartier Avenue, Ames, IA 50014
MLS# 750492Listed by: FRIEDRICH REALTY - New
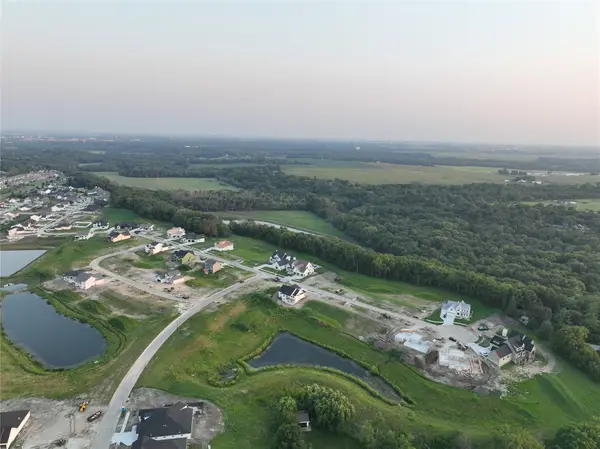 $200,000Active0.41 Acres
4917 Cartier Avenue, Ames, IA 50014
MLS# 750493Listed by: FRIEDRICH REALTY - New
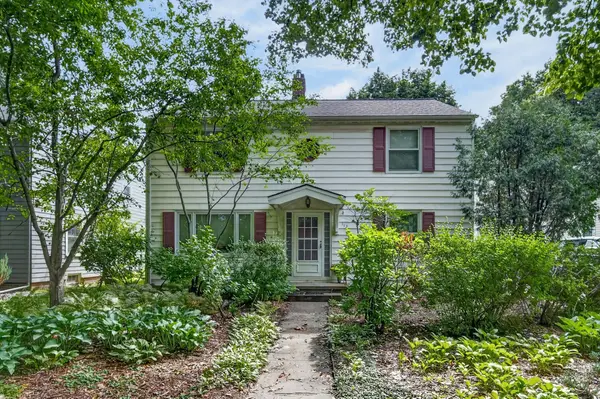 $349,900Active4 beds 2 baths1,952 sq. ft.
112 N Riverside Drive, Ames, IA 50010
MLS# 750455Listed by: RE/MAX PRECISION 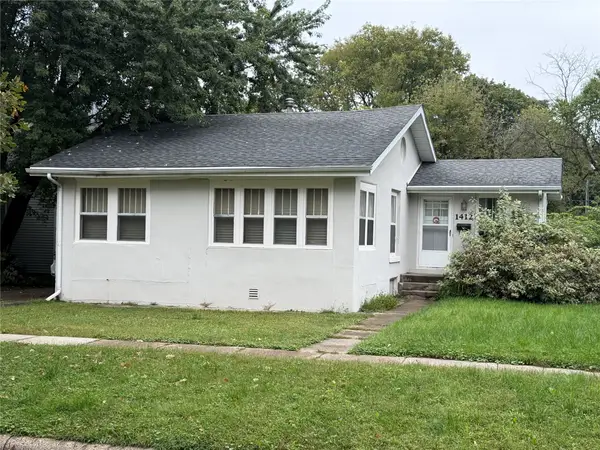 $118,000Pending2 beds 2 baths1,700 sq. ft.
1412 Burnett Avenue, Ames, IA 50010
MLS# 750421Listed by: RE/MAX CONCEPTS-AMES- $118,000Pending2 beds 2 baths1,700 sq. ft.
1412 Burnett Avenue, Ames, IA 50010
MLS# 750421Listed by: RE/MAX CONCEPTS-AMES - New
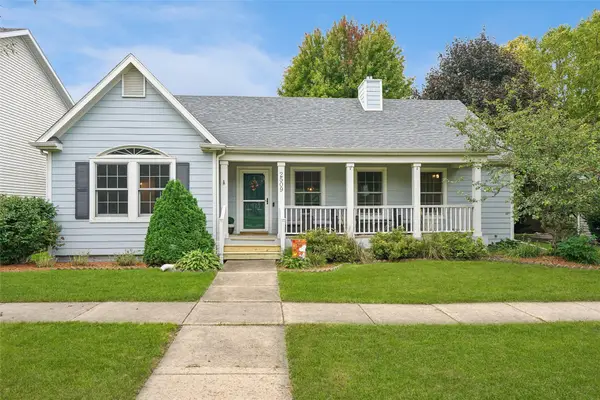 $415,000Active4 beds 3 baths1,513 sq. ft.
2509 Kent Avenue, Ames, IA 50010
MLS# 750278Listed by: KELLER WILLIAMS LEGACY GROUP - New
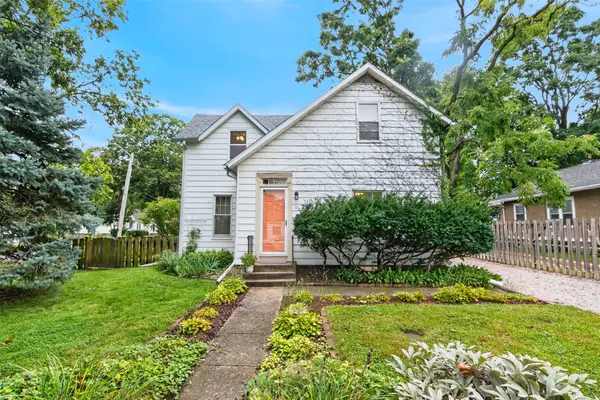 $279,000Active3 beds 2 baths1,420 sq. ft.
225 S Hazel Avenue, Ames, IA 50010
MLS# 749771Listed by: FRIEDRICH REALTY


Protect your home and budget from life's surprises with an Assurant Home Warranty, backed by a partner that supports you through every step of homeownership. Explore Plans.
© 2026 Better Homes and Gardens Real Estate LLC. An Anywhere Real Estate company. All rights reserved. Better Homes and Gardens® Real Estate is a registered trademark owned by Meredith Operations Corporation, licensed to Better Homes and Gardens Real Estate LLC and used with permission. Better Homes and Gardens Real Estate LLC fully supports the principles of the Fair Housing Act and the Equal Opportunity Act. Listing information is deemed reliable but is not guaranteed accurate.
Each office is independently owned and operated.
Any services or products provided by third parties are not provided by, affiliated with or related to Better Homes and Gardens Real Estate LLC, or its affiliated companies.