
811 6th Street, Ames, IA 50010
Local realty services provided by:Better Homes and Gardens Real Estate Innovations
811 6th Street,Ames, IA 50010
$390,000
- 5 Beds
- 2 Baths
- 2,564 sq. ft.
- Single family
- Pending
Listed by: katie riedeman
Office: century 21 signature real esta
MLS#:743064
Source:IA_DMAAR
Price summary
- Price:$390,000
- Price per sq. ft.:$152.11
About this home
Welcome to 811 6th Street, a truly one-of-a-kind historic treasure located just steps from Wheatsfield Co-op, Brookside Park, Fareway, restaurants & main street entertainment. This beautifully restored move-in-ready 3 story home blends timeless character with thoughtful updates, creating a rare opportunity to own a piece of Ames history. From the moment you step inside, you'll be captivated by the stunning original woodwork, refinished hardwood maple floors, abundant natural light and craftsmanship that has been lovingly preserved throughout. The main floor features a primary suite with a 3/4 bath, formal dining room & a show-stopping kitchen complete with custom floor-to-ceiling walnut cabinetry, butcher block island & ample space for cooking & gathering. Original pocket doors frame the inviting living room, while a large picture window overlooks the charming 4 season front porch, adjacent to the parlor. Upstairs you'll find 3 bedrooms with the hardwood floors continued & an updated full bathroom. The finished third level offers flexibility as a 5th bedroom, office, playroom, studio, or additional family room. Outside, enjoy the privacy of the fenced backyard and peaceful covered back porch. The detached two-car garage is a standout feature with a 2nd story workshop overlooking the backyard and convenient alley access. With restored charm, high-end woodwork and an unbeatable location, this exceptional home is overflowing with character and ready for its next family....
Contact an agent
Home facts
- Year built:1910
- Listing ID #:743064
- Added:2 day(s) ago
- Updated:August 21, 2026 at 07:42 AM
Rooms and interior
- Bedrooms:5
- Total bathrooms:2
- Full bathrooms:1
- Flooring:Carpet, Hardwood, Tile
- Dining Description:Separate Formal Dining Room
- Kitchen Description:Dishwasher, Freezer, Microwave, Refrigerator, Stove
- Basement:Yes
- Basement Description:Unfinished
- Living area:2,564 sq. ft.
Heating and cooling
- Cooling:Window Units
- Heating:Gas, Hot Water, Natural Gas, Radiant
Structure and exterior
- Roof:Asphalt, Shingle
- Year built:1910
- Building area:2,564 sq. ft.
- Lot area:0.19 Acres
- Lot Features:Rectangular Lot
- Architectural Style:Three Story, Traditional
- Construction Materials:Wood Siding
- Exterior Features:Covered, Deck, Fire Pit
- Foundation Description:Block
- Levels:3 Story
Utilities
- Water:Public
- Sewer:Public Sewer
Finances and disclosures
- Price:$390,000
- Price per sq. ft.:$152.11
- Tax amount:$4,258
Features and amenities
- Appliances:Dishwasher, Dryer, Freezer, Microwave, Refrigerator, Stove, Washer
- Laundry features:Dryer, Washer
Parking
- Parking description:Detached, Garage, Two Car Garage
- Garage:Yes
- Garage spaces:2
New listings near 811 6th Street
- New
 $175,000Active2 beds 1 baths1,068 sq. ft.
202 S Walnut Avenue, Ames, IA 50010
MLS# 747610Listed by: LPT REALTY, LLC - New
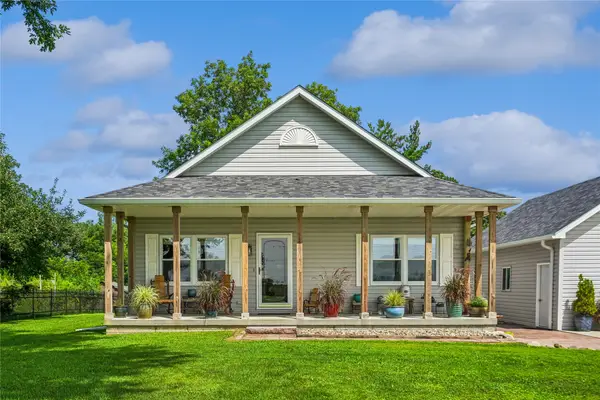 $425,000Active2 beds 2 baths1,344 sq. ft.
55327 282nd Street, Ames, IA 50010
MLS# 747408Listed by: CENTURY 21 SIGNATURE REAL ESTA - New
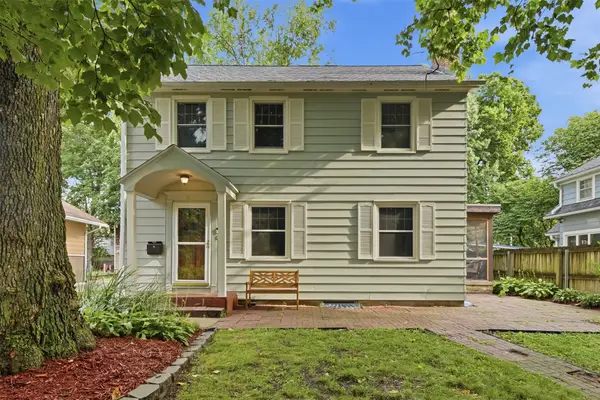 $400,000Active4 beds 2 baths1,646 sq. ft.
2227 Storm Street, Ames, IA 50014
MLS# 747663Listed by: RE/MAX CONCEPTS - New
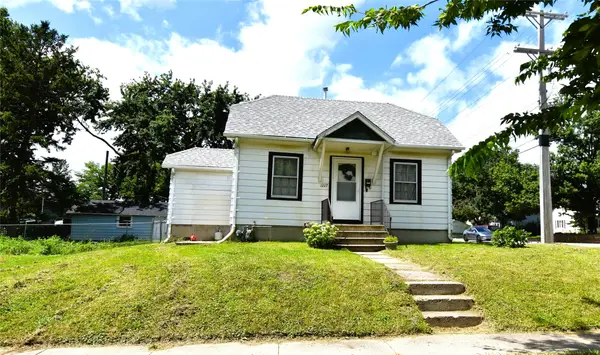 $139,900Active1 beds 1 baths790 sq. ft.
1227 Carroll Avenue, Ames, IA 50010
MLS# 747555Listed by: RE/MAX GENERATIONS - New
 $409,000Active4 beds 4 baths3,179 sq. ft.
1902 Stevenson Drive, Ames, IA 50010
MLS# 747098Listed by: FRIEDRICH REALTY - New
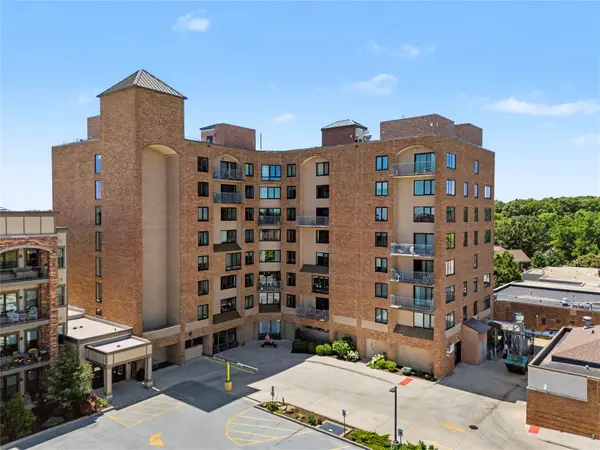 $79,750Active1 beds 1 baths610 sq. ft.
2200 Hamilton Drive #503, Ames, IA 50014
MLS# 747476Listed by: LPT REALTY, LLC - New
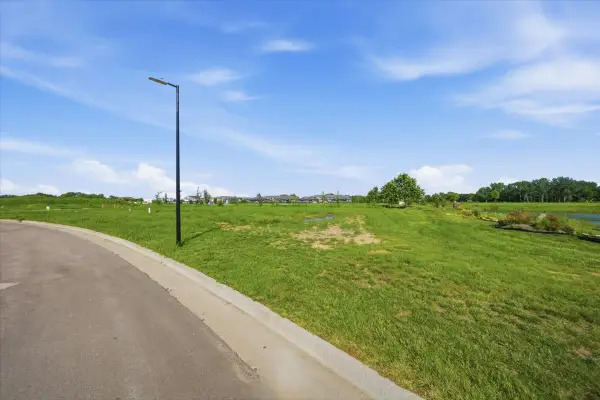 $279,500Active0.4 Acres
3424 Ansley Avenue, Ames, IA 50014
MLS# 747324Listed by: LPT REALTY, LLC - New
 $189,999Active2 beds 2 baths988 sq. ft.
2435 Aspen Road #201, Ames, IA 50010
MLS# 747322Listed by: HOMECOIN.COM - New
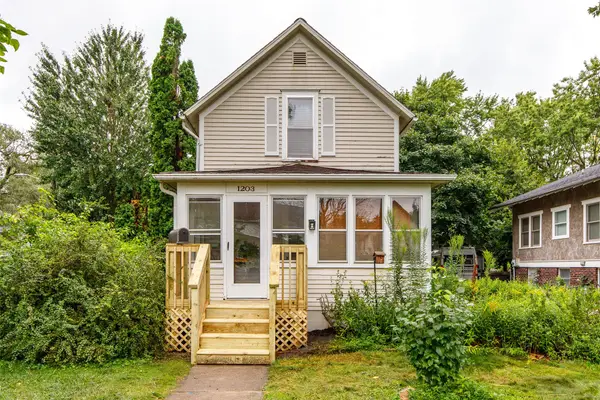 $220,000Active2 beds 2 baths1,218 sq. ft.
1203 Burnett Avenue, Ames, IA 50010
MLS# 747147Listed by: KELLER WILLIAMS ANKENY METRO


Protect your home and budget from life's surprises with an Assurant Home Warranty, backed by a partner that supports you through every step of homeownership. Explore Plans.
© 2026 Better Homes and Gardens Real Estate LLC. An Anywhere Real Estate company. All rights reserved. Better Homes and Gardens® Real Estate is a registered trademark owned by Meredith Operations Corporation, licensed to Better Homes and Gardens Real Estate LLC and used with permission. Better Homes and Gardens Real Estate LLC fully supports the principles of the Fair Housing Act and the Equal Opportunity Act. Listing information is deemed reliable but is not guaranteed accurate.
Each office is independently owned and operated.
Any services or products provided by third parties are not provided by, affiliated with or related to Better Homes and Gardens Real Estate LLC, or its affiliated companies.