
1102 NW 4th Street, Ankeny, IA 50023
Local realty services provided by:Better Homes and Gardens Real Estate Innovations
1102 NW 4th Street,Ankeny, IA 50023
$279,000
- 3 Beds
- 2 Baths
- 1,140 sq. ft.
- Single family
- Active
Upcoming open houses
- Sun, Nov 2201:00 pm - 02:30 pm
Listed by: chinh nguyen
Office: re/max concepts
MLS#:753214
Source:IA_DMAAR
Price summary
- Price:$279,000
- Price per sq. ft.:$244.74
About this home
Looking for a move-in-ready home with beautiful updates and a convenient location? This charming Ankeny home checks all the boxes! Enjoy an updated kitchen featuring high-end quartz countertops, beautifully updated bathrooms, and carpet installed just two years ago. Recent improvements include new siding, fascia, and decking, adding lasting value and curb appeal. The two-car detached garage offers plenty of parking and storage space. Conveniently located near shopping, dining, and parks, this home is ready for its next owner. Don't miss your chance to make it yours!
Contact an agent
Home facts
- Year built:1961
- Listing ID #:753214
- Added:1 day(s) ago
- Updated:November 20, 2026 at 06:02 PM
Rooms and interior
- Bedrooms:3
- Total bathrooms:2
- Full bathrooms:2
- Kitchen Description:Dishwasher, Refrigerator, Stove
- Basement:Yes
- Basement Description:Finished
- Living area:1,140 sq. ft.
Heating and cooling
- Heating:Forced Air, Gas
Structure and exterior
- Roof:Asphalt, Shingle
- Year built:1961
- Building area:1,140 sq. ft.
- Lot area:0.2 Acres
- Architectural Style:Split Level
- Construction Materials:Vinyl Siding
- Foundation Description:Brick/Mortar
- Levels:Multi/Split
Utilities
- Water:Public
- Sewer:Public Sewer
Finances and disclosures
- Price:$279,000
- Price per sq. ft.:$244.74
- Tax amount:$4,320
Features and amenities
- Appliances:Dishwasher, Refrigerator, Stove
Parking
- Parking description:Detached, Garage, Two Car Garage
- Garage:Yes
- Garage spaces:2
New listings near 1102 NW 4th Street
- New
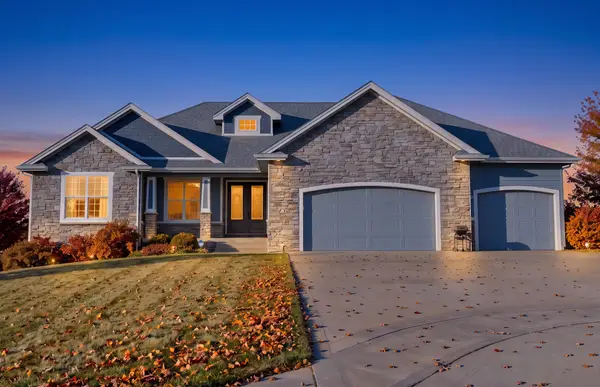 $699,899Active5 beds 3 baths2,153 sq. ft.
5108 NE Bellagio Court, Ankeny, IA 50021
MLS# 753229Listed by: AGENCY IOWA - New
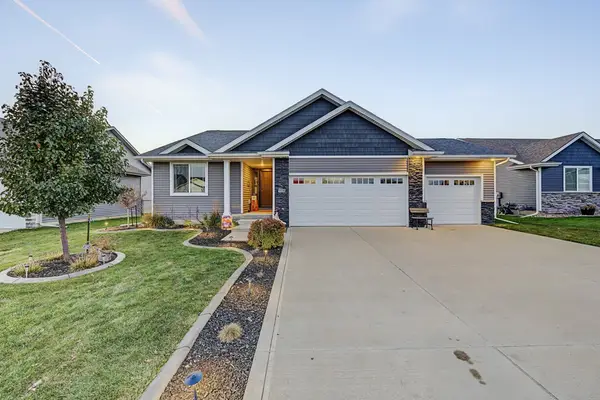 $424,900Active4 beds 3 baths1,388 sq. ft.
908 NE Meadow Landing Drive, Ankeny, IA 50021
MLS# 753230Listed by: RE/MAX CONCEPTS - New
 $529,900Active4 beds 3 baths1,746 sq. ft.
3827 NW Reinhart Drive, Ankeny, IA 50023
MLS# 753158Listed by: RE/MAX PRECISION - Open Sun, 11:30am to 1:30pmNew
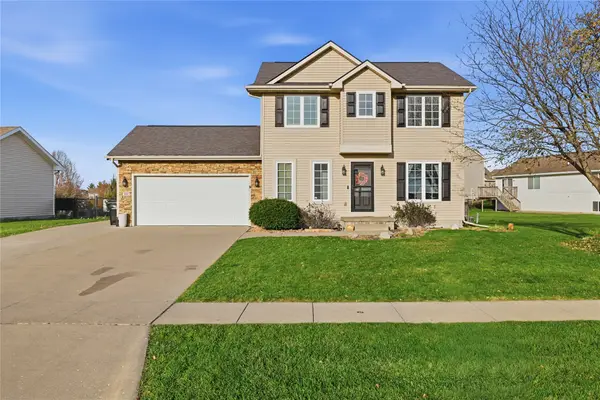 $319,900Active3 beds 4 baths1,472 sq. ft.
914 NE 51st Street, Ankeny, IA 50021
MLS# 753044Listed by: LPT REALTY, LLC - New
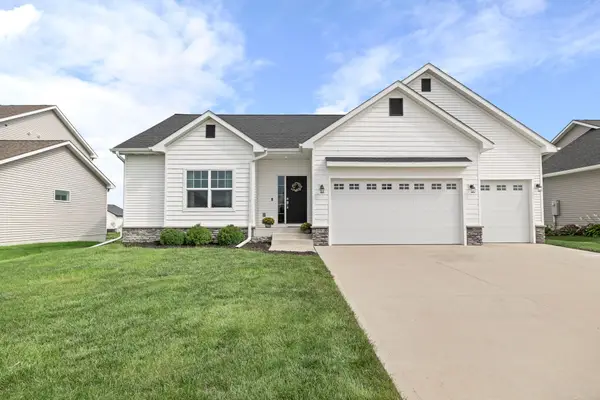 $429,900Active4 beds 5 baths1,423 sq. ft.
4908 NW 13th Street, Ankeny, IA 50023
MLS# 753138Listed by: RE/MAX PRECISION - Open Sun, 1 to 3pmNew
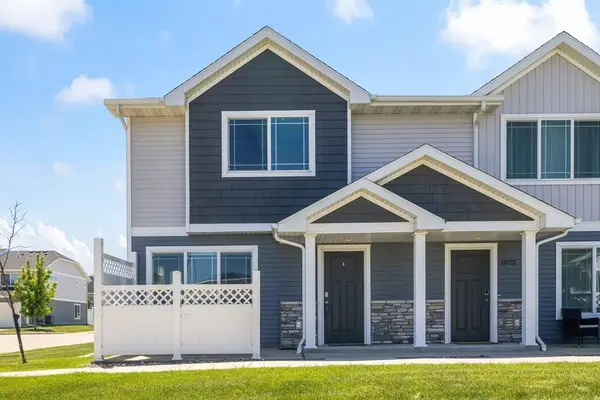 $212,000Active2 beds 3 baths1,331 sq. ft.
1026 NE 57th Lane, Ankeny, IA 50021
MLS# 753165Listed by: RE/MAX CONCEPTS - Open Sun, 2 to 4pmNew
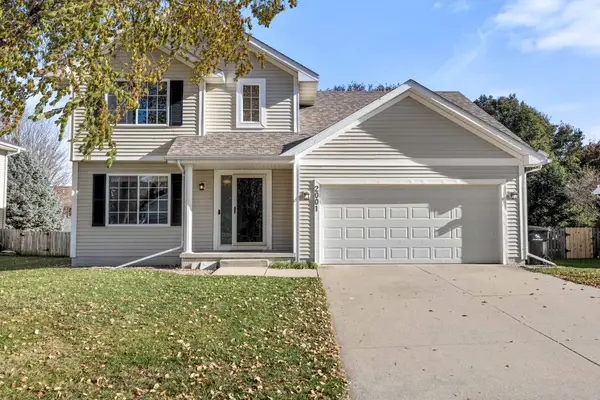 $335,000Active3 beds 3 baths1,596 sq. ft.
2001 NW School Street, Ankeny, IA 50023
MLS# 752988Listed by: RE/MAX REAL ESTATE CENTER - New
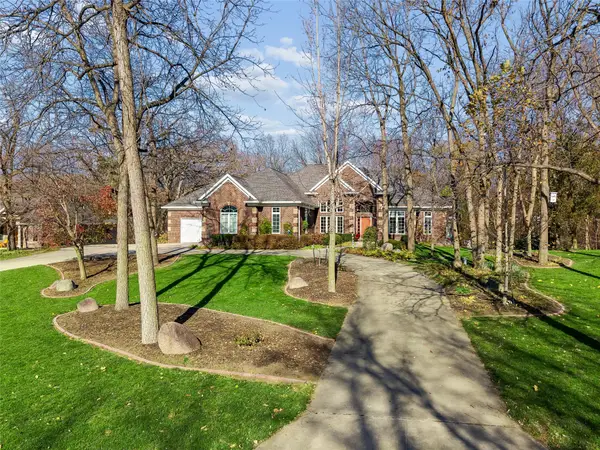 $1,000,000Active4 beds 3 baths2,445 sq. ft.
3031 NW 75th Place, Ankeny, IA 50023
MLS# 753141Listed by: IOWA REALTY MILLS CROSSING - New
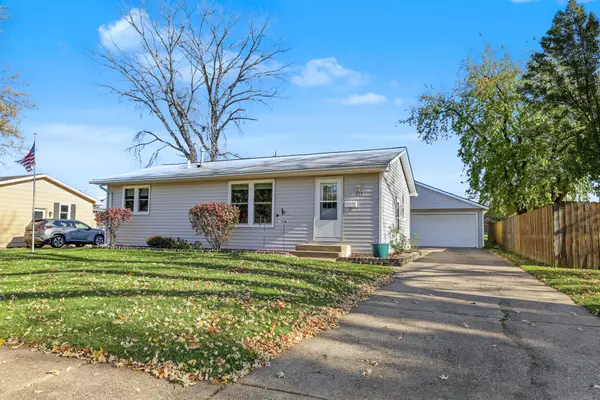 $285,000Active3 beds 2 baths960 sq. ft.
213 NW Linden Street, Ankeny, IA 50023
MLS# 753096Listed by: RE/MAX REVOLUTION


Protect your home and budget from life's surprises with an Assurant Home Warranty, backed by a partner that supports you through every step of homeownership. Explore Plans.
© 2026 Better Homes and Gardens Real Estate LLC. An Anywhere Real Estate company. All rights reserved. Better Homes and Gardens® Real Estate is a registered trademark owned by Meredith Operations Corporation, licensed to Better Homes and Gardens Real Estate LLC and used with permission. Better Homes and Gardens Real Estate LLC fully supports the principles of the Fair Housing Act and the Equal Opportunity Act. Listing information is deemed reliable but is not guaranteed accurate.
Each office is independently owned and operated.
Any services or products provided by third parties are not provided by, affiliated with or related to Better Homes and Gardens Real Estate LLC, or its affiliated companies.