
1370 NW 72nd Avenue, Ankeny, IA 50023
Local realty services provided by:Better Homes and Gardens Real Estate Innovations
1370 NW 72nd Avenue,Ankeny, IA 50023
$341,000
- 3 Beds
- 3 Baths
- 1,787 sq. ft.
- Single family
- Active
Listed by: elliot rutt
Office: re/max precision
MLS#:741941
Source:IA_DMAAR
Price summary
- Price:$341,000
- Price per sq. ft.:$190.82
- Monthly HOA dues:$31.25
About this home
Welcome home to this well-maintained 2-story home in a desirable Ankeny neighborhood! Featuring 3 bedrooms, 1 full bath, and an additional ¾ bath, this home offers a functional layout with plenty of space for everyday living. The updated kitchen boasts newer cabinetry, appliances, and flooring, creating a fresh and inviting atmosphere. A versatile main-level den/office provides the perfect space for working from home, a playroom, or additional flex space to fit your needs. Step outside to enjoy the spacious deck overlooking the open backyard -ideal for entertaining, relaxing, or enjoying summer evenings. An exterior storage shed provides added convenience, while the welcoming front porch and attached 2-car garage complete the package. As an added bonus, residents enjoy access to a neighborhood pond through the HOA, offering a great spot for fishing and outdoor enjoyment just steps from home. Conveniently located near parks, schools, shopping, and all that Ankeny has to offer, this move-in-ready home is one you won't want to miss! All information obtained from seller and public records....
Contact an agent
Home facts
- Year built:1991
- Listing ID #:741941
- Added:146 day(s) ago
- Updated:October 23, 2026 at 04:56 PM
Rooms and interior
- Bedrooms:3
- Total bathrooms:3
- Full bathrooms:1
- Half bathrooms:1
- Flooring:Carpet, Laminate, Tile
- Kitchen Description:Dishwasher, Microwave, Refrigerator, Stove
- Basement:Yes
- Basement Description:Finished
- Living area:1,787 sq. ft.
Heating and cooling
- Cooling:Central Air
- Heating:Forced Air, Gas, Natural Gas
- Central air:Yes
Structure and exterior
- Roof:Asphalt, Shingle
- Year built:1991
- Building area:1,787 sq. ft.
- Lot area:0.34 Acres
- Architectural Style:Two Story
- Construction Materials:Vinyl Siding
- Exterior Features:Deck
- Foundation Description:Poured
- Levels:2 Story
Utilities
- Water:Public
- Sewer:Septic Tank
Finances and disclosures
- Price:$341,000
- Price per sq. ft.:$190.82
- Tax amount:$5,150
Features and amenities
- Appliances:Dishwasher, Dryer, Microwave, Refrigerator, Stove, Washer
- Laundry features:Dryer, Main Level, Washer
- Amenities:Storage
Parking
- Parking description:Attached, Garage, Two Car Garage
- Garage:Yes
- Garage spaces:2
New listings near 1370 NW 72nd Avenue
- New
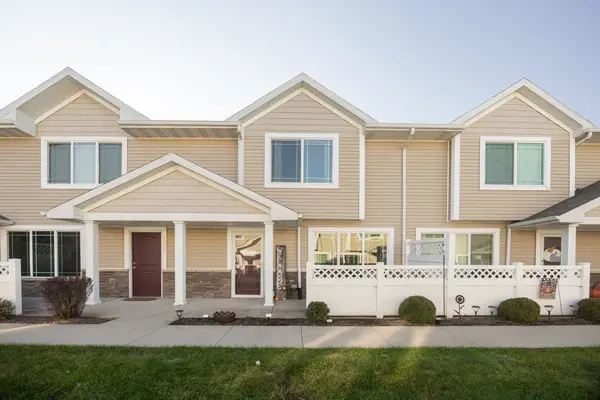 $212,500Active2 beds 3 baths1,332 sq. ft.
1243 NE 7th Lane, Ankeny, IA 50021
MLS# 751855Listed by: RE/MAX PRECISION - New
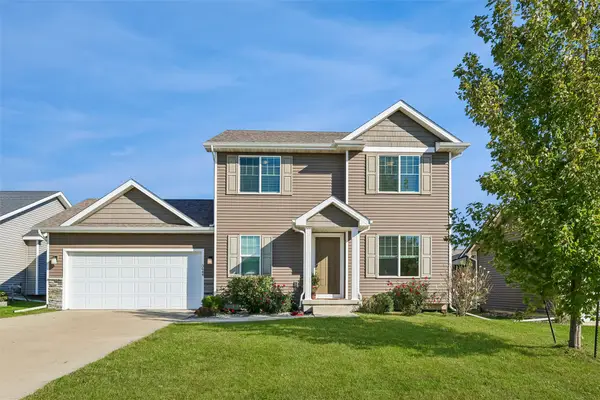 $334,000Active3 beds 4 baths1,646 sq. ft.
3644 NE Winding Trail Drive, Ankeny, IA 50021
MLS# 751808Listed by: IOWA REALTY MILLS CROSSING - New
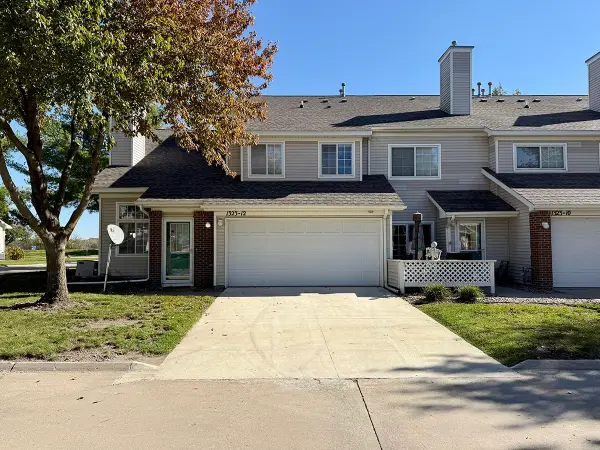 $149,900Active2 beds 2 baths1,288 sq. ft.
1323 SE Delaware Avenue #12, Ankeny, IA 50021
MLS# 751819Listed by: LPT REALTY, LLC - New
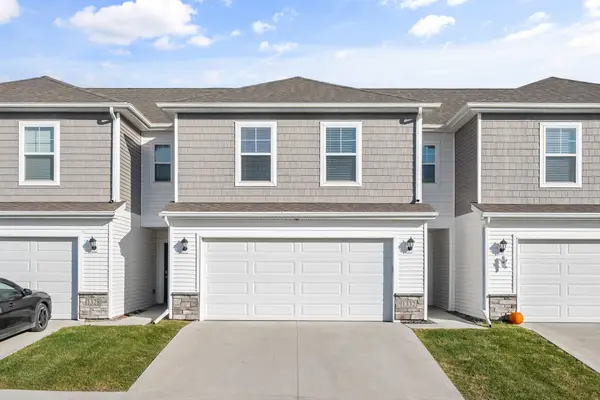 $220,000Active3 beds 3 baths1,562 sq. ft.
1332 NE 59th Lane, Ankeny, IA 50021
MLS# 751790Listed by: RE/MAX PRECISION - New
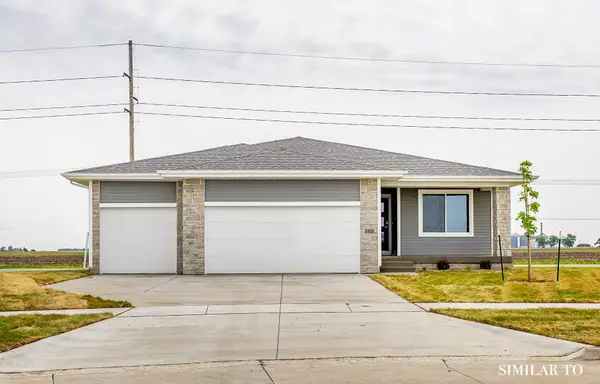 $389,900Active3 beds 2 baths1,390 sq. ft.
4314 NE 6th Street, Ankeny, IA 50021
MLS# 751478Listed by: HUBBELL HOMES OF IOWA, LLC - New
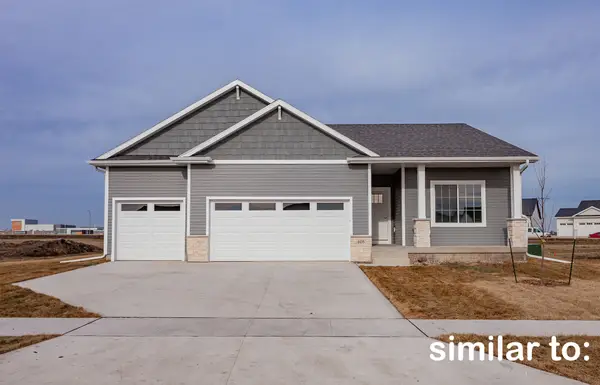 $402,500Active3 beds 2 baths1,499 sq. ft.
4408 NE 6th Street, Ankeny, IA 50021
MLS# 751479Listed by: HUBBELL HOMES OF IOWA, LLC - New
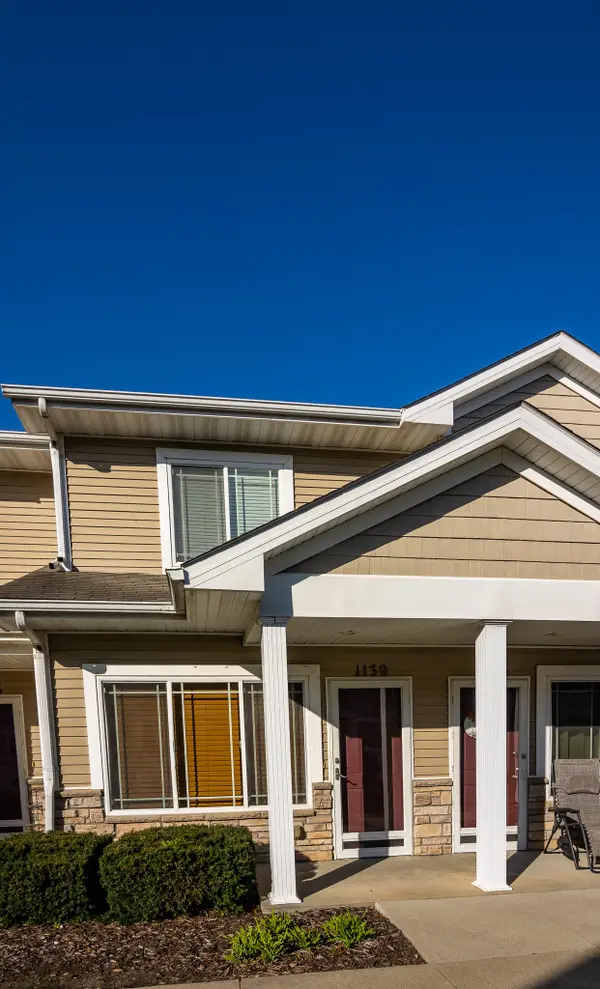 $155,000Active2 beds 3 baths1,106 sq. ft.
1139 NE 7th Lane, Ankeny, IA 50021
MLS# 751765Listed by: REALTY ONE GROUP IMPACT - New
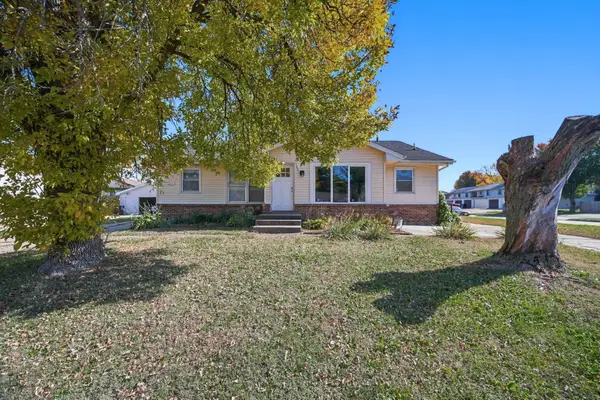 $348,400Active4 beds 2 baths1,520 sq. ft.
1201 NW Linden Street, Ankeny, IA 50023
MLS# 751778Listed by: RE/MAX CONCEPTS - New
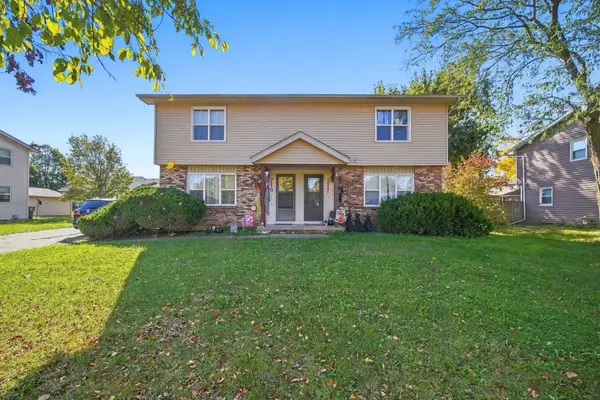 $348,400Active4 beds 2 baths2,200 sq. ft.
717 and 719 NE 6th Street, Ankeny, IA 50021
MLS# 751780Listed by: RE/MAX CONCEPTS - New
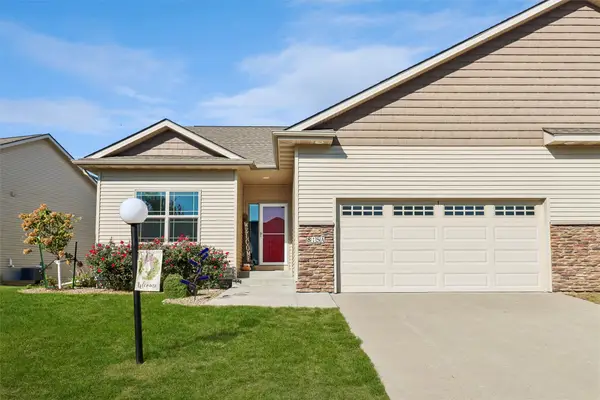 $349,900Active3 beds 3 baths1,410 sq. ft.
815 SE Delaware Avenue #A, Ankeny, IA 50021
MLS# 751748Listed by: LPT REALTY, LLC


Protect your home and budget from life's surprises with an Assurant Home Warranty, backed by a partner that supports you through every step of homeownership. Explore Plans.
© 2026 Better Homes and Gardens Real Estate LLC. An Anywhere Real Estate company. All rights reserved. Better Homes and Gardens® Real Estate is a registered trademark owned by Meredith Operations Corporation, licensed to Better Homes and Gardens Real Estate LLC and used with permission. Better Homes and Gardens Real Estate LLC fully supports the principles of the Fair Housing Act and the Equal Opportunity Act. Listing information is deemed reliable but is not guaranteed accurate.
Each office is independently owned and operated.
Any services or products provided by third parties are not provided by, affiliated with or related to Better Homes and Gardens Real Estate LLC, or its affiliated companies.