
1528 SW Twin Gates Drive, Ankeny, IA 50023
Local realty services provided by:Better Homes and Gardens Real Estate Innovations
1528 SW Twin Gates Drive,Ankeny, IA 50023
$210,000
- 2 Beds
- 2 Baths
- 834 sq. ft.
- Condominium
- Pending
Listed by: ashley rebik
Office: lpt realty, llc.
MLS#:747858
Source:IA_DMAAR
Price summary
- Price:$210,000
- Price per sq. ft.:$251.8
- Monthly HOA dues:$165
About this home
This end-unit Ankeny townhome offers a functional layout, added privacy, and peaceful tree-lined views. Featuring 2 bedrooms, 2 bathrooms, and a detached 1-car garage conveniently located just steps from the home, there’s plenty of space to enjoy both inside and out.
The main level offers comfortable living space with access to a deck overlooking the trees, creating a great spot for morning coffee, relaxing, or enjoying the outdoors. The end-unit location provides an added sense of privacy.
Downstairs, the fully finished walkout basement adds valuable living space and opens directly to a patio with more tree views. There’s also a generous storage area, giving you plenty of room to keep everything organized.
With multiple outdoor spaces, a finished walkout lower level, convenient garage parking, and a great Ankeny location, this townhome offers easy living with a setting that’s hard to beat.
Contact an agent
Home facts
- Year built:2005
- Listing ID #:747858
- Added:54 day(s) ago
- Updated:October 22, 2026 at 08:31 AM
Rooms and interior
- Bedrooms:2
- Total bathrooms:2
- Full bathrooms:2
- Kitchen Description:Dishwasher, Microwave, Refrigerator, Stove
- Basement:Yes
- Basement Description:Finished
- Living area:834 sq. ft.
Heating and cooling
- Cooling:Central Air
- Heating:Forced Air, Gas, Natural Gas
- Central air:Yes
Structure and exterior
- Roof:Asphalt, Shingle
- Year built:2005
- Building area:834 sq. ft.
- Lot area:0.03 Acres
- Architectural Style:Ranch
- Construction Materials:Vinyl Siding
- Exterior Features:Covered, Deck, Open, Patio
- Foundation Description:Poured
Utilities
- Water:Public
- Sewer:Public Sewer
Finances and disclosures
- Price:$210,000
- Price per sq. ft.:$251.8
- Tax amount:$3,210
Features and amenities
- Appliances:Dishwasher, Dryer, Microwave, Refrigerator, Stove, Washer
- Laundry features:Dryer, Upper Level, Washer
New listings near 1528 SW Twin Gates Drive
- New
 $369,900Active3 beds 3 baths1,369 sq. ft.
3014 NW 29th Street, Ankeny, IA 50023
MLS# 751693Listed by: SMART AVENUE - New
 $489,990Active3 beds 2 baths1,759 sq. ft.
2909 NW Fairfield Court, Ankeny, IA 50023
MLS# 751633Listed by: REALTY ONE GROUP IMPACT - New
 $469,990Active3 beds 2 baths1,800 sq. ft.
2522 NW Cedarwood Court, Ankeny, IA 50023
MLS# 751579Listed by: REALTY ONE GROUP IMPACT - New
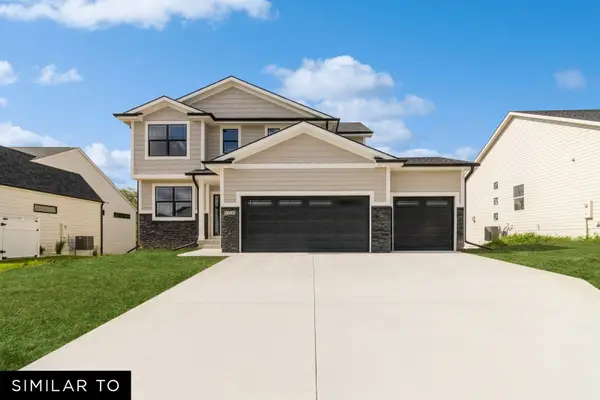 $472,990Active4 beds 3 baths2,123 sq. ft.
2514 NW Cedarwood Court, Ankeny, IA 50023
MLS# 751632Listed by: REALTY ONE GROUP IMPACT - New
 $112,500Active0.31 Acres
2813 NW Linwood Court, Ankeny, IA 50023
MLS# 751652Listed by: RE/MAX PRECISION - Open Sat, 9 to 11amNew
 $470,000Active4 beds 3 baths1,718 sq. ft.
1720 NE 14th Court, Ankeny, IA 50021
MLS# 751654Listed by: RE/MAX CONCEPTS-AMES - New
 $1,100,000Active5 beds 5 baths2,300 sq. ft.
6124 NE Terrace Ridge Drive, Ankeny, IA 50021
MLS# 750872Listed by: HUBBELL HOMES OF IOWA, LLC - New
 $115,000Active0.25 Acres
302 SW 18th Street, Ankeny, IA 50023
MLS# 751605Listed by: RE/MAX PRECISION - New
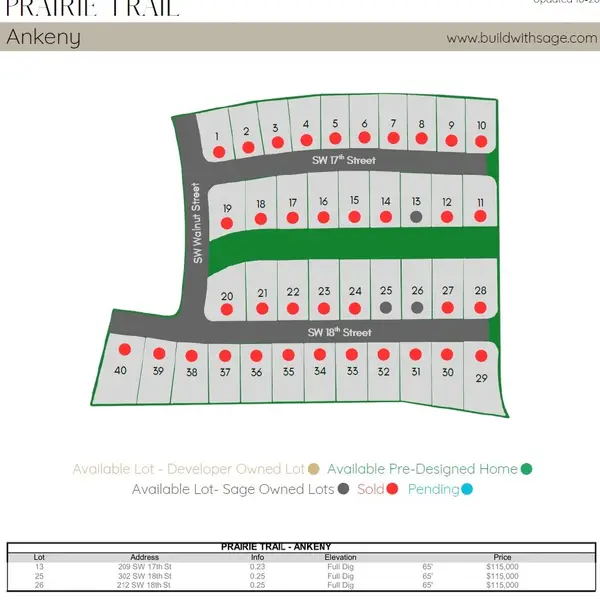 $115,000Active0.25 Acres
212 SW 18th Street, Ankeny, IA 50023
MLS# 751609Listed by: RE/MAX PRECISION - New
 $200,000Active3 beds 1 baths1,168 sq. ft.
217 SW Kline Street, Ankeny, IA 50023
MLS# 751561Listed by: KELLER WILLIAMS REALTY GDM


Protect your home and budget from life's surprises with an Assurant Home Warranty, backed by a partner that supports you through every step of homeownership. Explore Plans.
© 2026 Better Homes and Gardens Real Estate LLC. An Anywhere Real Estate company. All rights reserved. Better Homes and Gardens® Real Estate is a registered trademark owned by Meredith Operations Corporation, licensed to Better Homes and Gardens Real Estate LLC and used with permission. Better Homes and Gardens Real Estate LLC fully supports the principles of the Fair Housing Act and the Equal Opportunity Act. Listing information is deemed reliable but is not guaranteed accurate.
Each office is independently owned and operated.
Any services or products provided by third parties are not provided by, affiliated with or related to Better Homes and Gardens Real Estate LLC, or its affiliated companies.