
1706 SW Franklin Drive, Ankeny, IA 50023
Local realty services provided by:Better Homes and Gardens Real Estate Innovations
1706 SW Franklin Drive,Ankeny, IA 50023
$490,000
- 4 Beds
- 4 Baths
- - sq. ft.
- Single family
- Sold
Listed by: kinsey coppock
Office: nexthome journey
MLS#:745642
Source:IA_DMAAR
Sorry, we are unable to map this address
Price summary
- Price:$490,000
- Monthly HOA dues:$9.58
About this home
Enjoy the best of Prairie Trail living in this spacious four-bedroom, 3.5-bath home located near The District's popular restaurants, shops, and entertainment. Thoughtfully designed for both daily life and entertaining, the home offers multiple gathering spaces, a dedicated home office, and a finished lower level with a comfortable family room, full bathroom, and wet bar.
Natural light fills the main level, highlighting the open layout and views of the backyard garden. The kitchen serves as the heart of the home with quartz countertops, subway tile backsplash, floating shelves, generous cabinetry, a coffee station, and a large walk-in pantry. The nearby mudroom keeps everyday items organized, while the composite deck provides a welcoming place to dine outdoors, unwind, or entertain guests.
Four bedrooms are located upstairs, along with a guest bathroom and conveniently placed laundry room. The basement stands out with its architectural cove ceiling, spacious layout, bathroom. An oversized three-car garage with a finished epoxy floor completes this impressive property. From quiet mornings at home to evenings in The District, this home offers elegant finishes, space, location, and versatility to enjoy it all....
Contact an agent
Home facts
- Year built:2018
- Listing ID #:745642
- Added:38 day(s) ago
- Updated:September 01, 2026 at 09:50 PM
Rooms and interior
- Bedrooms:4
- Total bathrooms:4
- Full bathrooms:1
- Half bathrooms:1
- Dining Description:Dining Area
- Kitchen Description:Dishwasher, Microwave, Refrigerator, Stove
- Basement:Yes
- Basement Description:Partially Finished
Heating and cooling
- Cooling:Central Air
- Heating:Forced Air, Gas, Natural Gas
- Central air:Yes
Structure and exterior
- Roof:Asphalt, Shingle
- Year built:2018
- Architectural Style:Two Story
- Exterior Features:Open, Patio
- Foundation Description:Poured
- Levels:2 Story
Utilities
- Water:Public
- Sewer:Public Sewer
Finances and disclosures
- Price:$490,000
- Tax amount:$7,809
Features and amenities
- Appliances:Dishwasher, Dryer, Microwave, Refrigerator, Stove, Washer
- Laundry features:Dryer, Upper Level, Washer
- Amenities:Wet Bar, Window Treatments
Parking
- Parking description:Attached, Garage, Three Car Garage
- Garage:Yes
- Garage spaces:3
New listings near 1706 SW Franklin Drive
- New
 $349,999Active4 beds 3 baths1,832 sq. ft.
101 NW Des Moines Street, Ankeny, IA 50023
MLS# 748427Listed by: LPT REALTY, LLC - New
 $355,000Active4 beds 3 baths1,828 sq. ft.
1615 NE Vicksburg Drive, Ankeny, IA 50021
MLS# 748440Listed by: IOWA REALTY BEAVERDALE - Open Sun, 1 to 3pmNew
 $380,000Active3 beds 3 baths1,536 sq. ft.
2708 SW Westview Lane, Ankeny, IA 50023
MLS# 748399Listed by: IOWA REALTY ANKENY - New
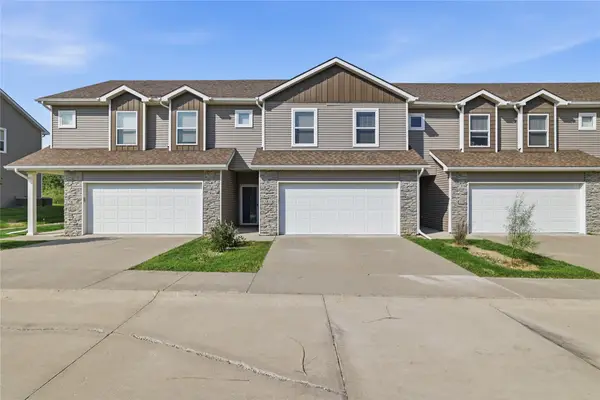 $229,000Active3 beds 3 baths1,473 sq. ft.
2814 NW Penny Lane, Ankeny, IA 50023
MLS# 747911Listed by: LPT REALTY, LLC - Open Sun, 1 to 3pmNew
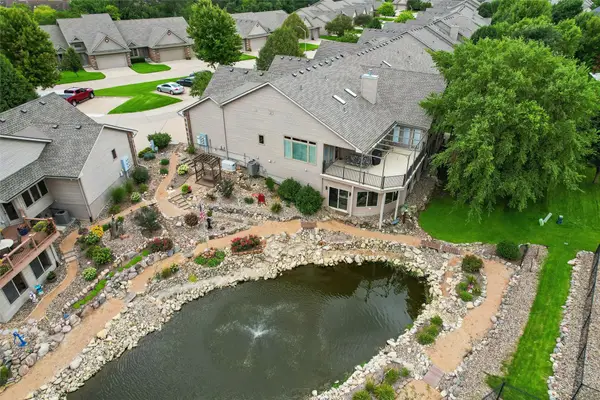 $575,000Active3 beds 4 baths1,936 sq. ft.
1016 NW Waterfront Drive, Ankeny, IA 50023
MLS# 748246Listed by: IOWA REALTY ANKENY - New
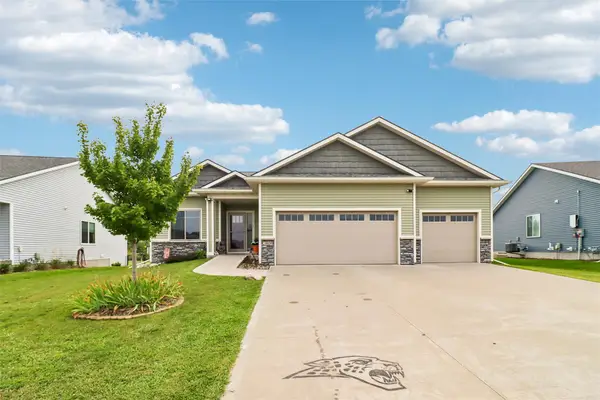 $549,900Active5 beds 3 baths1,563 sq. ft.
2609 NW 21st Street, Ankeny, IA 50023
MLS# 748359Listed by: LPT REALTY, LLC - New
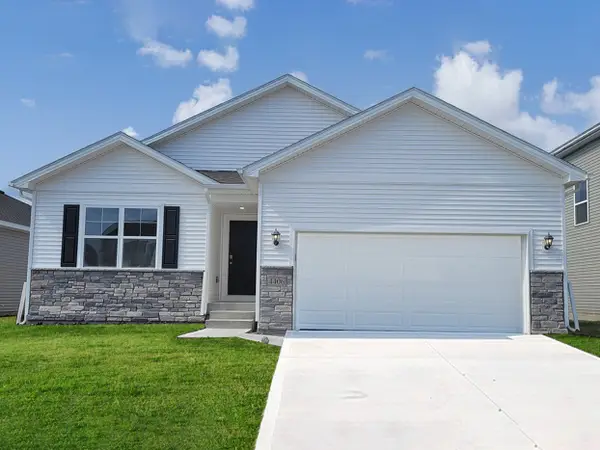 $329,990Active3 beds 2 baths1,498 sq. ft.
4207 NE 11th Street, Ankeny, IA 50021
MLS# 748384Listed by: DRH REALTY OF IOWA, LLC - New
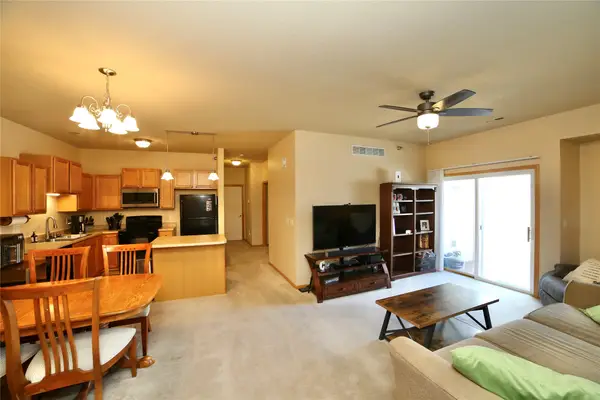 $170,000Active3 beds 2 baths1,214 sq. ft.
1815 SW White Birch Circle #11, Ankeny, IA 50023
MLS# 748372Listed by: RE/MAX REVOLUTION - New
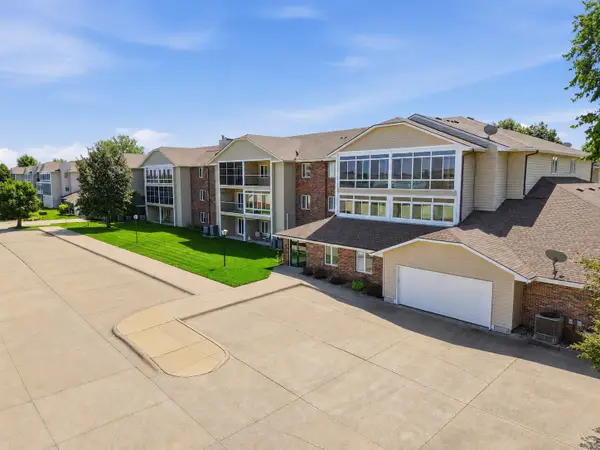 $163,000Active2 beds 2 baths1,100 sq. ft.
301 SE Delaware Avenue #201, Ankeny, IA 50021
MLS# 748315Listed by: RE/MAX PRECISION 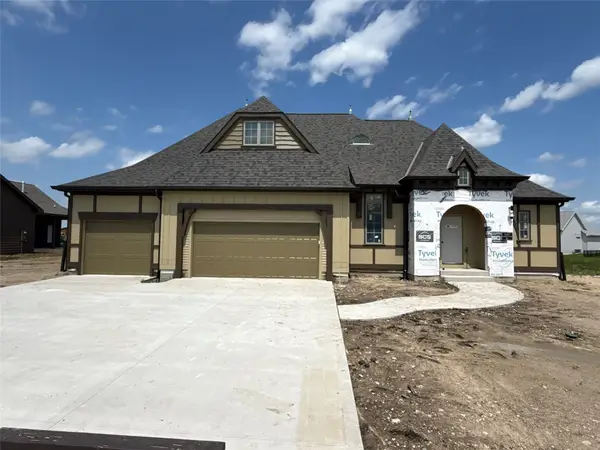 $850,000Pending5 beds 3 baths1,901 sq. ft.
1804 NE 19th Street, Ankeny, IA 50021
MLS# 748302Listed by: LOCAL REALTY COMPANY


Protect your home and budget from life's surprises with an Assurant Home Warranty, backed by a partner that supports you through every step of homeownership. Explore Plans.
© 2026 Better Homes and Gardens Real Estate LLC. An Anywhere Real Estate company. All rights reserved. Better Homes and Gardens® Real Estate is a registered trademark owned by Meredith Operations Corporation, licensed to Better Homes and Gardens Real Estate LLC and used with permission. Better Homes and Gardens Real Estate LLC fully supports the principles of the Fair Housing Act and the Equal Opportunity Act. Listing information is deemed reliable but is not guaranteed accurate.
Each office is independently owned and operated.
Any services or products provided by third parties are not provided by, affiliated with or related to Better Homes and Gardens Real Estate LLC, or its affiliated companies.