
211 NE Whitetail Lane, Ankeny, IA 50021
Local realty services provided by:Better Homes and Gardens Real Estate Innovations
211 NE Whitetail Lane,Ankeny, IA 50021
$245,000
- 3 Beds
- 3 Baths
- 1,534 sq. ft.
- Condominium
- Active
Listed by: ryan hoover, kylie henry
Office: weichert, realtors - the 515 agency
MLS#:745429
Source:IA_DMAAR
Price summary
- Price:$245,000
- Price per sq. ft.:$159.71
- Monthly HOA dues:$175
About this home
6 MONTH HOA CREDIT TO NEW BUYER! Welcome home to this beautifully designed 3 bedroom, 2.5 bathroom townhome in The Landing at Deer Creek Crossing! The open-concept main level offers a spacious living area with a stunning shiplap fireplace, a modern kitchen featuring quartz countertops, tile backsplash, and plenty of cabinet space, making it perfect for both everyday living and entertaining. Upstairs, you'll find all three bedrooms, including a generous primary suite with a walk-in closet and private bath, along with a conveniently located second-floor laundry room. This move-in-ready home includes a refrigerator, stove, microwave, dishwasher, washer, dryer, and window blinds. Located just minutes from I-35, you'll enjoy an easy commute to both Des Moines and Ames while experiencing Ankeny's charm. Schedule your showing today!
Contact an agent
Home facts
- Year built:2023
- Listing ID #:745429
- Added:40 day(s) ago
- Updated:August 26, 2026 at 10:44 PM
Rooms and interior
- Bedrooms:3
- Total bathrooms:3
- Full bathrooms:1
- Half bathrooms:1
- Flooring:Carpet, Vinyl
- Kitchen Description:Dishwasher, Microwave, Refrigerator, Stove
- Living area:1,534 sq. ft.
Heating and cooling
- Cooling:Central Air
- Heating:Electric, Forced Air
- Central air:Yes
Structure and exterior
- Roof:Asphalt, Shingle
- Year built:2023
- Building area:1,534 sq. ft.
- Lot area:0.03 Acres
- Lot Features:Rectangular Lot
- Architectural Style:Two Story
- Construction Materials:Vinyl Siding
- Exterior Features:Open, Patio
- Foundation Description:Block, Slab
- Levels:2 Story
Utilities
- Water:Public
- Sewer:Public Sewer
Finances and disclosures
- Price:$245,000
- Price per sq. ft.:$159.71
- Tax amount:$4,153
Features and amenities
- Appliances:Dishwasher, Dryer, Microwave, Refrigerator, Stove, Washer
- Laundry features:Dryer, Upper Level, Washer
- Amenities:Smoke Detectors
Parking
- Parking description:Attached, Garage, Two Car Garage
- Garage:Yes
- Garage spaces:2
New listings near 211 NE Whitetail Lane
- New
 $195,000Active2 beds 3 baths1,238 sq. ft.
4804 NE Mcdougal Lane, Ankeny, IA 50021
MLS# 747623Listed by: RE/MAX REAL ESTATE CENTER - New
 $374,990Active4 beds 3 baths2,053 sq. ft.
1007 NE Deerfield Drive, Ankeny, IA 50021
MLS# 747979Listed by: DRH REALTY OF IOWA, LLC - New
 $364,990Active4 beds 3 baths1,498 sq. ft.
4211 NE 11th Street, Ankeny, IA 50021
MLS# 747983Listed by: DRH REALTY OF IOWA, LLC - New
 $339,990Active4 beds 2 baths1,606 sq. ft.
4033 NE 12th Street, Ankeny, IA 50021
MLS# 747984Listed by: DRH REALTY OF IOWA, LLC - New
 $389,990Active5 beds 3 baths1,606 sq. ft.
4103 NE 12th Street, Ankeny, IA 50021
MLS# 747985Listed by: DRH REALTY OF IOWA, LLC - New
 $444,990Active4 beds 3 baths1,940 sq. ft.
2520 NW North Creek Court, Ankeny, IA 50023
MLS# 747986Listed by: REALTY ONE GROUP IMPACT - New
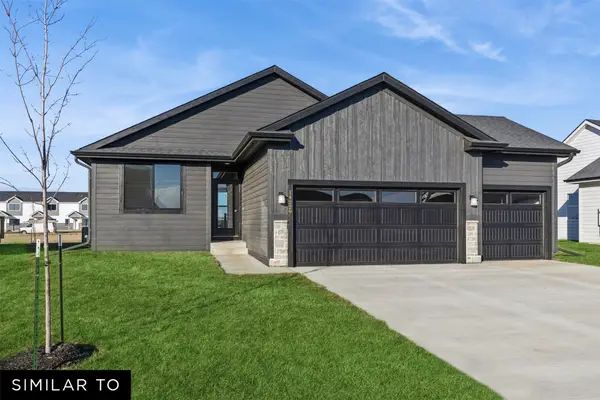 $399,990Active3 beds 2 baths1,408 sq. ft.
2524 NW North Creek Court, Ankeny, IA 50023
MLS# 747988Listed by: REALTY ONE GROUP IMPACT - New
 $234,990Active3 beds 3 baths1,511 sq. ft.
4317 NE Spear Lane, Ankeny, IA 50021
MLS# 747989Listed by: DRH REALTY OF IOWA, LLC - New
 $234,990Active3 beds 3 baths1,511 sq. ft.
4313 NE Spear Lane, Ankeny, IA 50021
MLS# 747990Listed by: DRH REALTY OF IOWA, LLC - New
 $799,000Active5 beds 3 baths1,957 sq. ft.
1918 NE Pine Lake Circle, Ankeny, IA 50021
MLS# 747996Listed by: RE/MAX CONCEPTS


Protect your home and budget from life's surprises with an Assurant Home Warranty, backed by a partner that supports you through every step of homeownership. Explore Plans.
© 2026 Better Homes and Gardens Real Estate LLC. An Anywhere Real Estate company. All rights reserved. Better Homes and Gardens® Real Estate is a registered trademark owned by Meredith Operations Corporation, licensed to Better Homes and Gardens Real Estate LLC and used with permission. Better Homes and Gardens Real Estate LLC fully supports the principles of the Fair Housing Act and the Equal Opportunity Act. Listing information is deemed reliable but is not guaranteed accurate.
Each office is independently owned and operated.
Any services or products provided by third parties are not provided by, affiliated with or related to Better Homes and Gardens Real Estate LLC, or its affiliated companies.