
2702 NE Oak Drive #2, Ankeny, IA 50021
Local realty services provided by:Better Homes and Gardens Real Estate Innovations
2702 NE Oak Drive #2,Ankeny, IA 50021
$190,500
- 2 Beds
- 2 Baths
- 1,168 sq. ft.
- Condominium
- Active
Upcoming open houses
- Fri, Oct 2304:00 pm - 06:00 pm
Listed by: blake shaffer
Office: re/max concepts
MLS#:748527
Source:IA_DMAAR
Price summary
- Price:$190,500
- Price per sq. ft.:$163.1
- Monthly HOA dues:$260
About this home
Welcome home to this beautifully maintained 2-bedroom, 2-bath condo in the desirable Village at Briarwood Park community! Enjoy low-maintenance living with an open-concept layout featuring a cozy gas fireplace, ceiling fans throughout, and luxury vinyl flooring that flows into a bright, functional kitchen with granite-style countertops, ample cabinet space, breakfast bar, and dining area. The spacious primary suite offers a large walk-in closet and private en-suite bath with a walk-in shower, while the second bedroom and full guest bath provide plenty of flexibility for family, guests, or a home office.
Step outside to your private covered deck overlooking peaceful park and greenspace views - the perfect spot for morning coffee, container gardening, or relaxing at the end of the day. Conveniently located in Ankeny with easy access to shopping, dining, parks, and more, this condo offers the perfect combination of comfort, convenience, and maintenance-free living. Schedule your showing today - this one won't last long!...
Contact an agent
Home facts
- Year built:2005
- Listing ID #:748527
- Added:49 day(s) ago
- Updated:October 21, 2026 at 10:55 PM
Rooms and interior
- Bedrooms:2
- Total bathrooms:2
- Full bathrooms:2
- Kitchen Description:Dishwasher, Microwave, Refrigerator, Stove
- Living area:1,168 sq. ft.
Heating and cooling
- Cooling:Geothermal
- Heating:Electric, Geothermal
Structure and exterior
- Roof:Asphalt, Shingle
- Year built:2005
- Building area:1,168 sq. ft.
- Architectural Style:Traditional
- Exterior Features:Deck
- Foundation Description:Poured, Slab
Utilities
- Water:Public
- Sewer:Public Sewer
Finances and disclosures
- Price:$190,500
- Price per sq. ft.:$163.1
- Tax amount:$2,788
Features and amenities
- Appliances:Dishwasher, Dryer, Microwave, Refrigerator, Stove, Washer
- Laundry features:Dryer, Main Level, Washer
- Amenities:Window Treatments
Parking
- Parking description:Attached, Garage, One Car Garage
- Garage:Yes
- Garage spaces:1
New listings near 2702 NE Oak Drive #2
- New
 $369,900Active3 beds 3 baths1,369 sq. ft.
3014 NW 29th Street, Ankeny, IA 50023
MLS# 751693Listed by: SMART AVENUE - New
 $489,990Active3 beds 2 baths1,759 sq. ft.
2909 NW Fairfield Court, Ankeny, IA 50023
MLS# 751633Listed by: REALTY ONE GROUP IMPACT - New
 $469,990Active3 beds 2 baths1,800 sq. ft.
2522 NW Cedarwood Court, Ankeny, IA 50023
MLS# 751579Listed by: REALTY ONE GROUP IMPACT - New
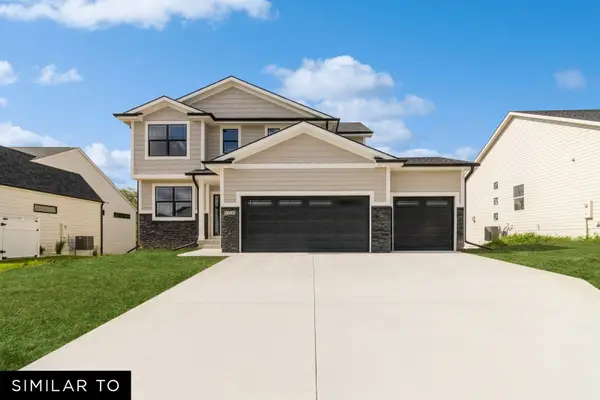 $472,990Active4 beds 3 baths2,123 sq. ft.
2514 NW Cedarwood Court, Ankeny, IA 50023
MLS# 751632Listed by: REALTY ONE GROUP IMPACT - New
 $112,500Active0.31 Acres
2813 NW Linwood Court, Ankeny, IA 50023
MLS# 751652Listed by: RE/MAX PRECISION - Open Sat, 9 to 11amNew
 $470,000Active4 beds 3 baths1,718 sq. ft.
1720 NE 14th Court, Ankeny, IA 50021
MLS# 751654Listed by: RE/MAX CONCEPTS-AMES - New
 $1,100,000Active5 beds 5 baths2,300 sq. ft.
6124 NE Terrace Ridge Drive, Ankeny, IA 50021
MLS# 750872Listed by: HUBBELL HOMES OF IOWA, LLC - New
 $115,000Active0.25 Acres
302 SW 18th Street, Ankeny, IA 50023
MLS# 751605Listed by: RE/MAX PRECISION - New
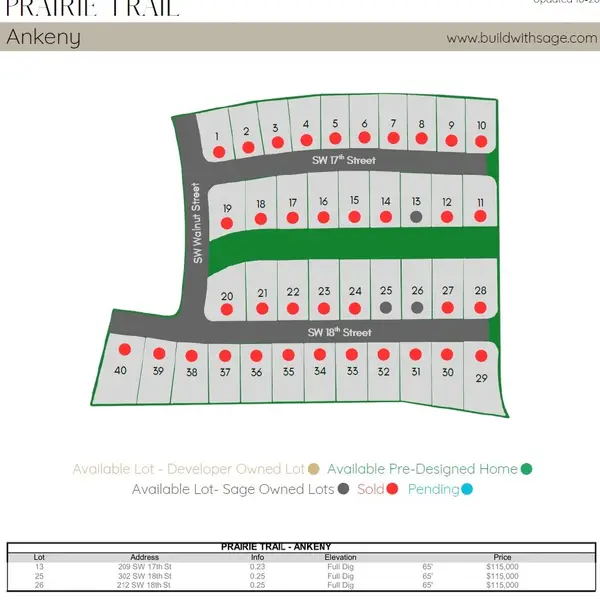 $115,000Active0.25 Acres
212 SW 18th Street, Ankeny, IA 50023
MLS# 751609Listed by: RE/MAX PRECISION - New
 $200,000Active3 beds 1 baths1,168 sq. ft.
217 SW Kline Street, Ankeny, IA 50023
MLS# 751561Listed by: KELLER WILLIAMS REALTY GDM


Protect your home and budget from life's surprises with an Assurant Home Warranty, backed by a partner that supports you through every step of homeownership. Explore Plans.
© 2026 Better Homes and Gardens Real Estate LLC. An Anywhere Real Estate company. All rights reserved. Better Homes and Gardens® Real Estate is a registered trademark owned by Meredith Operations Corporation, licensed to Better Homes and Gardens Real Estate LLC and used with permission. Better Homes and Gardens Real Estate LLC fully supports the principles of the Fair Housing Act and the Equal Opportunity Act. Listing information is deemed reliable but is not guaranteed accurate.
Each office is independently owned and operated.
Any services or products provided by third parties are not provided by, affiliated with or related to Better Homes and Gardens Real Estate LLC, or its affiliated companies.