
2705 NW Heritage Avenue, Ankeny, IA 50023
Local realty services provided by:Better Homes and Gardens Real Estate Innovations
2705 NW Heritage Avenue,Ankeny, IA 50023
$224,900
- 2 Beds
- 3 Baths
- 1,166 sq. ft.
- Condominium
- Active
Listed by: joni marshall
Office: re/max revolution
MLS#:751408
Source:IA_DMAAR
Price summary
- Price:$224,900
- Price per sq. ft.:$192.88
- Monthly HOA dues:$225
About this home
Welcome home to this inviting 2-bedroom, 2-story townhome offering comfort, convenience, and plenty of room to spread out! Step inside to discover brand-new luxury vinyl plank (LVP) flooring throughout the main level, providing a fresh, modern look that's both stylish and easy to maintain. The functional two-story layout offers comfortable living spaces, while the finished basement provides valuable additional space perfect for a family room, home office, workout area, or entertainment space. Enjoy the convenience of an attached 2-car heated garage, offering ample room for parking and storage. Whether you're looking for your first home, downsizing, or simply seeking low-maintenance living, this townhome offers a great combination of space, functionality, and comfort.
Contact an agent
Home facts
- Year built:2003
- Listing ID #:751408
- Added:5 day(s) ago
- Updated:October 21, 2026 at 03:49 PM
Rooms and interior
- Bedrooms:2
- Total bathrooms:3
- Full bathrooms:1
- Half bathrooms:1
- Dining Description:Dining Area
- Kitchen Description:Dishwasher, Microwave, Refrigerator, Stove
- Basement:Yes
- Basement Description:Egress Windows, Partially Finished
- Living area:1,166 sq. ft.
Heating and cooling
- Cooling:Central Air
- Heating:Forced Air, Gas, Natural Gas
- Central air:Yes
Structure and exterior
- Roof:Asphalt, Shingle
- Year built:2003
- Building area:1,166 sq. ft.
- Lot area:0.03 Acres
- Lot Features:Rectangular Lot
- Architectural Style:Two Story
- Construction Materials:Vinyl Siding
- Foundation Description:Poured
- Levels:2 Story
Utilities
- Water:Public
- Sewer:Public Sewer
Finances and disclosures
- Price:$224,900
- Price per sq. ft.:$192.88
- Tax amount:$3,685
Features and amenities
- Appliances:Dishwasher, Dryer, Microwave, Refrigerator, Stove, Washer
- Laundry features:Dryer, Upper Level, Washer
Parking
- Parking description:Attached, Garage, Two Car Garage
- Garage:Yes
- Garage spaces:2
New listings near 2705 NW Heritage Avenue
- New
 $469,990Active3 beds 2 baths1,800 sq. ft.
2522 NW Cedarwood Court, Ankeny, IA 50023
MLS# 751579Listed by: REALTY ONE GROUP IMPACT - New
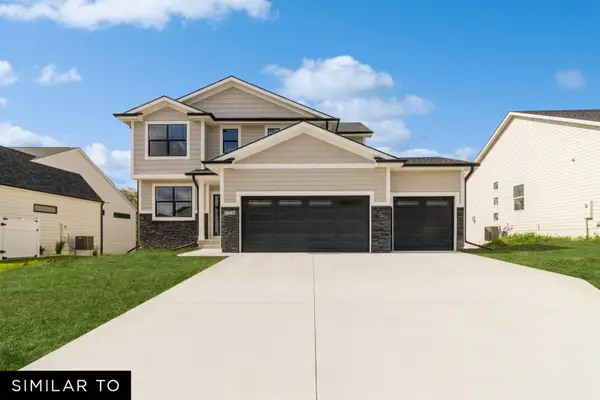 $472,990Active4 beds 3 baths2,123 sq. ft.
2514 NW Cedarwood Court, Ankeny, IA 50023
MLS# 751632Listed by: REALTY ONE GROUP IMPACT - New
 $112,500Active0.31 Acres
2813 NW Linwood Court, Ankeny, IA 50023
MLS# 751652Listed by: RE/MAX PRECISION - Open Sat, 9 to 11amNew
 $470,000Active4 beds 3 baths1,718 sq. ft.
1720 NE 14th Court, Ankeny, IA 50021
MLS# 751654Listed by: RE/MAX CONCEPTS-AMES - New
 $1,100,000Active5 beds 5 baths2,300 sq. ft.
6124 NE Terrace Ridge Drive, Ankeny, IA 50021
MLS# 750872Listed by: HUBBELL HOMES OF IOWA, LLC - New
 $115,000Active0.25 Acres
302 SW 18th Street, Ankeny, IA 50023
MLS# 751605Listed by: RE/MAX PRECISION - New
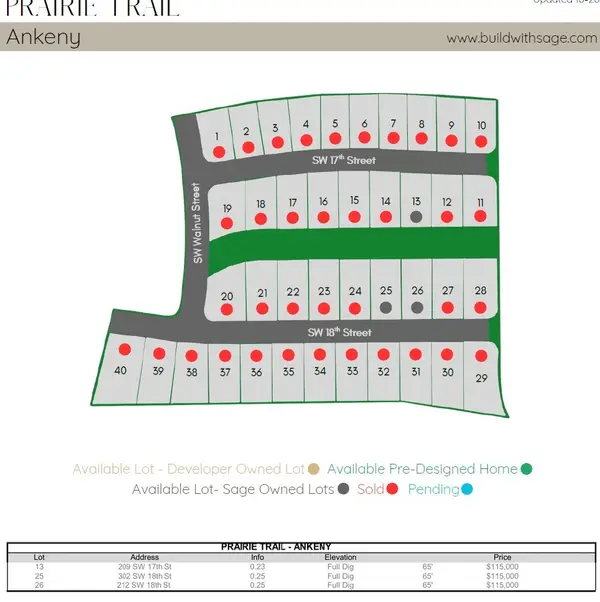 $115,000Active0.25 Acres
212 SW 18th Street, Ankeny, IA 50023
MLS# 751609Listed by: RE/MAX PRECISION - New
 $200,000Active3 beds 1 baths1,168 sq. ft.
217 SW Kline Street, Ankeny, IA 50023
MLS# 751561Listed by: KELLER WILLIAMS REALTY GDM - New
 $214,900Active3 beds 4 baths1,520 sq. ft.
1028 NE Kamies Lane, Ankeny, IA 50021
MLS# 751580Listed by: RE/MAX CONCEPTS - New
 $210,000Active2 beds 2 baths1,368 sq. ft.
1137 NW Prairie Ridge Drive, Ankeny, IA 50023
MLS# 751586Listed by: RE/MAX CONCEPTS


Protect your home and budget from life's surprises with an Assurant Home Warranty, backed by a partner that supports you through every step of homeownership. Explore Plans.
© 2026 Better Homes and Gardens Real Estate LLC. An Anywhere Real Estate company. All rights reserved. Better Homes and Gardens® Real Estate is a registered trademark owned by Meredith Operations Corporation, licensed to Better Homes and Gardens Real Estate LLC and used with permission. Better Homes and Gardens Real Estate LLC fully supports the principles of the Fair Housing Act and the Equal Opportunity Act. Listing information is deemed reliable but is not guaranteed accurate.
Each office is independently owned and operated.
Any services or products provided by third parties are not provided by, affiliated with or related to Better Homes and Gardens Real Estate LLC, or its affiliated companies.