
2717 SW 23rd Lane, Ankeny, IA 50023
Local realty services provided by:Better Homes and Gardens Real Estate Innovations
2717 SW 23rd Lane,Ankeny, IA 50023
$308,000
- 3 Beds
- 3 Baths
- 1,560 sq. ft.
- Condominium
- Active
Listed by: michelle platts
Office: realty one group impact
MLS#:744848
Source:IA_DMAAR
Price summary
- Price:$308,000
- Price per sq. ft.:$197.44
- Monthly HOA dues:$160
About this home
End unit 2 story townhome built by Caliber located in Prairie Trail is very well kept. Wonderful natural light throughout. First floor offers a large eat-in kitchen with large walk-in pantry, generous family room and half bath. The second floor has Primary Suite, 2 additional bedrooms and full bath. Along with a convenient second floor laundry. 2 car attached garage with extra doorway and space. Near the Ankeny Aquatic Center, trails, shopping and restaurants.
Contact an agent
Home facts
- Year built:2022
- Listing ID #:744848
- Added:1 day(s) ago
- Updated:July 10, 2026 at 04:03 PM
Rooms and interior
- Bedrooms:3
- Total bathrooms:3
- Full bathrooms:1
- Half bathrooms:1
- Flooring:Carpet, Laminate, Tile
- Dining Description:Dining Area
- Kitchen Description:Dishwasher, Microwave, Refrigerator, Stove
- Living area:1,560 sq. ft.
Heating and cooling
- Cooling:Central Air
- Heating:Electric, Forced Air
- Central air:Yes
Structure and exterior
- Roof:Asphalt, Shingle
- Year built:2022
- Building area:1,560 sq. ft.
- Lot area:0.04 Acres
- Lot Features:Rectangular Lot
- Architectural Style:Two Story
- Foundation Description:Poured, Slab
- Levels:2 Story
Utilities
- Water:Public
- Sewer:Public Sewer
Finances and disclosures
- Price:$308,000
- Price per sq. ft.:$197.44
- Tax amount:$4,861
Features and amenities
- Appliances:Dishwasher, Dryer, Microwave, Refrigerator, Stove, Washer
- Laundry features:Dryer, Upper Level, Washer
- Amenities:Smoke Detectors, Window Treatments
Parking
- Parking description:Attached, Garage, Two Car Garage
- Garage:Yes
- Garage spaces:2
New listings near 2717 SW 23rd Lane
- New
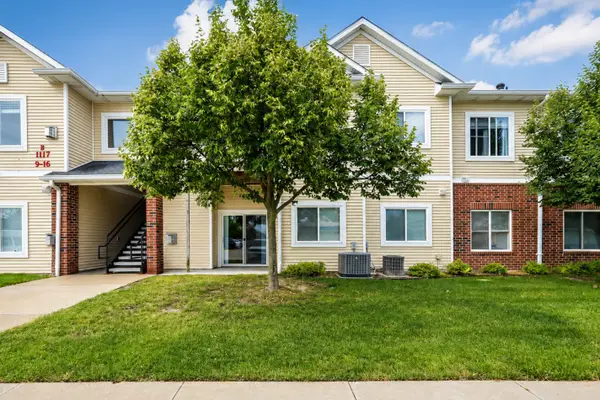 $165,000Active2 beds 2 baths1,214 sq. ft.
1117 NE 5th Lane #9, Ankeny, IA 50021
MLS# 744888Listed by: RE/MAX CONCEPTS - New
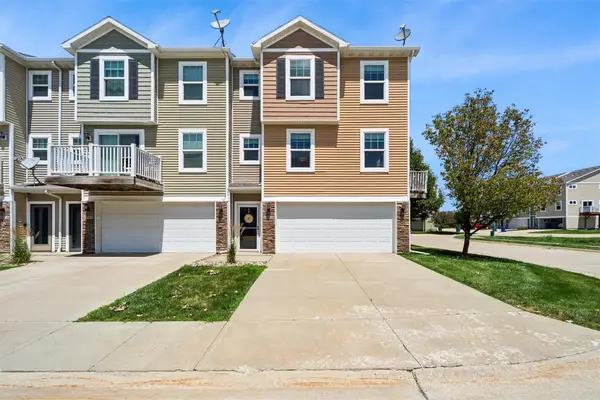 $205,000Active2 beds 3 baths1,238 sq. ft.
4864 NE Milligan Lane, Ankeny, IA 50021
MLS# 744587Listed by: IOWA REALTY ANKENY - New
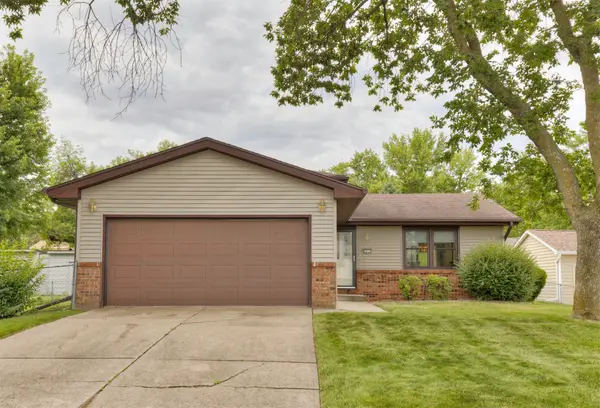 $275,900Active4 beds 2 baths1,022 sq. ft.
1913 NW 10th Street, Ankeny, IA 50023
MLS# 744863Listed by: RE/MAX CONCEPTS 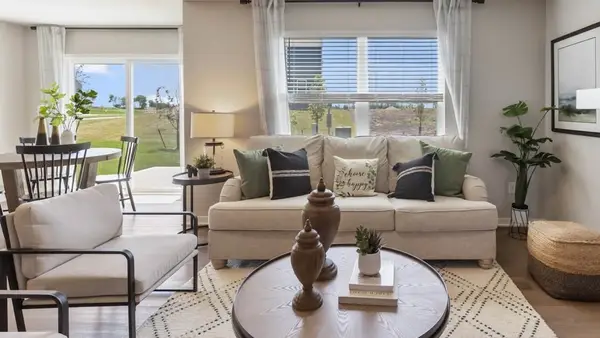 $217,990Pending3 beds 3 baths1,511 sq. ft.
4341 NE Spear Lane, Ankeny, IA 50021
MLS# 744779Listed by: DRH REALTY OF IOWA, LLC- Open Sat, 1 to 2:30pmNew
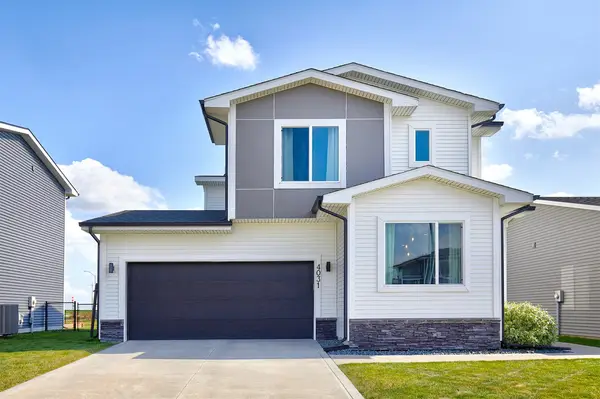 $329,900Active3 beds 3 baths1,455 sq. ft.
4031 NE 3rd Street, Ankeny, IA 50021
MLS# 744677Listed by: CENTURY 21 SIGNATURE - New
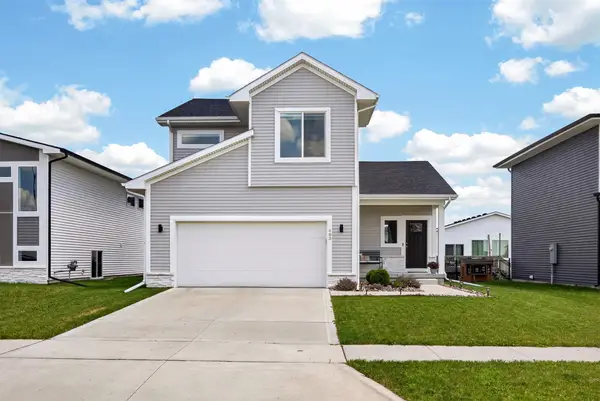 $359,900Active4 beds 4 baths1,656 sq. ft.
609 NE Hunter Drive, Ankeny, IA 50021
MLS# 744771Listed by: RE/MAX REAL ESTATE CENTER - New
 $280,000Active4 beds 2 baths1,020 sq. ft.
305 SW Westlawn Drive, Ankeny, IA 50023
MLS# 744515Listed by: AGENCY IOWA - Open Sat, 10am to 12pmNew
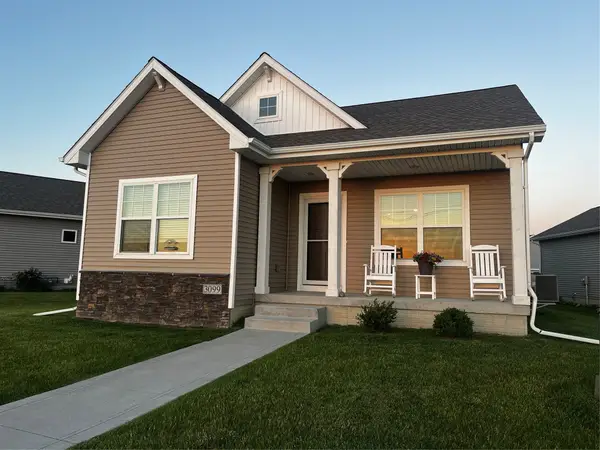 $307,500Active3 beds 3 baths1,169 sq. ft.
3099 NW Irvinedale Drive, Ankeny, IA 50023
MLS# 744682Listed by: MIDWESTERN REALTY - New
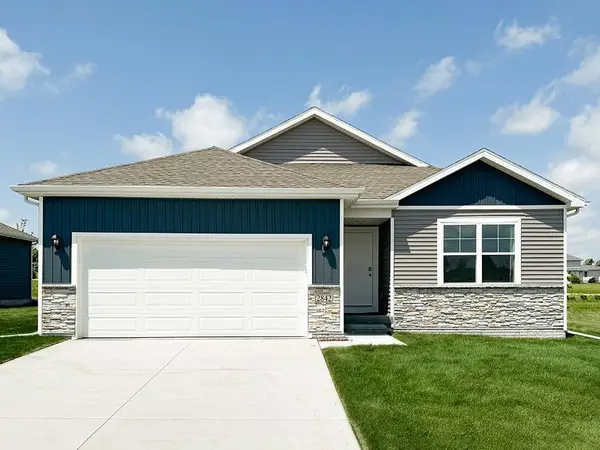 $349,990Active4 beds 3 baths1,498 sq. ft.
5911 NE Verona Drive, Ankeny, IA 50021
MLS# 744717Listed by: DRH REALTY OF IOWA, LLC


Protect your home and budget from life's surprises with an Assurant Home Warranty, backed by a partner that supports you through every step of homeownership. Explore Plans.
© 2026 Better Homes and Gardens Real Estate LLC. An Anywhere Real Estate company. All rights reserved. Better Homes and Gardens® Real Estate is a registered trademark owned by Meredith Operations Corporation, licensed to Better Homes and Gardens Real Estate LLC and used with permission. Better Homes and Gardens Real Estate LLC fully supports the principles of the Fair Housing Act and the Equal Opportunity Act. Listing information is deemed reliable but is not guaranteed accurate.
Each office is independently owned and operated.
Any services or products provided by third parties are not provided by, affiliated with or related to Better Homes and Gardens Real Estate LLC, or its affiliated companies.