
2808 NW 32nd Lane, Ankeny, IA 50023
Local realty services provided by:Better Homes and Gardens Real Estate Innovations
2808 NW 32nd Lane,Ankeny, IA 50023
$239,900
- 3 Beds
- 4 Baths
- 1,611 sq. ft.
- Condominium
- Active
Listed by: sue davies
Office: country estates realty
MLS#:752544
Source:IA_DMAAR
Price summary
- Price:$239,900
- Price per sq. ft.:$148.91
- Monthly HOA dues:$175
About this home
Welcome to this meticulously cared for townhome. With 3 Bedrooms and 2.5 baths this home includes an extra large master bedroom with walk-in closet, a dual vanity and shower in the master bath. Two additional bedrooms, full bath and convenient laundry also located on the second floor. Open concept kitchen, dining area and living room overlook a beautiful electric fireplace. This gorgeous kitchen has quartz countertops, all appliances included and an oversized pantry with double doors. Greenspace both in front and off the open patio. Just a short walk to the club house with pool and also included in the HOA dues, trash, snow removal, lawn care and exterior maintenance. Additional bonus is the pickleball court just footsteps away. Move in Ready!!
Contact an agent
Home facts
- Year built:2022
- Listing ID #:752544
- Added:1 day(s) ago
- Updated:November 10, 2026 at 04:06 PM
Rooms and interior
- Bedrooms:3
- Total bathrooms:4
- Full bathrooms:1
- Half bathrooms:1
- Flooring:Carpet
- Dining Description:Dining Area
- Kitchen Description:Dishwasher, Microwave, Refrigerator, Stove
- Living area:1,611 sq. ft.
Heating and cooling
- Cooling:Central Air
- Heating:Forced Air, Gas, Natural Gas
- Central air:Yes
Structure and exterior
- Roof:Asphalt, Shingle
- Year built:2022
- Building area:1,611 sq. ft.
- Lot area:0.04 Acres
- Architectural Style:Traditional
- Construction Materials:Vinyl Siding
- Exterior Features:Open, Patio
- Foundation Description:Poured, Slab
Utilities
- Water:Public
- Sewer:Public Sewer
Finances and disclosures
- Price:$239,900
- Price per sq. ft.:$148.91
- Tax amount:$3,906
Features and amenities
- Appliances:Dishwasher, Dryer, Microwave, Refrigerator, Stove, Washer
- Laundry features:Dryer, Upper Level, Washer
- Amenities:Security System, Smoke Detectors, Window Treatments
Parking
- Parking description:Attached, Garage, Two Car Garage
- Garage:Yes
- Garage spaces:2
New listings near 2808 NW 32nd Lane
- New
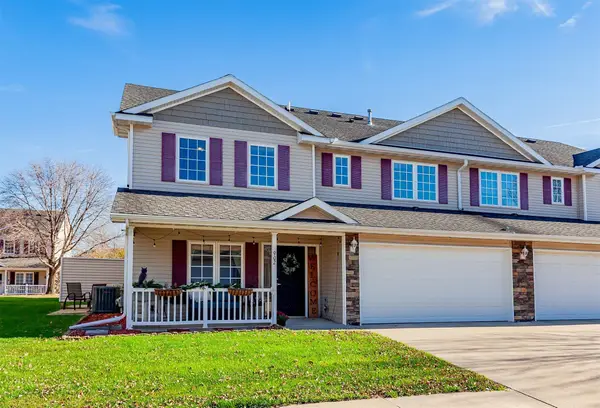 $219,900Active2 beds 3 baths1,373 sq. ft.
2005 SW 35th Street #902, Ankeny, IA 50023
MLS# 752686Listed by: RE/MAX PRECISION - New
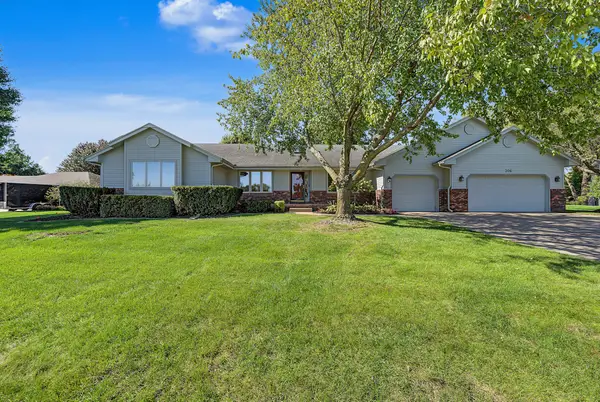 $574,900Active4 beds 3 baths2,355 sq. ft.
306 SW Country Club Lane, Ankeny, IA 50023
MLS# 752690Listed by: RE/MAX PRECISION - New
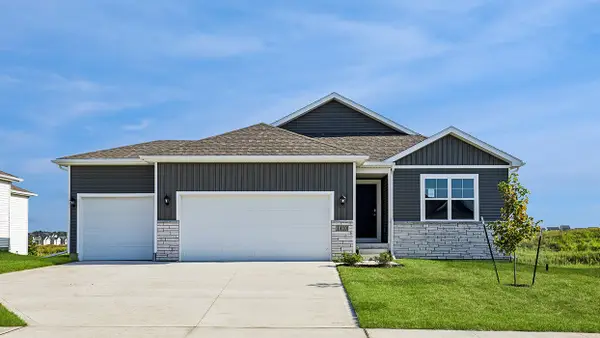 $329,990Active3 beds 2 baths1,498 sq. ft.
4014 NE 12th Street, Ankeny, IA 50021
MLS# 752704Listed by: DRH REALTY OF IOWA, LLC - New
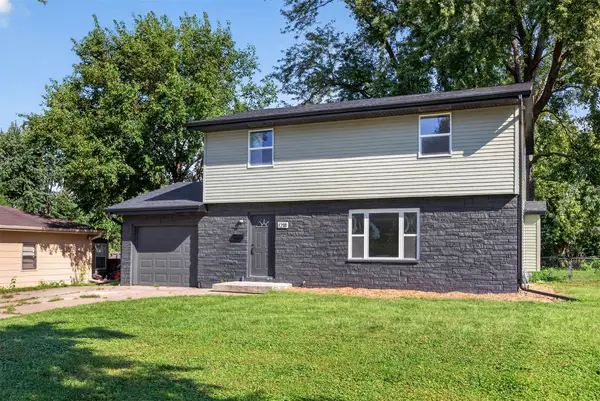 $285,000Active3 beds 2 baths1,536 sq. ft.
1218 SW Ordnance Road, Ankeny, IA 50023
MLS# 752664Listed by: WEICHERT, REALTORS - THE 515 AGENCY - New
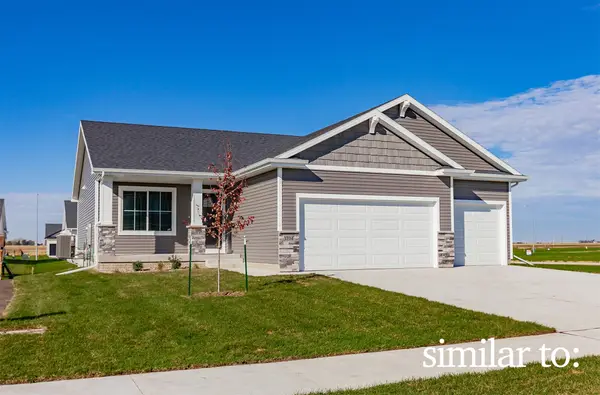 $384,900Active3 beds 2 baths1,410 sq. ft.
4306 NE 6th Street, Ankeny, IA 50021
MLS# 751899Listed by: HUBBELL HOMES OF IOWA, LLC - New
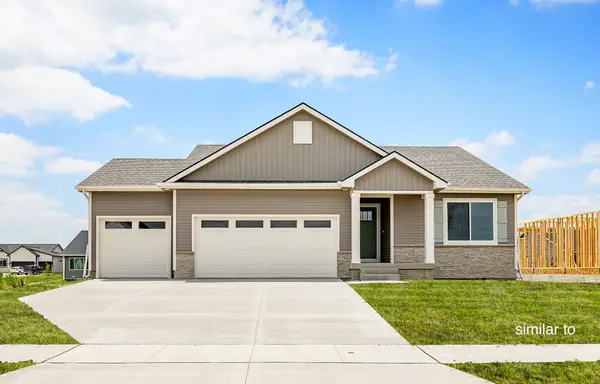 $389,900Active3 beds 2 baths1,433 sq. ft.
4310 NE 6th Street, Ankeny, IA 50021
MLS# 751900Listed by: HUBBELL HOMES OF IOWA, LLC - New
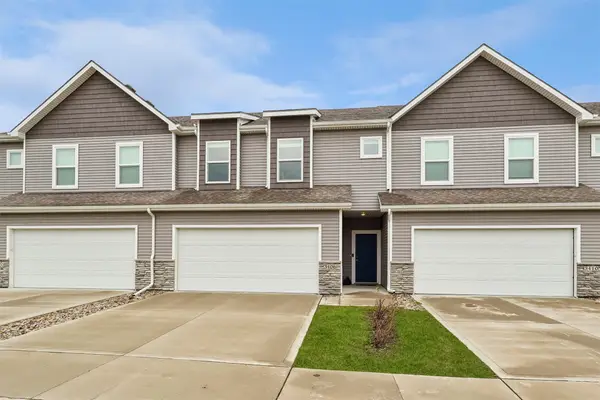 $234,900Active3 beds 3 baths1,542 sq. ft.
3406 NW Stratford Lane, Ankeny, IA 50023
MLS# 752522Listed by: REALTY ONE GROUP IMPACT - New
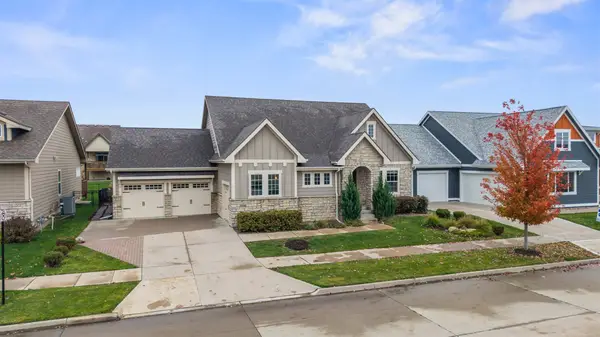 $480,000Active3 beds 3 baths1,630 sq. ft.
306 SW 16th Street, Ankeny, IA 50023
MLS# 752563Listed by: REALTY ONE GROUP IMPACT 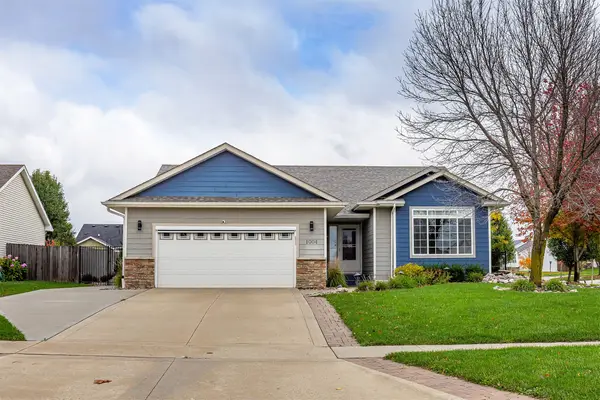 $365,000Pending3 beds 3 baths1,287 sq. ft.
1004 SW 47th Circle, Ankeny, IA 50023
MLS# 752567Listed by: WEICHERT, REALTORS - THE 515 AGENCY


Protect your home and budget from life's surprises with an Assurant Home Warranty, backed by a partner that supports you through every step of homeownership. Explore Plans.
© 2026 Better Homes and Gardens Real Estate LLC. An Anywhere Real Estate company. All rights reserved. Better Homes and Gardens® Real Estate is a registered trademark owned by Meredith Operations Corporation, licensed to Better Homes and Gardens Real Estate LLC and used with permission. Better Homes and Gardens Real Estate LLC fully supports the principles of the Fair Housing Act and the Equal Opportunity Act. Listing information is deemed reliable but is not guaranteed accurate.
Each office is independently owned and operated.
Any services or products provided by third parties are not provided by, affiliated with or related to Better Homes and Gardens Real Estate LLC, or its affiliated companies.