
3007 SE 17th Street, Ankeny, IA 50021
Local realty services provided by:Better Homes and Gardens Real Estate Innovations
3007 SE 17th Street,Ankeny, IA 50021
$550,000
- 5 Beds
- 4 Baths
- 2,291 sq. ft.
- Single family
- Pending
Listed by: tim scheib, raegan scheib
Office: real broker, llc.
MLS#:740964
Source:IA_DMAAR
Price summary
- Price:$550,000
- Price per sq. ft.:$240.07
About this home
Tucked on the east side of I-35, this home offers the perfect balance of convenience and space with quick interstate access making commutes to Des Moines or Ames incredibly easy. Situated in the highly sought-after Ankeny South school district, this property stands out with a massive backyard that gives you room to truly spread out, whether you’ve dreamed of adding a pool, creating the ultimate outdoor entertaining space, or simply enjoying privacy and open green space. Inside, the layout is both functional and inviting with over 2,200 finished square feet, including a walkout lower level that feels like an extension of the main home. The lower level features a spacious living area, an additional bedroom and bathroom, plus a stub already in place for a future wet bar, perfect for entertaining, hosting guests, or creating the ultimate hangout space. The main level offers comfortable everyday living with an open feel and great natural light, while the oversized lot and walkout design make this property hard to find in today’s market. If you’ve been searching for a home with space, flexibility, and a location that keeps you connected to everything Ankeny and the metro have to offer, this one is worth a look....
Contact an agent
Home facts
- Year built:2008
- Listing ID #:740964
- Added:137 day(s) ago
- Updated:June 24, 2026 at 08:56 AM
Rooms and interior
- Bedrooms:5
- Total bathrooms:4
- Full bathrooms:2
- Half bathrooms:1
- Flooring:Carpet, Hardwood, Tile
- Dining Description:Dining Area
- Kitchen Description:Dishwasher, Microwave, Stove
- Basement:Yes
- Basement Description:Finished, Walk Out Access
- Living area:2,291 sq. ft.
Heating and cooling
- Cooling:Central Air
- Heating:Forced Air, Gas, Natural Gas
- Central air:Yes
Structure and exterior
- Roof:Asphalt, Shingle
- Year built:2008
- Building area:2,291 sq. ft.
- Lot area:0.33 Acres
- Architectural Style:Two Story
- Construction Materials:Brick
- Exterior Features:Deck
- Foundation Description:Poured
- Levels:2 Story
Utilities
- Water:Public
- Sewer:Public Sewer
Finances and disclosures
- Price:$550,000
- Price per sq. ft.:$240.07
- Tax amount:$7,309
Features and amenities
- Appliances:Dishwasher, Microwave, Stove
- Laundry features:Main Level
- Amenities:Smoke Detectors
Parking
- Parking description:Attached, Garage, Three Car Garage
- Garage:Yes
- Garage spaces:3
New listings near 3007 SE 17th Street
- New
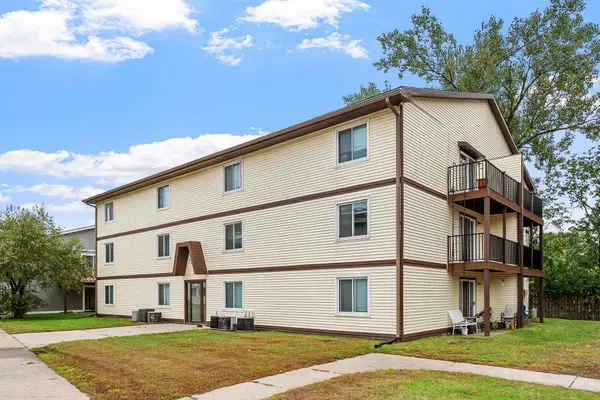 $990,000Active24 beds 12 baths11,700 sq. ft.
2017 NW Hickory Lane, Ankeny, IA 50023
MLS# 750497Listed by: RE/MAX REVOLUTION - New
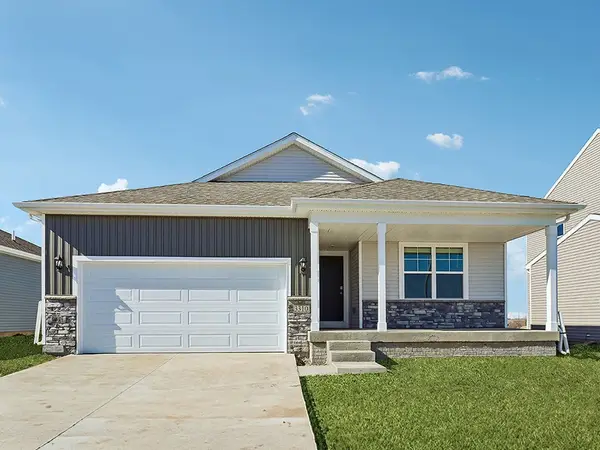 $372,990Active4 beds 4 baths1,498 sq. ft.
5924 NE Verona Drive, Ankeny, IA 50021
MLS# 750499Listed by: DRH REALTY OF IOWA, LLC - New
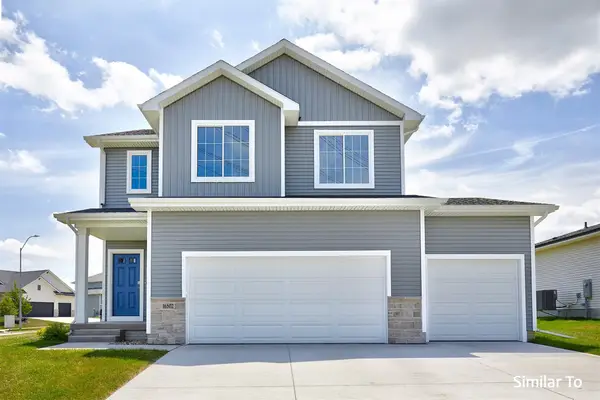 $407,000Active4 beds 3 baths1,815 sq. ft.
4412 NE 6th Street, Ankeny, IA 50021
MLS# 750092Listed by: HUBBELL HOMES OF IOWA, LLC - Open Sun, 1 to 3pmNew
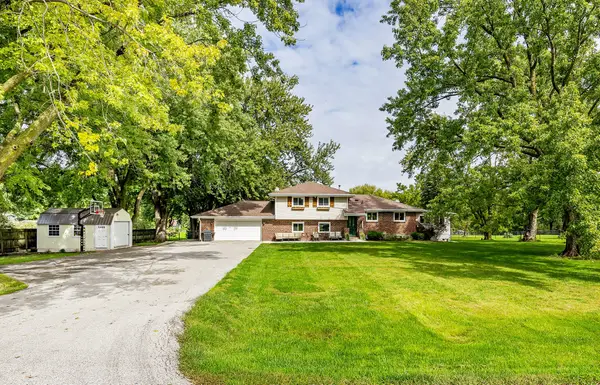 $579,000Active6 beds 3 baths1,972 sq. ft.
2507 NW 84th Avenue, Ankeny, IA 50023
MLS# 750416Listed by: RE/MAX PRECISION - New
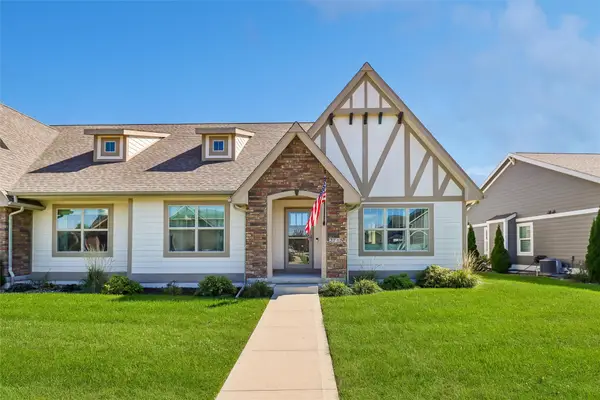 $354,900Active3 beds 3 baths1,327 sq. ft.
2715 SW Prairie Trail Parkway, Ankeny, IA 50023
MLS# 750457Listed by: LPT REALTY, LLC - Open Sun, 1 to 3pmNew
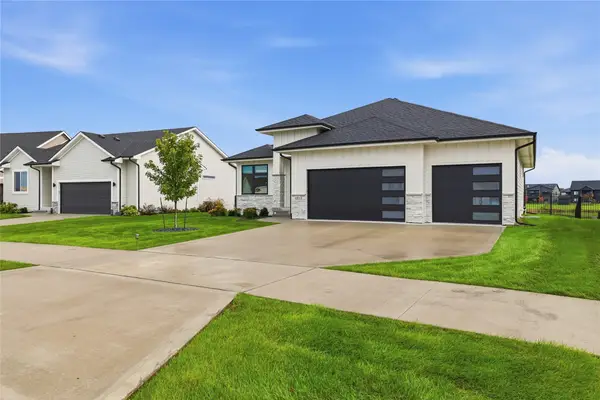 $599,900Active5 beds 3 baths1,719 sq. ft.
4711 NW 13th Street, Ankeny, IA 50023
MLS# 750138Listed by: LPT REALTY, LLC - Open Sun, 1 to 3pmNew
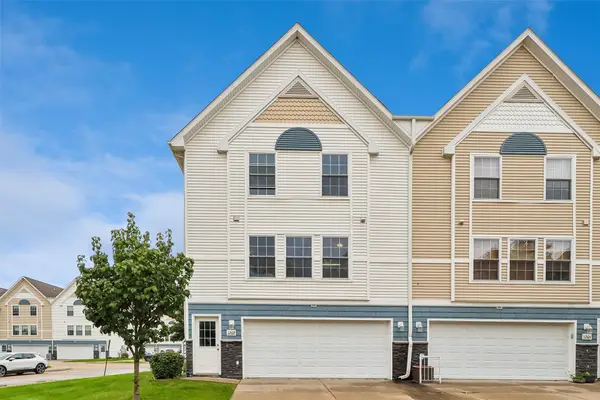 $170,000Active2 beds 2 baths1,056 sq. ft.
1202 SE Village View Lane, Ankeny, IA 50021
MLS# 750429Listed by: IOWA REALTY ANKENY - New
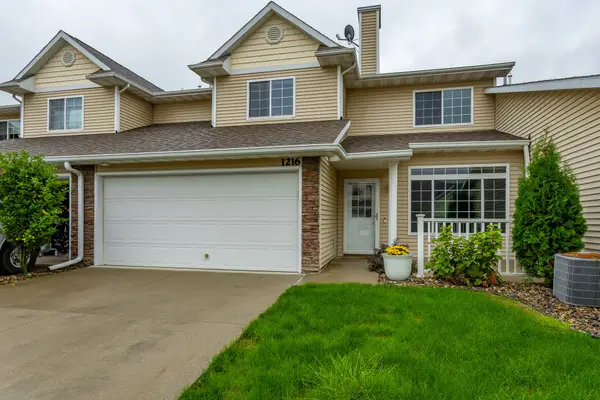 $214,900Active2 beds 3 baths1,438 sq. ft.
1216 SE Birch Lane, Ankeny, IA 50021
MLS# 750422Listed by: RE/MAX CONCEPTS - New
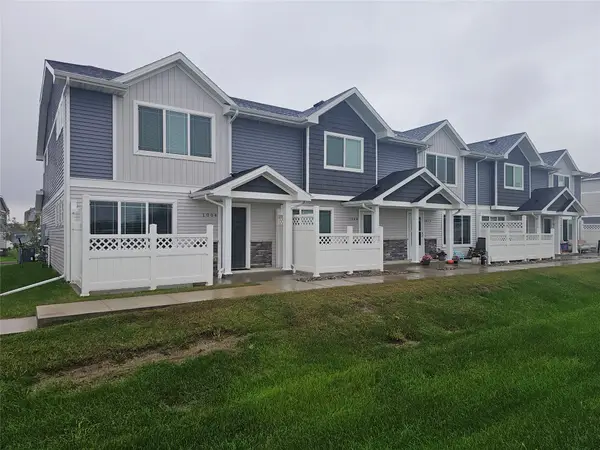 $225,000Active3 beds 3 baths1,380 sq. ft.
1004 NE 56th Street, Ankeny, IA 50021
MLS# 750215Listed by: REALTY ONE GROUP IMPACT - New
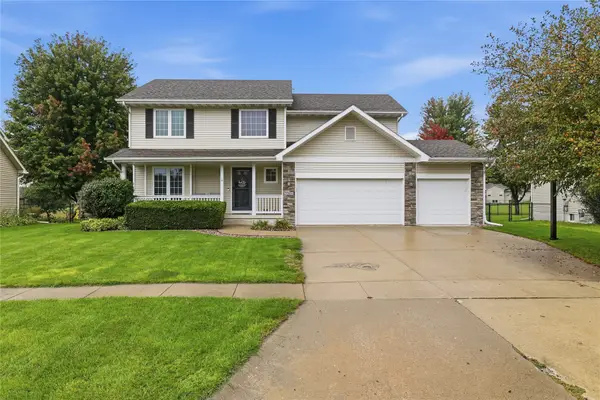 $400,000Active3 beds 4 baths1,971 sq. ft.
2306 NW Park Meadows Drive, Ankeny, IA 50023
MLS# 750329Listed by: LPT REALTY, LLC


Protect your home and budget from life's surprises with an Assurant Home Warranty, backed by a partner that supports you through every step of homeownership. Explore Plans.
© 2026 Better Homes and Gardens Real Estate LLC. An Anywhere Real Estate company. All rights reserved. Better Homes and Gardens® Real Estate is a registered trademark owned by Meredith Operations Corporation, licensed to Better Homes and Gardens Real Estate LLC and used with permission. Better Homes and Gardens Real Estate LLC fully supports the principles of the Fair Housing Act and the Equal Opportunity Act. Listing information is deemed reliable but is not guaranteed accurate.
Each office is independently owned and operated.
Any services or products provided by third parties are not provided by, affiliated with or related to Better Homes and Gardens Real Estate LLC, or its affiliated companies.