
3106 SW Franklin Lane, Ankeny, IA 50023
Local realty services provided by:Better Homes and Gardens Real Estate Innovations
3106 SW Franklin Lane,Ankeny, IA 50023
$435,000
- 3 Beds
- 3 Baths
- 1,707 sq. ft.
- Condominium
- Pending
Upcoming open houses
- Sun, Oct 2512:00 pm - 02:00 pm
Listed by: scott myers, molly myers
Office: century 21 signature
MLS#:751073
Source:IA_DMAAR
Price summary
- Price:$435,000
- Price per sq. ft.:$254.83
- Monthly HOA dues:$370
About this home
This immaculate, one-owner stand-alone townhome has been meticulously maintained and sits on a quiet street in Traditions near the clubhouse, pool, fitness center & mailboxes! This 3 BR, 3 BA walkout ranch features hardwood floors throughout the main level, a bright front sunroom w/ abundant windows & even more natural lighting in the living room w/ gas fireplace. The spacious kitchen offers SS appliances, granite tops, stone backsplash, under-cabinet lighting & a large pantry. The spacious primary suite offers a ¾ bath with dual sinks, granite countertops, tile floors & an oversized walk-in closet. Just off the bedroom is a wonderful 12x12 enclosed four-season room with its own mini-split heating/cooling system & access to the brand new composite deck - a perfect spot to relax and enjoy the views! A 2nd BR, full bath with granite tops & an oversized laundry room with sink complete the main level. The finished walkout LL features a family room, built-in office w/ desk & file cabinets, 3rd BR with walk-in closet, full bath & patio overlooking the beautiful greenspace. Wait until you see the workshop! This exceptional woodworking room is a carpenter's dream with generous workspace for all of your projects! Plus, a large storage room with shelving, utility sink & water softener, central vac, whole-house humidifier & attached 2-car garage. Enjoy a beautiful yard & expansive greenspace without having to maintain it yourself! A lovingly cared-for home in a wonderful neighborhood!...
Contact an agent
Home facts
- Year built:2014
- Listing ID #:751073
- Added:9 day(s) ago
- Updated:October 22, 2026 at 09:52 PM
Rooms and interior
- Bedrooms:3
- Total bathrooms:3
- Full bathrooms:2
- Flooring:Carpet, Hardwood, Tile
- Dining Description:Dining Area
- Kitchen Description:Cooktop, Dishwasher, Microwave, Refrigerator, Stove
- Basement:Yes
- Basement Description:Finished, Walk Out Access
- Living area:1,707 sq. ft.
Heating and cooling
- Cooling:Central Air
- Heating:Forced Air, Gas, Natural Gas
- Central air:Yes
Structure and exterior
- Roof:Asphalt, Shingle
- Year built:2014
- Building area:1,707 sq. ft.
- Lot area:0.13 Acres
- Architectural Style:Ranch
- Construction Materials:Stone, Vinyl Siding
- Exterior Features:Deck
- Foundation Description:Block, Poured
Utilities
- Water:Public
- Sewer:Public Sewer
Finances and disclosures
- Price:$435,000
- Price per sq. ft.:$254.83
- Tax amount:$6,522
Features and amenities
- Appliances:Cooktop, Dishwasher, Microwave, Refrigerator, Stove
- Laundry features:Main Level
- Amenities:Central Vacuum, Smoke Detectors, Window Treatments
- Pool features:In Ground
Parking
- Parking description:Detached, Garage, Two Car Garage
- Garage:Yes
- Garage spaces:2
New listings near 3106 SW Franklin Lane
- New
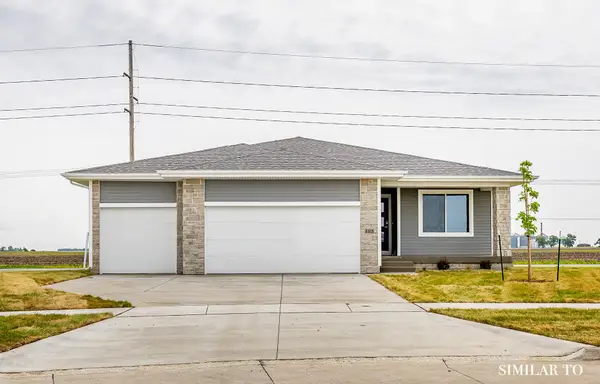 $389,900Active3 beds 2 baths1,390 sq. ft.
4314 NE 6th Street, Ankeny, IA 50021
MLS# 751478Listed by: HUBBELL HOMES OF IOWA, LLC - New
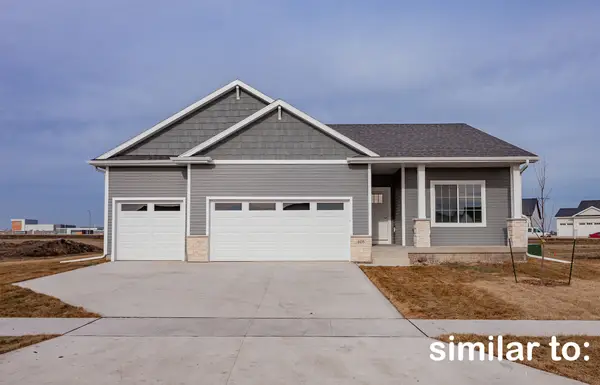 $402,500Active3 beds 2 baths1,499 sq. ft.
4408 NE 6th Street, Ankeny, IA 50021
MLS# 751479Listed by: HUBBELL HOMES OF IOWA, LLC - New
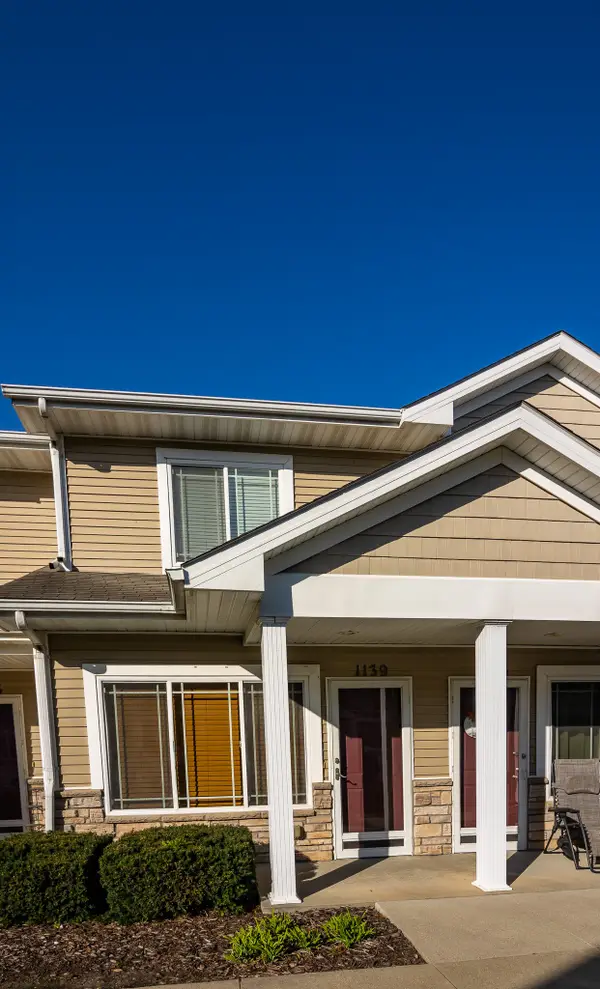 $155,000Active2 beds 3 baths1,106 sq. ft.
1139 NE 7th Lane, Ankeny, IA 50021
MLS# 751765Listed by: REALTY ONE GROUP IMPACT - New
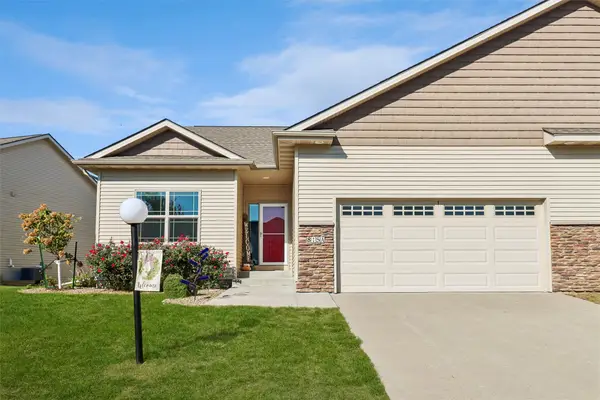 $349,900Active3 beds 3 baths1,410 sq. ft.
815 SE Delaware Avenue #A, Ankeny, IA 50021
MLS# 751748Listed by: LPT REALTY, LLC - New
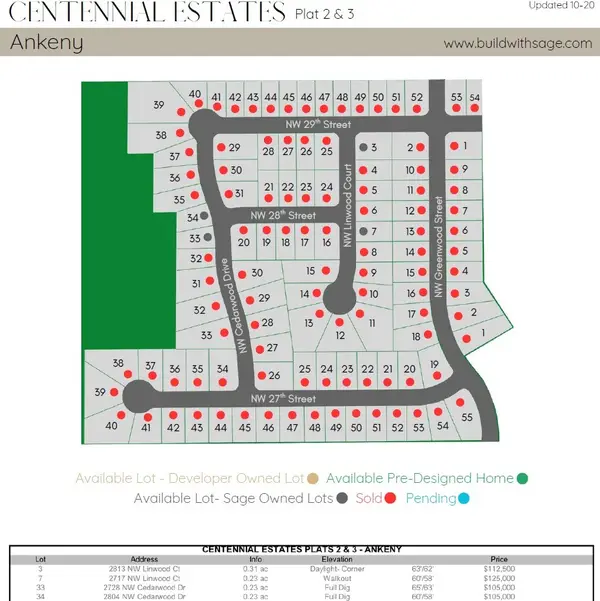 $105,000Active0.23 Acres
2804 NW Cedarwood Drive, Ankeny, IA 50023
MLS# 751744Listed by: RE/MAX PRECISION - New
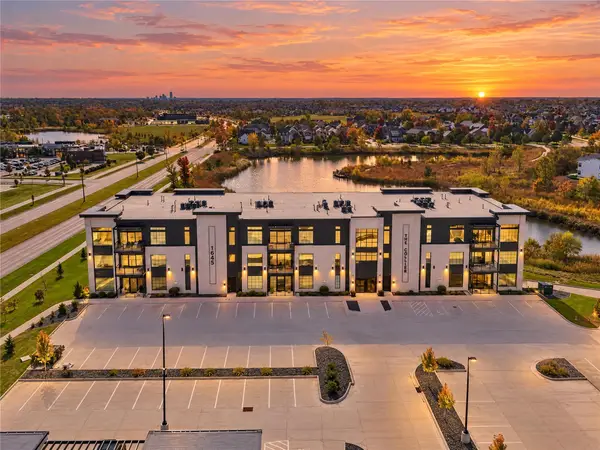 $435,000Active2 beds 2 baths1,465 sq. ft.
1645 SW Magazine Road #102, Ankeny, IA 50023
MLS# 751588Listed by: PENNIE CARROLL & ASSOCIATES - New
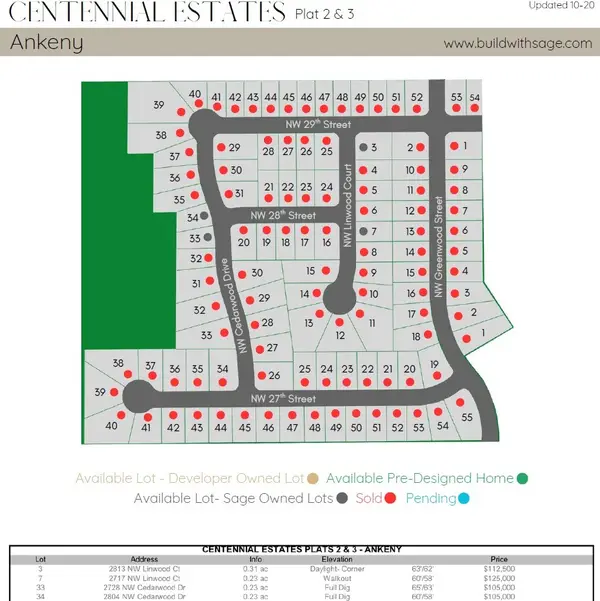 $125,000Active0.23 Acres
2717 NW Linwood Court, Ankeny, IA 50023
MLS# 751656Listed by: RE/MAX PRECISION - Open Sun, 1 to 3pmNew
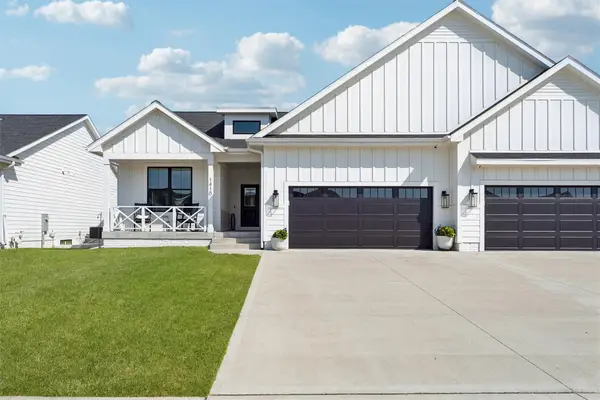 $389,500Active4 beds 3 baths1,419 sq. ft.
1410 NW 32nd Street, Ankeny, IA 50023
MLS# 751718Listed by: IOWA REALTY ANKENY - New
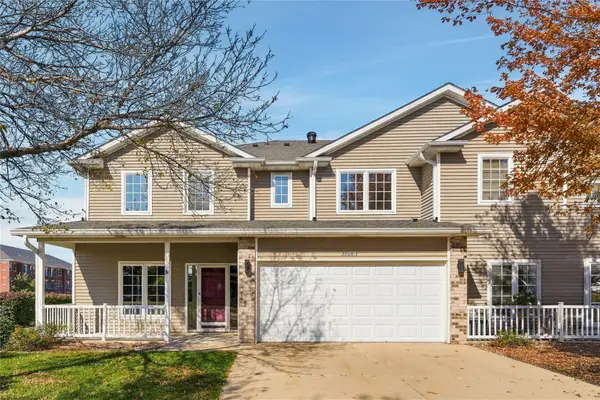 $207,900Active2 beds 3 baths1,404 sq. ft.
2008 NW Ashton Lane #3, Ankeny, IA 50023
MLS# 751720Listed by: CENTURY 21 SIGNATURE - New
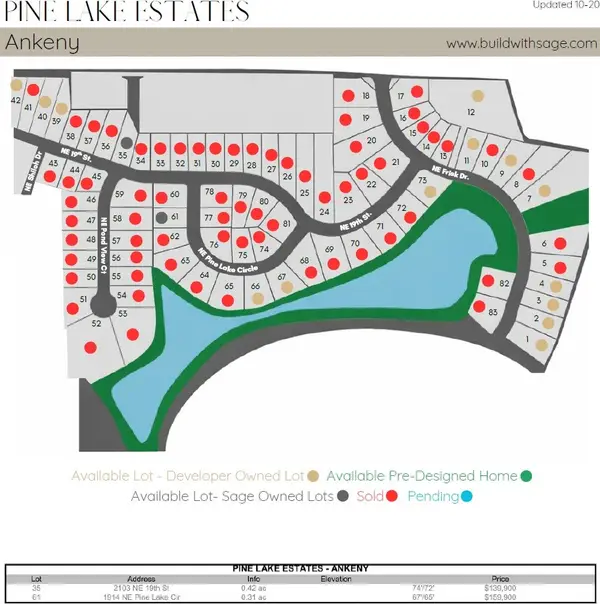 $159,900Active0.31 Acres
1914 NE Pine Lake Circle, Ankeny, IA 50021
MLS# 751739Listed by: RE/MAX PRECISION


Protect your home and budget from life's surprises with an Assurant Home Warranty, backed by a partner that supports you through every step of homeownership. Explore Plans.
© 2026 Better Homes and Gardens Real Estate LLC. An Anywhere Real Estate company. All rights reserved. Better Homes and Gardens® Real Estate is a registered trademark owned by Meredith Operations Corporation, licensed to Better Homes and Gardens Real Estate LLC and used with permission. Better Homes and Gardens Real Estate LLC fully supports the principles of the Fair Housing Act and the Equal Opportunity Act. Listing information is deemed reliable but is not guaranteed accurate.
Each office is independently owned and operated.
Any services or products provided by third parties are not provided by, affiliated with or related to Better Homes and Gardens Real Estate LLC, or its affiliated companies.