
3319 NW Cedarwood Lane, Ankeny, IA 50023
Local realty services provided by:Better Homes and Gardens Real Estate Innovations
3319 NW Cedarwood Lane,Ankeny, IA 50023
$258,000
- 3 Beds
- 3 Baths
- 1,611 sq. ft.
- Condominium
- Active
Upcoming open houses
- Sat, Oct 2401:00 pm - 03:00 pm
Listed by: stephanie mehmen
Office: keller williams realty gdm
MLS#:751480
Source:IA_DMAAR
Price summary
- Price:$258,000
- Price per sq. ft.:$160.15
- Monthly HOA dues:$175
About this home
Enjoy the ease of low-maintenance living in this inviting townhome, where comfort, convenience, and spaces to gather come together!
Step inside to a welcoming entryway that opens into a spacious, open-concept living area. Imagine cozy evenings relaxing by the fireplace or gathering with friends. The kitchen is perfect for connecting, featuring beautiful quartz countertops, a center island where guests can pull up a chair and visit while you cook, and a large pantry offering plenty of storage. Whether you're enjoying a casual meal at the island or hosting dinner around the table, this layout makes entertaining easy. All SS appliances included!
Just off the dining area, sliding glass doors lead to the patio, a great spot for morning coffee, grilling, or simply unwinding at the end of the day. A convenient half bath completes the main level.
Upstairs, the spacious primary suite offers room to relax, along with a private ensuite bathroom and walk-in closet. Two additional bedrooms provide flexibility for guests, a home office, or hobbies. You'll also appreciate the full hallway bathroom, linen closet, and second-floor laundry room. The washer and dryer are included, making move-in that much easier!
Enjoy a convenient location near shopping, dining, everyday amenities, and Ankeny Centennial High School. With inviting living spaces and less exterior upkeep to worry about, this townhome makes it easy to spend more time enjoying home and less time maintaining it. Come take a look...
Contact an agent
Home facts
- Year built:2021
- Listing ID #:751480
- Added:3 day(s) ago
- Updated:October 21, 2026 at 03:49 PM
Rooms and interior
- Bedrooms:3
- Total bathrooms:3
- Full bathrooms:2
- Half bathrooms:1
- Flooring:Carpet
- Dining Description:Dining Area
- Kitchen Description:Dishwasher, Microwave, Refrigerator, Stove
- Living area:1,611 sq. ft.
Heating and cooling
- Cooling:Central Air
- Heating:Forced Air, Gas, Natural Gas
- Central air:Yes
Structure and exterior
- Roof:Asphalt, Shingle
- Year built:2021
- Building area:1,611 sq. ft.
- Lot area:0.04 Acres
- Architectural Style:Two Story
- Construction Materials:Stone, Vinyl Siding
- Exterior Features:Open, Patio
- Foundation Description:Poured, Slab
- Levels:2 Story
Utilities
- Water:Public
- Sewer:Public Sewer
Finances and disclosures
- Price:$258,000
- Price per sq. ft.:$160.15
- Tax amount:$4,175
Features and amenities
- Appliances:Dishwasher, Dryer, Microwave, Refrigerator, Stove, Washer
- Laundry features:Dryer, Upper Level, Washer
- Pool features:In Ground
Parking
- Parking description:Attached, Garage, Two Car Garage
- Garage:Yes
- Garage spaces:2
New listings near 3319 NW Cedarwood Lane
- New
 $469,990Active3 beds 2 baths1,800 sq. ft.
2522 NW Cedarwood Court, Ankeny, IA 50023
MLS# 751579Listed by: REALTY ONE GROUP IMPACT - New
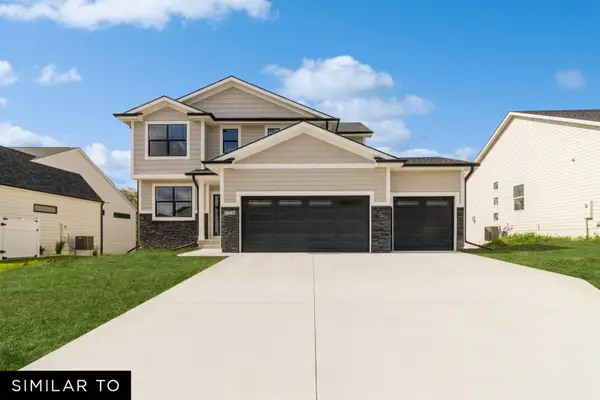 $472,990Active4 beds 3 baths2,123 sq. ft.
2514 NW Cedarwood Court, Ankeny, IA 50023
MLS# 751632Listed by: REALTY ONE GROUP IMPACT - New
 $112,500Active0.31 Acres
2813 NW Linwood Court, Ankeny, IA 50023
MLS# 751652Listed by: RE/MAX PRECISION - Open Sat, 9 to 11amNew
 $470,000Active4 beds 3 baths1,718 sq. ft.
1720 NE 14th Court, Ankeny, IA 50021
MLS# 751654Listed by: RE/MAX CONCEPTS-AMES - New
 $1,100,000Active5 beds 5 baths2,300 sq. ft.
6124 NE Terrace Ridge Drive, Ankeny, IA 50021
MLS# 750872Listed by: HUBBELL HOMES OF IOWA, LLC - New
 $115,000Active0.25 Acres
302 SW 18th Street, Ankeny, IA 50023
MLS# 751605Listed by: RE/MAX PRECISION - New
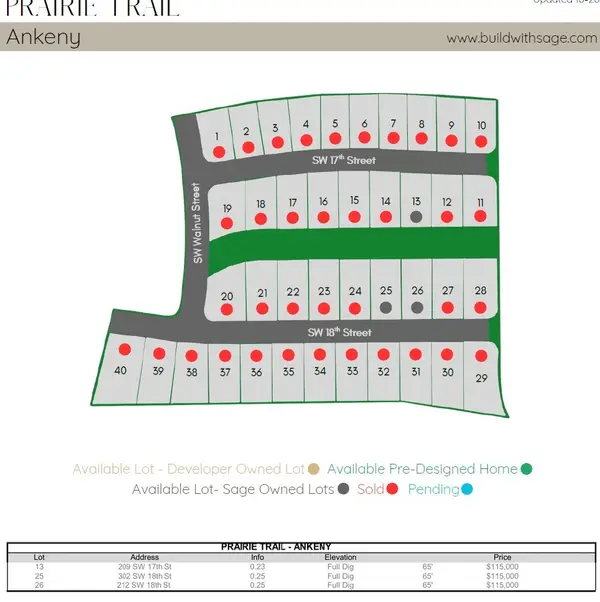 $115,000Active0.25 Acres
212 SW 18th Street, Ankeny, IA 50023
MLS# 751609Listed by: RE/MAX PRECISION - New
 $200,000Active3 beds 1 baths1,168 sq. ft.
217 SW Kline Street, Ankeny, IA 50023
MLS# 751561Listed by: KELLER WILLIAMS REALTY GDM - New
 $214,900Active3 beds 4 baths1,520 sq. ft.
1028 NE Kamies Lane, Ankeny, IA 50021
MLS# 751580Listed by: RE/MAX CONCEPTS - New
 $210,000Active2 beds 2 baths1,368 sq. ft.
1137 NW Prairie Ridge Drive, Ankeny, IA 50023
MLS# 751586Listed by: RE/MAX CONCEPTS


Protect your home and budget from life's surprises with an Assurant Home Warranty, backed by a partner that supports you through every step of homeownership. Explore Plans.
© 2026 Better Homes and Gardens Real Estate LLC. An Anywhere Real Estate company. All rights reserved. Better Homes and Gardens® Real Estate is a registered trademark owned by Meredith Operations Corporation, licensed to Better Homes and Gardens Real Estate LLC and used with permission. Better Homes and Gardens Real Estate LLC fully supports the principles of the Fair Housing Act and the Equal Opportunity Act. Listing information is deemed reliable but is not guaranteed accurate.
Each office is independently owned and operated.
Any services or products provided by third parties are not provided by, affiliated with or related to Better Homes and Gardens Real Estate LLC, or its affiliated companies.