
3430 NW 75th Place, Ankeny, IA 50023
Local realty services provided by:Better Homes and Gardens Real Estate Innovations
3430 NW 75th Place,Ankeny, IA 50023
$720,000
- 5 Beds
- 3 Baths
- 1,868 sq. ft.
- Single family
- Pending
Listed by: jill budden
Office: re/max concepts
MLS#:737317
Source:IA_DMAAR
Price summary
- Price:$720,000
- Price per sq. ft.:$385.44
About this home
Tucked away at the end of a tree-lined driveway on 1.2 wooded acres, this 5-bedroom walkout ranch offers privacy, nature, and thoughtful updates throughout. Situated in an ideal location near Saylorville Lake and trails but just minutes to Prairie Trail and all of Ankeny's amenities. Enjoy wooded views from nearly every room and relax in the 3-season room while watching deer, turkey, and fox wander through the backyard.With just over 3,300 sq ft of finished space, the home features a beautifully renovated living room with wood beams and a full stone fireplace & updated carpet, maple hardwood floors through the entry, kitchen, dining, & hallway. Major improvements include a 2-story addition creating a custom primary closet with built-ins and generous storage, plus added a full lower-level bedroom. The renovated primary bath features a beautiful tiled/glass shower and soaking tub, while solid core doors, new LVP flooring in the lower level & a new roof (2024). The walkout lower level offers a family room with fireplace & access to the backyard, 2 bedrooms, an updated bathroom, & a flex room with new barn doors. Outside, enjoy professionally designed landscaping with nature paths through the trees on your own property, an expansive stamped patio with built-in fire pit, uplighting throughout the trees, perennial beds, & irrigation. 1-year Home warranty included with purchase! You won't want to miss it, schedule your showing today!...
Contact an agent
Home facts
- Year built:2003
- Listing ID #:737317
- Added:53 day(s) ago
- Updated:May 24, 2026 at 07:36 AM
Rooms and interior
- Bedrooms:5
- Total bathrooms:3
- Full bathrooms:2
- Flooring:Carpet, Hardwood, Tile
- Dining Description:Dining Area
- Kitchen Description:Dishwasher, Microwave, Refrigerator, Stove
- Basement:Yes
- Basement Description:Finished, Walk Out Access
- Living area:1,868 sq. ft.
Heating and cooling
- Cooling:Central Air
- Heating:Forced Air, Gas, Natural Gas
- Central air:Yes
Structure and exterior
- Roof:Asphalt, Shingle
- Year built:2003
- Building area:1,868 sq. ft.
- Lot area:1.23 Acres
- Lot Features:Rectangular Lot
- Architectural Style:Ranch
- Construction Materials:Cement Siding, Stone
- Exterior Features:Deck, Fire Pit, Open, Patio, Sprinkler Irrigation
- Foundation Description:Poured
Utilities
- Water:Public
- Sewer:Septic Tank
Finances and disclosures
- Price:$720,000
- Price per sq. ft.:$385.44
- Tax amount:$9,164
Features and amenities
- Appliances:Dishwasher, Dryer, Microwave, Refrigerator, Stove, Washer
- Laundry features:Dryer, Main Level, Washer
- Amenities:Window Treatments
Parking
- Parking description:Attached, Garage, Three Car Garage
- Garage:Yes
- Garage spaces:3
New listings near 3430 NW 75th Place
- New
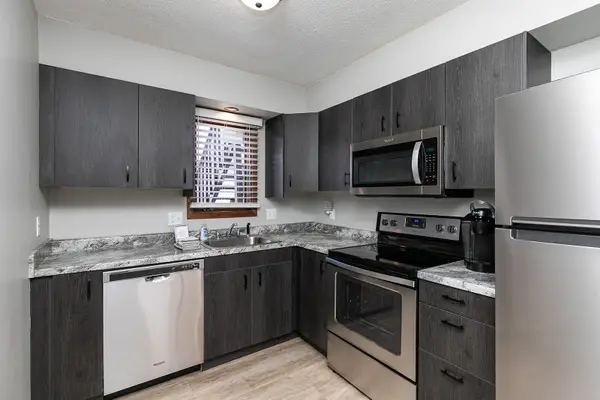 $127,000Active2 beds 1 baths888 sq. ft.
2081 NW Hickory Lane, Ankeny, IA 50023
MLS# 741341Listed by: REALTY ONE GROUP IMPACT - New
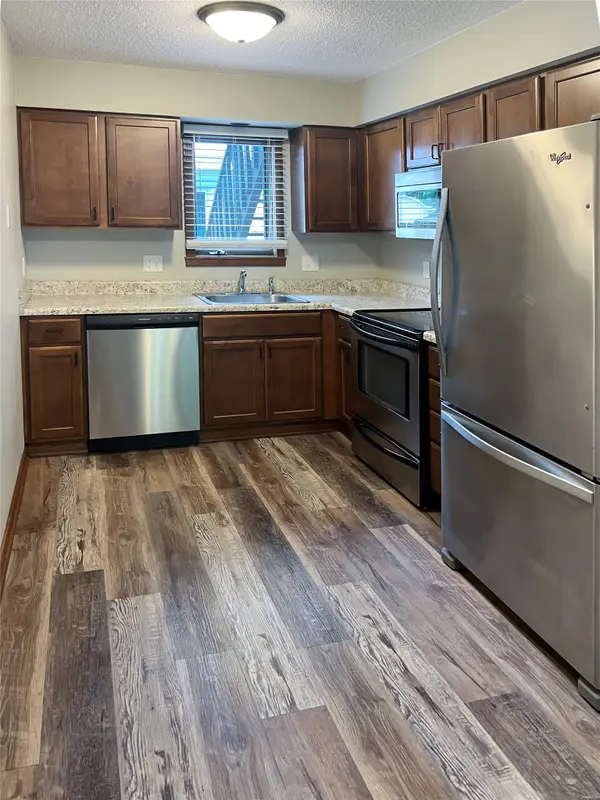 $125,000Active2 beds 1 baths888 sq. ft.
2089 NW Hickory Lane, Ankeny, IA 50023
MLS# 741423Listed by: REALTY ONE GROUP IMPACT - New
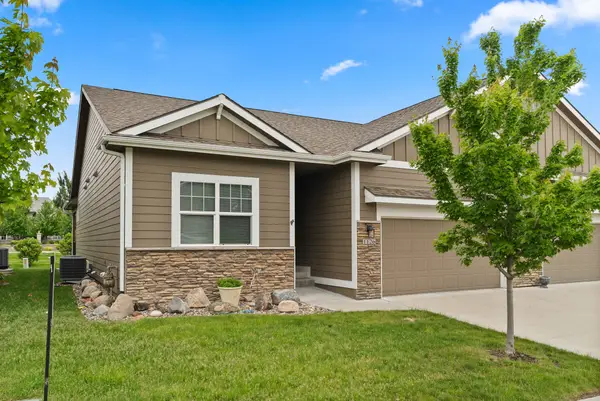 $444,900Active3 beds 3 baths1,665 sq. ft.
1126 NE 17th Lane, Ankeny, IA 50021
MLS# 741473Listed by: REALTY ONE GROUP IMPACT - New
 $319,500Active3 beds 4 baths1,428 sq. ft.
3117 SE Magnolia Drive, Ankeny, IA 50021
MLS# 741446Listed by: IOWA REALTY BEAVERDALE - New
 $1,595,000Active5 beds 5 baths3,212 sq. ft.
601 SW Camden Drive, Ankeny, IA 50023
MLS# 741465Listed by: LPT REALTY, LLC - Open Sun, 2 to 4pmNew
 $175,000Active2 beds 2 baths1,140 sq. ft.
301 SE Delaware Avenue #302, Ankeny, IA 50021
MLS# 741471Listed by: RE/MAX CONCEPTS - New
 $345,000Active3 beds 3 baths1,824 sq. ft.
409 NW 19th Street, Ankeny, IA 50023
MLS# 741475Listed by: RE/MAX CONCEPTS - Open Sun, 1 to 3pmNew
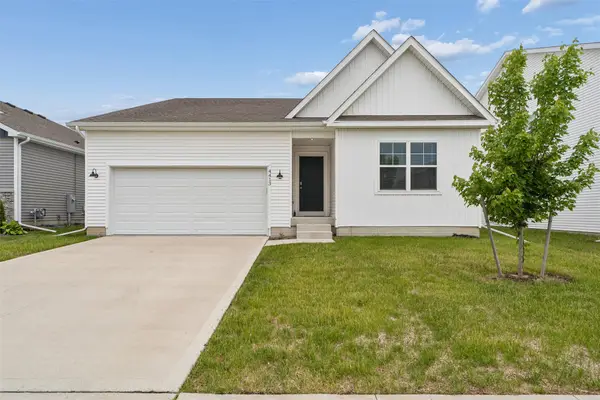 $369,900Active4 beds 2 baths1,669 sq. ft.
4413 NE 16th Street, Ankeny, IA 50021
MLS# 741480Listed by: REALTY ONE GROUP IMPACT - Open Sun, 1 to 2:30pmNew
 $400,000Active4 beds 3 baths1,570 sq. ft.
1610 NW 31st Street, Ankeny, IA 50023
MLS# 741443Listed by: RE/MAX CONCEPTS - Open Mon, 12 to 1pmNew
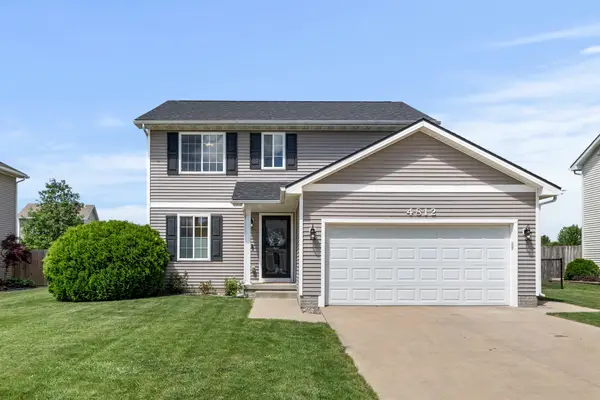 $319,990Active3 beds 3 baths1,434 sq. ft.
4812 NE Trilein Drive, Ankeny, IA 50021
MLS# 741242Listed by: RE/MAX PRECISION


Protect your home and budget from life's surprises with an Assurant Home Warranty, backed by a partner that supports you through every step of homeownership. Explore Plans.
© 2026 Better Homes and Gardens Real Estate LLC. An Anywhere Real Estate company. All rights reserved. Better Homes and Gardens® Real Estate is a registered trademark owned by Meredith Operations Corporation, licensed to Better Homes and Gardens Real Estate LLC and used with permission. Better Homes and Gardens Real Estate LLC fully supports the principles of the Fair Housing Act and the Equal Opportunity Act. Listing information is deemed reliable but is not guaranteed accurate.
Each office is independently owned and operated.
Any services or products provided by third parties are not provided by, affiliated with or related to Better Homes and Gardens Real Estate LLC, or its affiliated companies.