
3704 NW Des Moines Street, Ankeny, IA 50023
Local realty services provided by:Better Homes and Gardens Real Estate Innovations
3704 NW Des Moines Street,Ankeny, IA 50023
$330,000
- 4 Beds
- 3 Baths
- 1,416 sq. ft.
- Single family
- Active
Listed by: scot bergman
Office: agency iowa
MLS#:747533
Source:IA_DMAAR
Price summary
- Price:$330,000
- Price per sq. ft.:$233.05
About this home
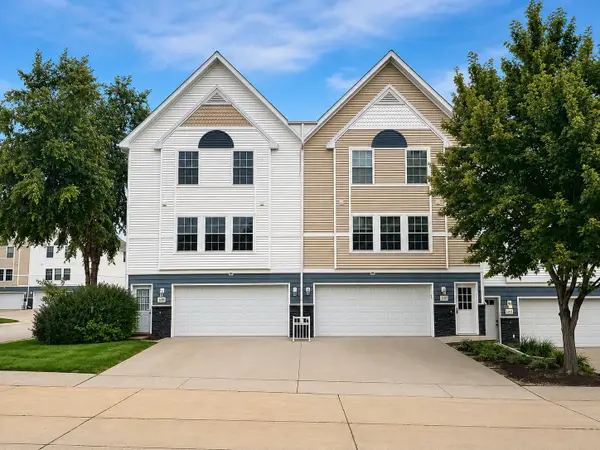
Welcome to this well-maintained 4-bedroom, 2.5-bath home located in a desirable North Ankeny neighborhood. Situated on a corner lot with a fully fenced yard, this home offers comfortable living spaces, recent updates, and a convenient location close to schools, restaurants, churches, and interstate access.
Step inside to a spacious living room featuring a gas fireplace and large windows that fill the room with natural light. The living area flows into the kitchen and dining space, complete with stainless steel appliances. A convenient half bath is located on the main level. From the dining area, sliding doors lead to the new deck and fully fenced backyard—perfect for outdoor entertaining, relaxing, or enjoying the added privacy.
Upstairs, the primary suite features a private full bathroom and walk-in closet. Two additional bedrooms, another full bathroom, and a conveniently located laundry room complete the second level.
The finished basement provides even more living space with a comfortable family room, fourth bedroom, and a storage/mechanical room.
Recent improvements include fresh interior paint and all-new carpet, a roof replaced in 2024, and a new deck added in 2025. With a 2-car garage, fenced yard, corner-lot setting, and excellent North Ankeny location, this home is ready to welcome its next owner. All information obtained from Seller and public records....
Contact an agent
Home facts
- Year built:2010
- Listing ID #:747533
- Added:1 day(s) ago
- Updated:August 21, 2026 at 03:36 PM
Rooms and interior
- Bedrooms:4
- Total bathrooms:3
- Full bathrooms:2
- Half bathrooms:1
- Flooring:Carpet, Tile
- Dining Description:Dining Area
- Kitchen Description:Dishwasher, Microwave, Refrigerator, Stove
- Basement:Yes
- Basement Description:Finished
- Living area:1,416 sq. ft.
Heating and cooling
- Cooling:Central Air
- Heating:Forced Air, Gas, Natural Gas
- Central air:Yes
Structure and exterior
- Roof:Asphalt, Shingle
- Year built:2010
- Building area:1,416 sq. ft.
- Lot area:0.28 Acres
- Lot Features:Irregular Lot
- Architectural Style:Two Story
- Construction Materials:Vinyl Siding
- Exterior Features:Deck
- Foundation Description:Poured
- Levels:2 Story
Utilities
- Water:Public
- Sewer:Public Sewer
Finances and disclosures
- Price:$330,000
- Price per sq. ft.:$233.05
- Tax amount:$5,073
Features and amenities
- Appliances:Dishwasher, Microwave, Refrigerator, Stove
- Laundry features:Upper Level
- Amenities:Smoke Detectors, Window Treatments
Parking
- Parking description:Attached, Garage, Two Car Garage
- Garage:Yes
- Garage spaces:2
New listings near 3704 NW Des Moines Street
- New
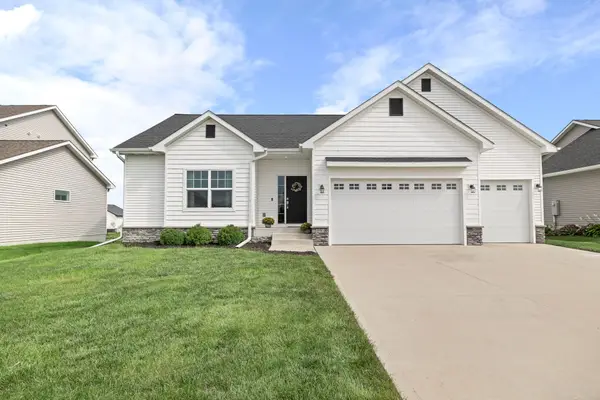 $465,000Active4 beds 5 baths1,423 sq. ft.
4908 NW 13th Street, Ankeny, IA 50023
MLS# 747656Listed by: RE/MAX PRECISION - Open Sun, 1 to 3pmNew
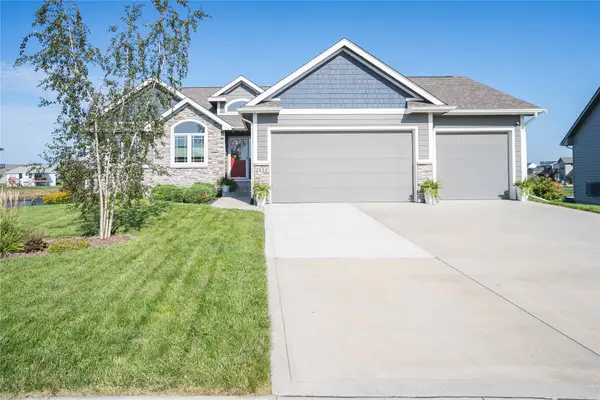 $595,000Active4 beds 3 baths1,774 sq. ft.
2118 NW Applewood Street, Ankeny, IA 50023
MLS# 747669Listed by: LPT REALTY, LLC - New
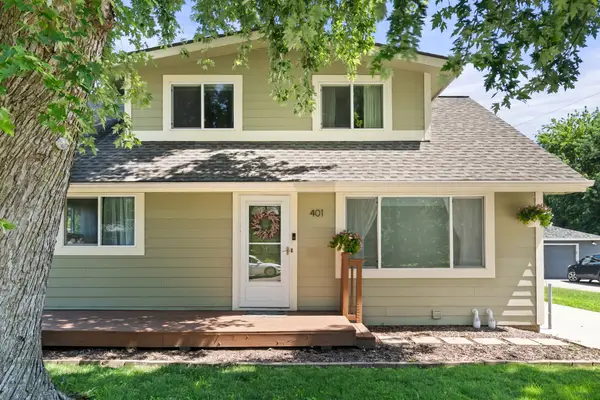 $289,900Active4 beds 2 baths1,389 sq. ft.
401 SW Des Moines Street, Ankeny, IA 50023
MLS# 747577Listed by: RE/MAX PRECISION - New
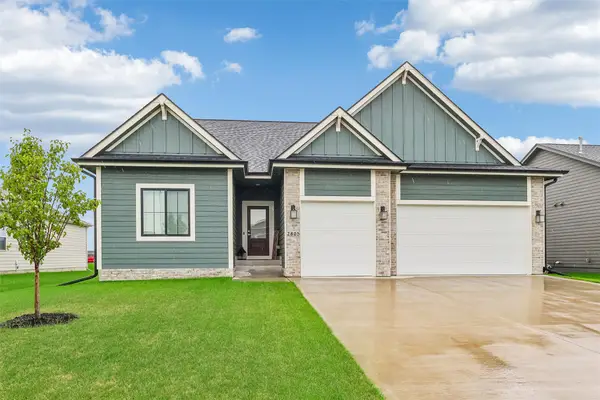 $595,000Active5 beds 3 baths1,824 sq. ft.
2805 NW 28th Street, Ankeny, IA 50023
MLS# 747648Listed by: LPT REALTY, LLC - New
 $166,000Active2 beds 2 baths1,056 sq. ft.
1107 SE Village View Lane, Ankeny, IA 50021
MLS# 747647Listed by: PLATINUM REALTY LLC - Open Sun, 12 to 3pmNew
 $539,000Active4 beds 3 baths2,080 sq. ft.
1009 NE 28th Street, Ankeny, IA 50021
MLS# 747633Listed by: RE/MAX PRECISION - New
 $660,450Active5 beds 4 baths2,585 sq. ft.
3803 NW Reinhart Drive, Ankeny, IA 50023
MLS# 747627Listed by: RE/MAX PRECISION - New
 $509,900Active4 beds 3 baths1,522 sq. ft.
4120 NE 8th Street, Ankeny, IA 50021
MLS# 747629Listed by: RUBY REALTY GROUP LLC - New
 $339,000Active3 beds 4 baths1,470 sq. ft.
3107 SW Applewood Street, Ankeny, IA 50023
MLS# 747613Listed by: RE/MAX PRECISION


Protect your home and budget from life's surprises with an Assurant Home Warranty, backed by a partner that supports you through every step of homeownership. Explore Plans.
© 2026 Better Homes and Gardens Real Estate LLC. An Anywhere Real Estate company. All rights reserved. Better Homes and Gardens® Real Estate is a registered trademark owned by Meredith Operations Corporation, licensed to Better Homes and Gardens Real Estate LLC and used with permission. Better Homes and Gardens Real Estate LLC fully supports the principles of the Fair Housing Act and the Equal Opportunity Act. Listing information is deemed reliable but is not guaranteed accurate.
Each office is independently owned and operated.
Any services or products provided by third parties are not provided by, affiliated with or related to Better Homes and Gardens Real Estate LLC, or its affiliated companies.