
3920 NW 11th Court, Ankeny, IA 50023-9606
Local realty services provided by:Better Homes and Gardens Real Estate Innovations
3920 NW 11th Court,Ankeny, IA 50023-9606
$499,900
- 5 Beds
- 3 Baths
- 2,625 sq. ft.
- Single family
- Active
Listed by: webber, kobe
Office: realty one group impact
MLS#:744488
Source:IA_DMAAR
Price summary
- Price:$499,900
- Price per sq. ft.:$190.44
About this home
With over 2600sf of above-grade living space, featuring 5 true bedrooms and 3 full baths, this stunning home is the ultimate setup for large, active or multi-generational families. Tucked away on a quiet, nearly half-acre cul-de-sac in a premium NW Ankeny location, near Centennial HS and Ashland Ridge Elementary. The main level is designed around easy hosting and functional family life. At the center is a bright open kitchen featuring a large island, walk-in pantry, and a dining space with sliders to the deck and backyard. This floor also boasts a rare, highly requested feature: a spacious main level bedroom with a full bath, as well as a private dedicated office. Whether you need a quiet work from home space, a dedicated study, or an accessible guest room, this setup handles it effortlessly. Upstairs serves as the ultimate family retreat with 4 additional bedrooms (including a spacious primary en-suite), and a second family room for kids or teenagers to call their own. The massive footprint doesn't stop - there is over 1000sf with full daylight windows in the lower level ready for your personal touch. Stainless steel appliances included. Sellers are willing to contribute to buyers closing costs or interest rate buy-down with an acceptable offer. Don't miss out on this rare combination of size, lot premium, and price - schedule your private tour today, and move in time for the new school year!...
Contact an agent
Home facts
- Year built:2021
- Listing ID #:744488
- Added:108 day(s) ago
- Updated:October 23, 2026 at 12:51 AM
Rooms and interior
- Bedrooms:5
- Total bathrooms:3
- Full bathrooms:3
- Flooring:Carpet, Vinyl
- Dining Description:Dining Area
- Kitchen Description:Dishwasher, Microwave, Refrigerator, Stove
- Basement:Yes
- Basement Description:Daylight
- Living area:2,625 sq. ft.
Heating and cooling
- Cooling:Central Air
- Heating:Forced Air, Gas, Natural Gas
- Central air:Yes
Structure and exterior
- Roof:Asphalt, Shingle
- Year built:2021
- Building area:2,625 sq. ft.
- Lot area:0.42 Acres
- Lot Features:Cul-De-Sac, Pie Shaped Lot
- Architectural Style:Two Story
- Construction Materials:Stone, Vinyl Siding
- Exterior Features:Deck
- Foundation Description:Poured
- Levels:2 Story
Utilities
- Water:Public
- Sewer:Public Sewer
Finances and disclosures
- Price:$499,900
- Price per sq. ft.:$190.44
- Tax amount:$7,586
Features and amenities
- Appliances:Dishwasher, Microwave, Refrigerator, Stove
- Laundry features:Upper Level
- Amenities:Smoke Detectors
Parking
- Parking description:Attached, Garage, Three Car Garage
- Garage:Yes
- Garage spaces:3
New listings near 3920 NW 11th Court
- New
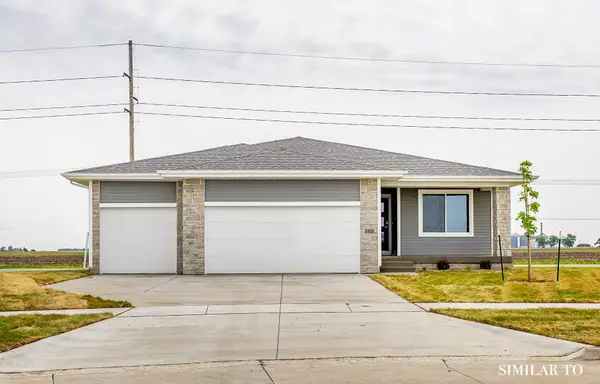 $389,900Active3 beds 2 baths1,390 sq. ft.
4314 NE 6th Street, Ankeny, IA 50021
MLS# 751478Listed by: HUBBELL HOMES OF IOWA, LLC - New
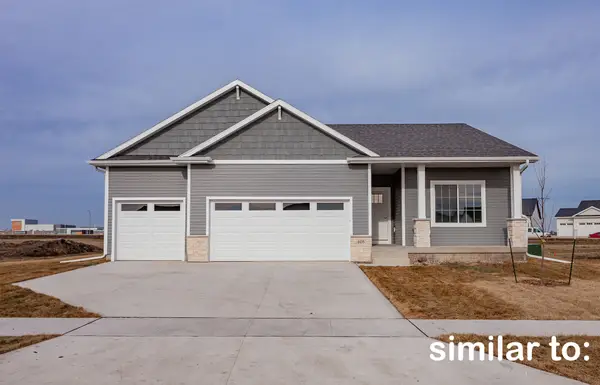 $402,500Active3 beds 2 baths1,499 sq. ft.
4408 NE 6th Street, Ankeny, IA 50021
MLS# 751479Listed by: HUBBELL HOMES OF IOWA, LLC - New
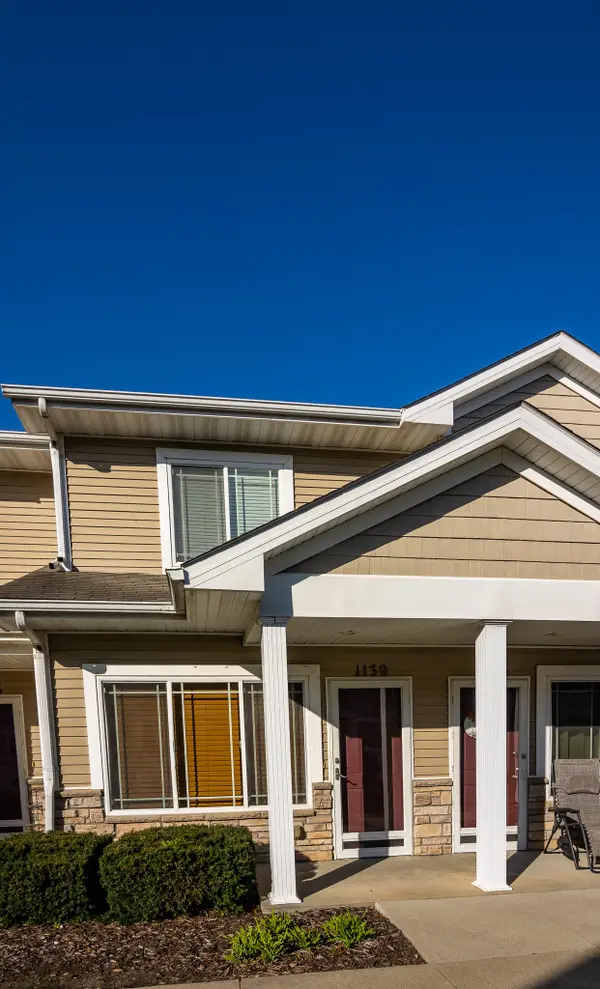 $155,000Active2 beds 3 baths1,106 sq. ft.
1139 NE 7th Lane, Ankeny, IA 50021
MLS# 751765Listed by: REALTY ONE GROUP IMPACT - New
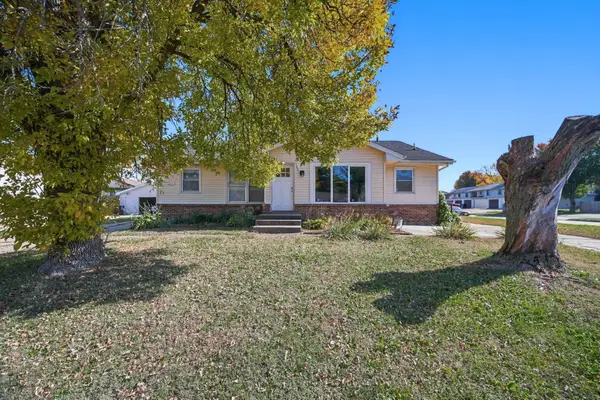 $348,400Active4 beds 2 baths1,520 sq. ft.
1201 NW Linden Street, Ankeny, IA 50023
MLS# 751778Listed by: RE/MAX CONCEPTS - New
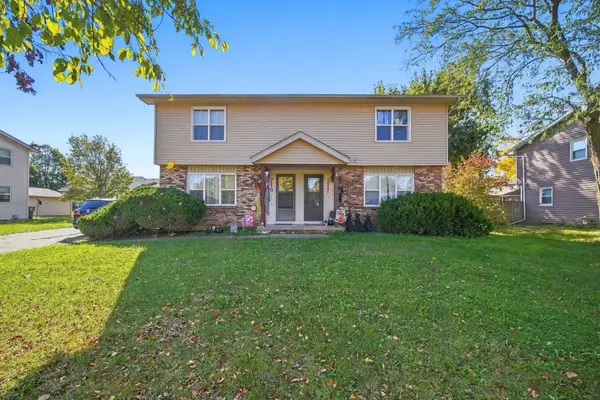 $348,400Active4 beds 2 baths2,200 sq. ft.
717 and 719 NE 6th Street, Ankeny, IA 50021
MLS# 751780Listed by: RE/MAX CONCEPTS - New
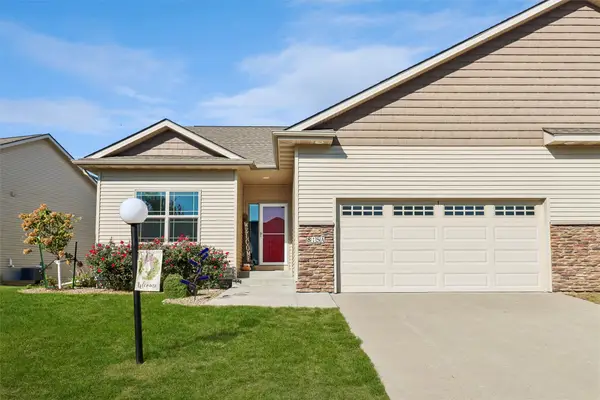 $349,900Active3 beds 3 baths1,410 sq. ft.
815 SE Delaware Avenue #A, Ankeny, IA 50021
MLS# 751748Listed by: LPT REALTY, LLC - New
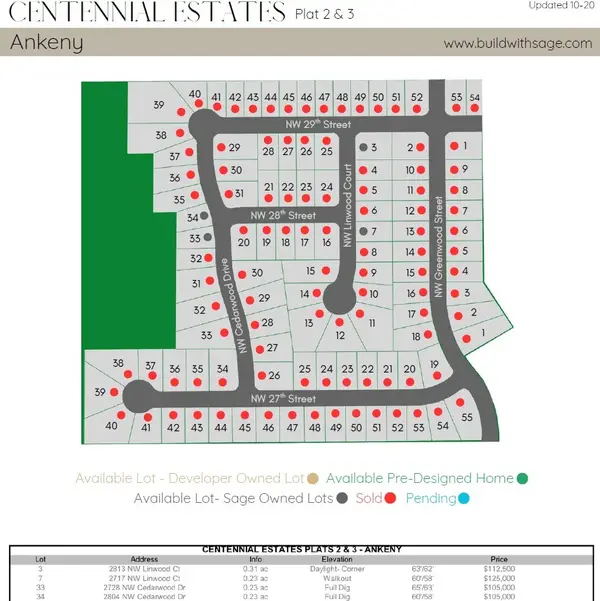 $105,000Active0.23 Acres
2804 NW Cedarwood Drive, Ankeny, IA 50023
MLS# 751744Listed by: RE/MAX PRECISION - New
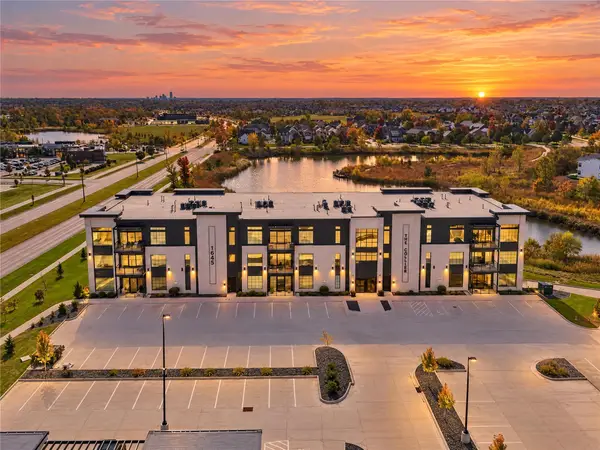 $435,000Active2 beds 2 baths1,465 sq. ft.
1645 SW Magazine Road #102, Ankeny, IA 50023
MLS# 751588Listed by: PENNIE CARROLL & ASSOCIATES - New
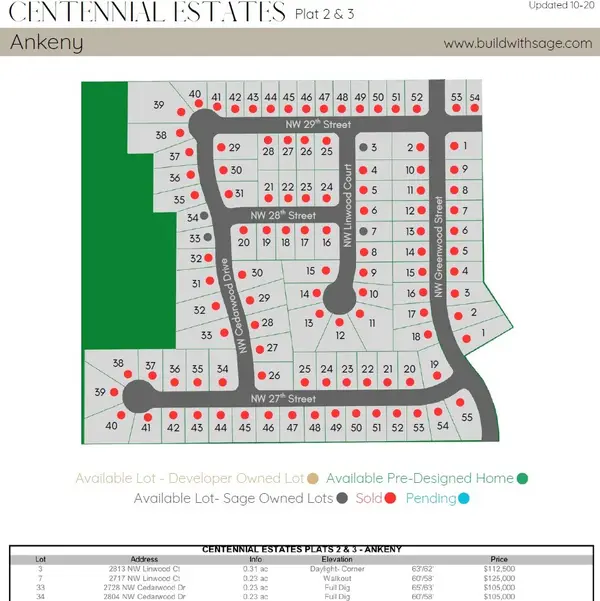 $125,000Active0.23 Acres
2717 NW Linwood Court, Ankeny, IA 50023
MLS# 751656Listed by: RE/MAX PRECISION - Open Sun, 1 to 3pmNew
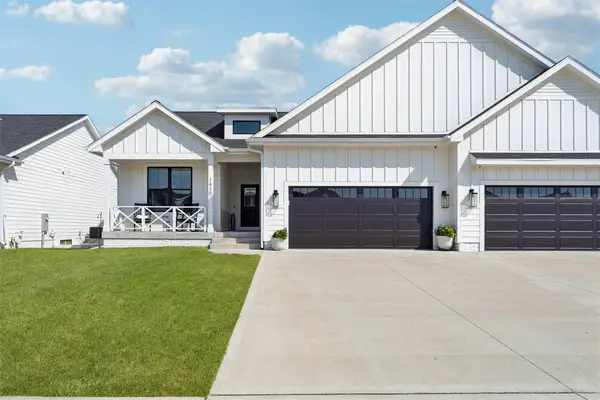 $389,500Active4 beds 3 baths1,419 sq. ft.
1410 NW 32nd Street, Ankeny, IA 50023
MLS# 751718Listed by: IOWA REALTY ANKENY


Protect your home and budget from life's surprises with an Assurant Home Warranty, backed by a partner that supports you through every step of homeownership. Explore Plans.
© 2026 Better Homes and Gardens Real Estate LLC. An Anywhere Real Estate company. All rights reserved. Better Homes and Gardens® Real Estate is a registered trademark owned by Meredith Operations Corporation, licensed to Better Homes and Gardens Real Estate LLC and used with permission. Better Homes and Gardens Real Estate LLC fully supports the principles of the Fair Housing Act and the Equal Opportunity Act. Listing information is deemed reliable but is not guaranteed accurate.
Each office is independently owned and operated.
Any services or products provided by third parties are not provided by, affiliated with or related to Better Homes and Gardens Real Estate LLC, or its affiliated companies.