
401 SE Delaware Avenue #205, Ankeny, IA 50021
Local realty services provided by:Better Homes and Gardens Real Estate Innovations
401 SE Delaware Avenue #205,Ankeny, IA 50021
$143,000
- 2 Beds
- 1 Baths
- 950 sq. ft.
- Condominium
- Pending
Listed by: donna meador, roy meador
Office: century 21 signature
MLS#:748139
Source:IA_DMAAR
Price summary
- Price:$143,000
- Price per sq. ft.:$150.53
- Monthly HOA dues:$278
About this home
2-bed, 1-bath 950 sq. ft. condo in the 55+ Maplewood Condo community. Open kitchen, dining and living room area. New refrigerator, stove, microwave, dishwasher, and washing machine installed in 2024. Kitchen has pantry with pull-out shelves, deep sink and oversized faucet. Front entry closet. Hallway has 2 large storage closets; one contains a washer and dryer. Bathroom has walk-in bathtub. 2 roomy bedrooms. 15-ft porch has a view of the green space. Each building has garage parking spot with storage closet and two community lounge areas one with a pool table. Green space with pleasant walking paths. Lodge has a large meeting area with a kitchen available for private parties. Lodge also has a pool with changing rooms, hot tub, and exercise room. Garden spots available. Association dues cover master insurance plan, trash, water and hot water use, snow removal, lawn care, and exterior maintenance. No dogs. One cat is allowed. No smoking in residence or on grounds.
Contact an agent
Home facts
- Year built:1985
- Listing ID #:748139
- Added:50 day(s) ago
- Updated:October 22, 2026 at 08:31 AM
Rooms and interior
- Bedrooms:2
- Total bathrooms:1
- Full bathrooms:1
- Flooring:Carpet, Vinyl
- Dining Description:Dining Area
- Kitchen Description:Dishwasher, Microwave, Refrigerator, Stove
- Living area:950 sq. ft.
Heating and cooling
- Cooling:Central Air
- Heating:Electric, Forced Air
- Central air:Yes
Structure and exterior
- Roof:Asphalt, Shingle
- Year built:1985
- Building area:950 sq. ft.
- Architectural Style:Ranch
- Construction Materials:Brick, Vinyl Siding
- Exterior Features:Covered, Deck
- Foundation Description:Block, Slab
Utilities
- Water:Public
- Sewer:Public Sewer
Finances and disclosures
- Price:$143,000
- Price per sq. ft.:$150.53
- Tax amount:$2,234
Features and amenities
- Appliances:Dishwasher, Dryer, Microwave, Refrigerator, Stove, Washer
- Laundry features:Dryer, Main Level, Washer
- Amenities:Fire Alarm, Smoke Detectors
- Pool features:Heated, Indoor
Parking
- Parking description:Attached, Garage, One Car Garage
- Garage:Yes
- Garage spaces:1
New listings near 401 SE Delaware Avenue #205
- New
 $369,900Active3 beds 3 baths1,369 sq. ft.
3014 NW 29th Street, Ankeny, IA 50023
MLS# 751693Listed by: SMART AVENUE - New
 $489,990Active3 beds 2 baths1,759 sq. ft.
2909 NW Fairfield Court, Ankeny, IA 50023
MLS# 751633Listed by: REALTY ONE GROUP IMPACT - New
 $469,990Active3 beds 2 baths1,800 sq. ft.
2522 NW Cedarwood Court, Ankeny, IA 50023
MLS# 751579Listed by: REALTY ONE GROUP IMPACT - New
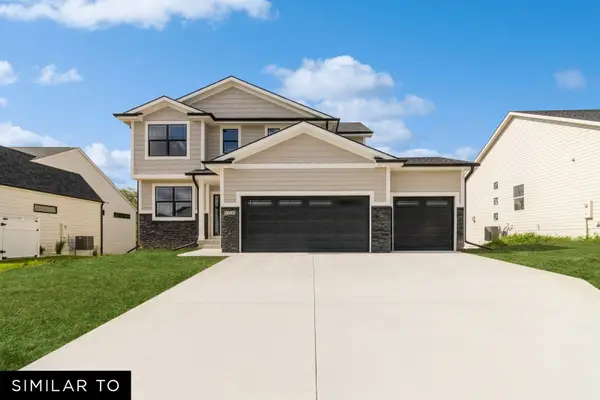 $472,990Active4 beds 3 baths2,123 sq. ft.
2514 NW Cedarwood Court, Ankeny, IA 50023
MLS# 751632Listed by: REALTY ONE GROUP IMPACT - New
 $112,500Active0.31 Acres
2813 NW Linwood Court, Ankeny, IA 50023
MLS# 751652Listed by: RE/MAX PRECISION - Open Sat, 9 to 11amNew
 $470,000Active4 beds 3 baths1,718 sq. ft.
1720 NE 14th Court, Ankeny, IA 50021
MLS# 751654Listed by: RE/MAX CONCEPTS-AMES - New
 $1,100,000Active5 beds 5 baths2,300 sq. ft.
6124 NE Terrace Ridge Drive, Ankeny, IA 50021
MLS# 750872Listed by: HUBBELL HOMES OF IOWA, LLC - New
 $115,000Active0.25 Acres
302 SW 18th Street, Ankeny, IA 50023
MLS# 751605Listed by: RE/MAX PRECISION - New
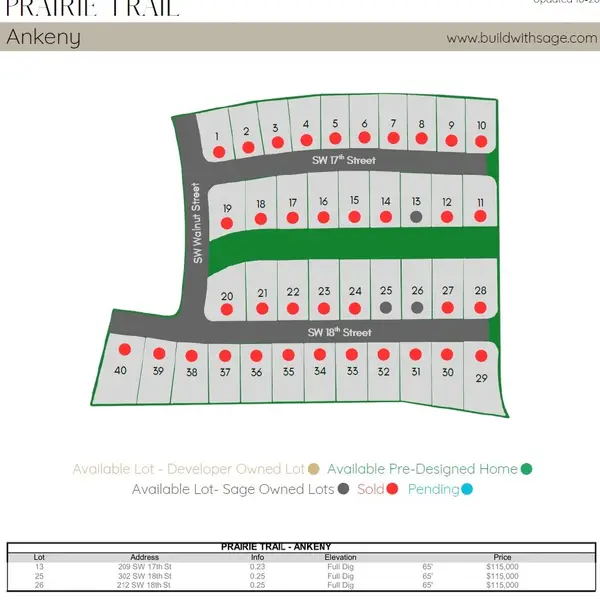 $115,000Active0.25 Acres
212 SW 18th Street, Ankeny, IA 50023
MLS# 751609Listed by: RE/MAX PRECISION - New
 $200,000Active3 beds 1 baths1,168 sq. ft.
217 SW Kline Street, Ankeny, IA 50023
MLS# 751561Listed by: KELLER WILLIAMS REALTY GDM


Protect your home and budget from life's surprises with an Assurant Home Warranty, backed by a partner that supports you through every step of homeownership. Explore Plans.
© 2026 Better Homes and Gardens Real Estate LLC. An Anywhere Real Estate company. All rights reserved. Better Homes and Gardens® Real Estate is a registered trademark owned by Meredith Operations Corporation, licensed to Better Homes and Gardens Real Estate LLC and used with permission. Better Homes and Gardens Real Estate LLC fully supports the principles of the Fair Housing Act and the Equal Opportunity Act. Listing information is deemed reliable but is not guaranteed accurate.
Each office is independently owned and operated.
Any services or products provided by third parties are not provided by, affiliated with or related to Better Homes and Gardens Real Estate LLC, or its affiliated companies.