
4204 SW Goodwin Street, Ankeny, IA 50023
Local realty services provided by:Better Homes and Gardens Real Estate Innovations
4204 SW Goodwin Street,Ankeny, IA 50023
$312,000
- 3 Beds
- 2 Baths
- 1,060 sq. ft.
- Single family
- Active
Listed by: molly thornton
Office: realty one group impact
MLS#:748826
Source:IA_DMAAR
Price summary
- Price:$312,000
- Price per sq. ft.:$294.34
About this home
Welcome to 4204 SW Goodwin St in southwest Ankeny! This 3-bedroom, 2-bath split-level home offers over 1,300 finished square feet and a functional layout with room to spread out. All three bedrooms, including a primary suite, are located upstairs, along with a 3/4 bathroom off the hallway. The eat-in kitchen features sliding glass doors leading to the back deck overlooking the fenced backyard. The finished walkout basement provides easy access to the backyard and additional outdoor living space. A two-car attached garage and large backyard storage shed provide plenty of room for parking, storage, and outdoor equipment. Conveniently located in southwest Ankeny near schools, shopping, dining, parks, and major roadways.
Contact an agent
Home facts
- Year built:2004
- Listing ID #:748826
- Added:1 day(s) ago
- Updated:September 08, 2026 at 05:46 PM
Rooms and interior
- Bedrooms:3
- Total bathrooms:2
- Full bathrooms:1
- Flooring:Carpet, Vinyl
- Kitchen Description:Dishwasher, Microwave, Refrigerator, Stove
- Basement:Yes
- Basement Description:Finished
- Living area:1,060 sq. ft.
Heating and cooling
- Cooling:Central Air
- Heating:Forced Air, Gas, Natural Gas
- Central air:Yes
Structure and exterior
- Roof:Asphalt, Shingle
- Year built:2004
- Building area:1,060 sq. ft.
- Lot area:0.19 Acres
- Architectural Style:Split Level
- Construction Materials:Vinyl Siding
- Exterior Features:Covered, Deck, Patio
- Foundation Description:Poured
- Levels:Multi/Split
Utilities
- Water:Public
- Sewer:Public Sewer
Finances and disclosures
- Price:$312,000
- Price per sq. ft.:$294.34
- Tax amount:$5,011
Features and amenities
- Appliances:Dishwasher, Dryer, Microwave, Refrigerator, Stove, Washer
- Laundry features:Dryer, Washer
- Amenities:Smoke Detectors, Storage
Parking
- Parking description:Attached, Garage, Two Car Garage
- Garage:Yes
- Garage spaces:2
New listings near 4204 SW Goodwin Street
- New
 $328,000Active3 beds 2 baths1,345 sq. ft.
414 NW Kimberly Lane, Ankeny, IA 50023
MLS# 748818Listed by: LPT REALTY, LLC - New
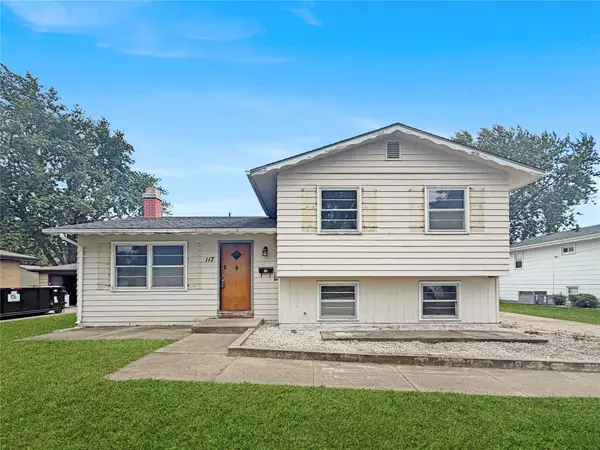 $215,000Active3 beds 1 baths969 sq. ft.
117 NE Bel Aire Road, Ankeny, IA 50021
MLS# 748770Listed by: REAL BROKER, LLC - New
 $275,000Active3 beds 2 baths1,194 sq. ft.
414 SE 6th Street, Ankeny, IA 50021
MLS# 748232Listed by: RE/MAX PRECISION - New
 $599,000Active4 beds 4 baths2,529 sq. ft.
203 NW Rock Creek Circle, Ankeny, IA 50023
MLS# 748445Listed by: KELLER WILLIAMS ANKENY METRO - New
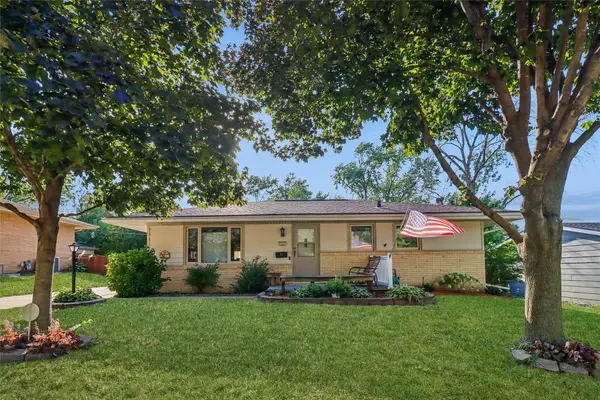 $285,000Active4 beds 2 baths1,040 sq. ft.
226 NW Sharmin Drive, Ankeny, IA 50023
MLS# 748536Listed by: LPT REALTY, LLC - New
 $299,900Active3 beds 2 baths1,237 sq. ft.
113 NW Scott Street, Ankeny, IA 50023
MLS# 748697Listed by: RE/MAX CONCEPTS - New
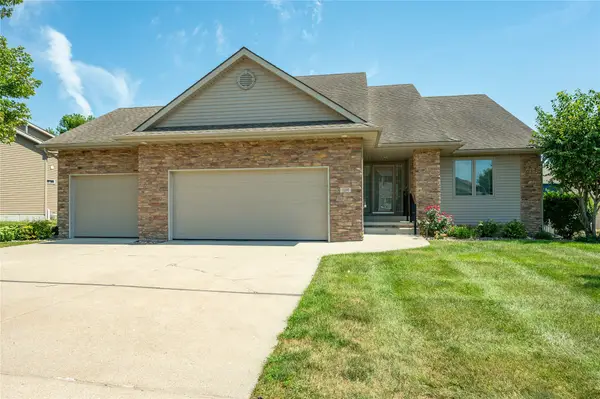 $449,000Active4 beds 3 baths1,650 sq. ft.
1219 NW Boulder Drive, Ankeny, IA 50023
MLS# 748731Listed by: RE/MAX CONCEPTS - New
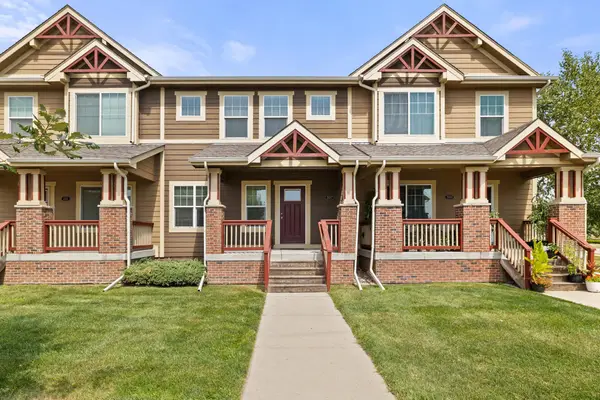 $289,900Active3 beds 3 baths1,638 sq. ft.
207 SW Heritage Lane, Ankeny, IA 50023
MLS# 748723Listed by: WEICHERT, REALTORS - THE 515 AGENCY - Open Sun, 1 to 3pmNew
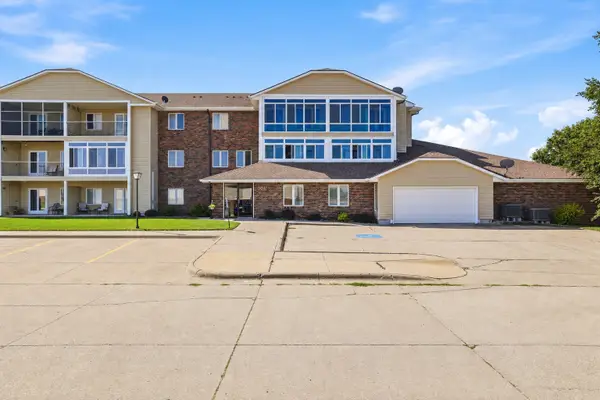 $167,000Active2 beds 2 baths950 sq. ft.
301 SE Delaware Avenue #303, Ankeny, IA 50021
MLS# 748698Listed by: RE/MAX PRECISION


Protect your home and budget from life's surprises with an Assurant Home Warranty, backed by a partner that supports you through every step of homeownership. Explore Plans.
© 2026 Better Homes and Gardens Real Estate LLC. An Anywhere Real Estate company. All rights reserved. Better Homes and Gardens® Real Estate is a registered trademark owned by Meredith Operations Corporation, licensed to Better Homes and Gardens Real Estate LLC and used with permission. Better Homes and Gardens Real Estate LLC fully supports the principles of the Fair Housing Act and the Equal Opportunity Act. Listing information is deemed reliable but is not guaranteed accurate.
Each office is independently owned and operated.
Any services or products provided by third parties are not provided by, affiliated with or related to Better Homes and Gardens Real Estate LLC, or its affiliated companies.