
4712 NE Trilein Drive, Ankeny, IA 50021
Local realty services provided by:Better Homes and Gardens Real Estate Innovations
4712 NE Trilein Drive,Ankeny, IA 50021
$327,900
- 4 Beds
- 3 Baths
- 1,444 sq. ft.
- Single family
- Active
Listed by: sherry hosteng
Office: re/max real estate center
MLS#:751490
Source:IA_DMAAR
Price summary
- Price:$327,900
- Price per sq. ft.:$227.08
About this home
Space to spread out, room to entertain, and a backyard designed for making memories! This inviting 4-bedroom, 2.5-bath home on Ankeny's desirable northeast side offers comfort, functionality, and numerous updates throughout.
A main-floor office with French doors provides a quiet workspace, while the open-concept kitchen, dining, and living area is perfect for everyday living and entertaining. The kitchen features stainless steel appliances, ample cabinetry, and generous counter space.
Upstairs, you'll find a spacious primary suite with a private full bath, two additional bedrooms with walk-in closets, another full bath, and convenient second-floor laundry.
Need more space? The finished lower level offers a fourth bedroom, comfortable family room, reading nook and dedicated workout area.
Step outside to your very own backyard oasis! The fully fenced yard is perfect for entertaining, enjoying movie nights under the stars, or gathering around the firepit. A charming playhouse with a loft, swingset, and storage shed complete this wonderful outdoor space.
With fresh paint in several rooms, numerous updates, abundant storage, and an attached 2-car garage, this home has so much to offer!
Enjoy convenient access to shopping, dining, parks, trails, Otter Creek Golf Course, and I-35 for easy commuting to Ames and Des Moines.
Offering space, comfort, and a backyard you'll love coming home to, this property truly has something for everyone....
Contact an agent
Home facts
- Year built:2006
- Listing ID #:751490
- Added:5 day(s) ago
- Updated:October 25, 2026 at 01:06 AM
Rooms and interior
- Bedrooms:4
- Total bathrooms:3
- Full bathrooms:2
- Half bathrooms:1
- Flooring:Laminate
- Dining Description:Dining Area
- Kitchen Description:Dishwasher, Microwave, Refrigerator, Stove
- Basement:Yes
- Basement Description:Finished
- Living area:1,444 sq. ft.
Heating and cooling
- Cooling:Central Air
- Heating:Forced Air, Gas, Natural Gas
- Central air:Yes
Structure and exterior
- Roof:Asphalt, Shingle
- Year built:2006
- Building area:1,444 sq. ft.
- Lot Features:Rectangular Lot
- Architectural Style:Two Story
- Construction Materials:Vinyl Siding
- Exterior Features:Open, Patio
- Foundation Description:Poured
- Levels:2 Story
Utilities
- Water:Public
- Sewer:Public Sewer
Finances and disclosures
- Price:$327,900
- Price per sq. ft.:$227.08
- Tax amount:$4,974
Features and amenities
- Appliances:Dishwasher, Dryer, Microwave, Refrigerator, Stove, Washer
- Laundry features:Dryer, Upper Level, Washer
Parking
- Parking description:Attached, Garage, Two Car Garage
- Garage:Yes
- Garage spaces:2
New listings near 4712 NE Trilein Drive
- New
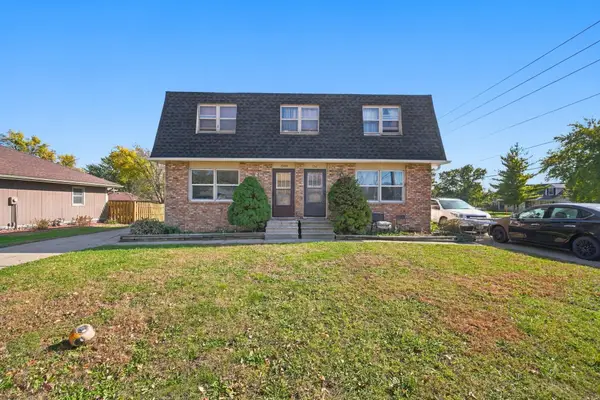 $364,000Active4 beds 2 baths2,146 sq. ft.
1309-1311 SE Wanda Drive, Ankeny, IA 50021
MLS# 751787Listed by: RE/MAX CONCEPTS - New
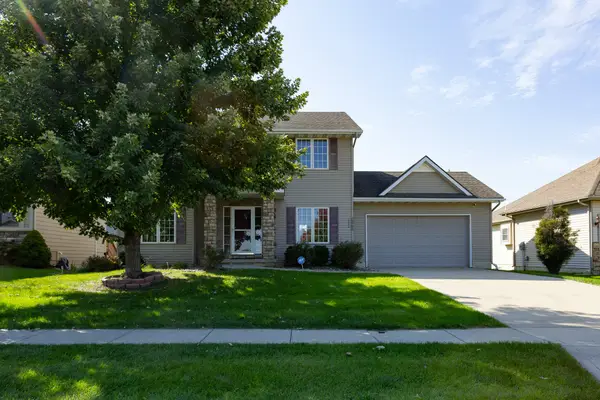 $399,000Active5 beds 4 baths2,225 sq. ft.
2966 SW Snyder Boulevard, Ankeny, IA 50023
MLS# 751886Listed by: RE/MAX CONCEPTS - New
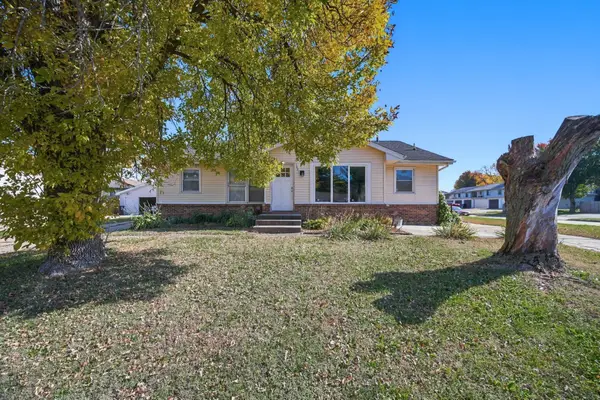 $348,400Active4 beds 2 baths1,520 sq. ft.
1201-1203 NW Linden Street, Ankeny, IA 50023
MLS# 751778Listed by: RE/MAX CONCEPTS - New
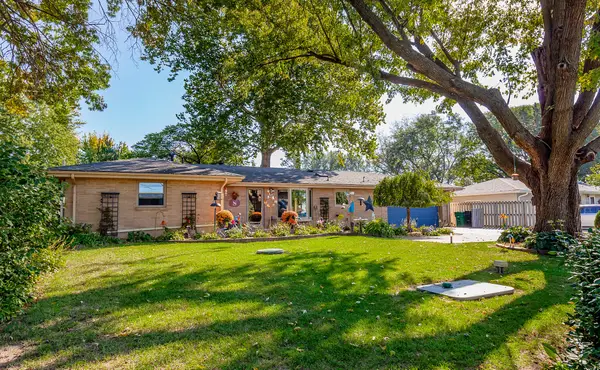 $369,900Active4 beds 2 baths1,452 sq. ft.
7555 NW 16th Street, Ankeny, IA 50023
MLS# 751863Listed by: RE/MAX PRECISION - Open Sun, 11am to 1pmNew
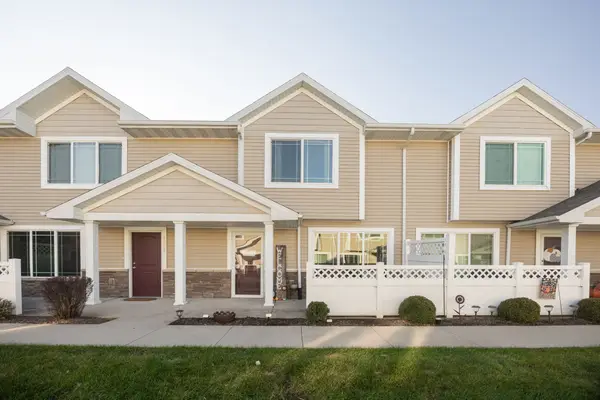 $212,500Active2 beds 3 baths1,332 sq. ft.
1243 NE 7th Lane, Ankeny, IA 50021
MLS# 751855Listed by: RE/MAX PRECISION - New
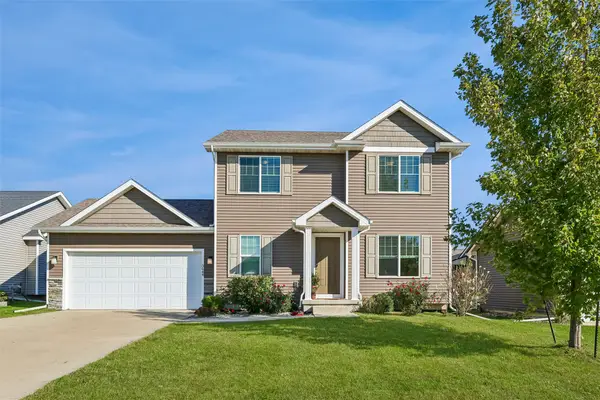 $334,000Active3 beds 4 baths1,646 sq. ft.
3644 NE Winding Trail Drive, Ankeny, IA 50021
MLS# 751808Listed by: IOWA REALTY MILLS CROSSING - New
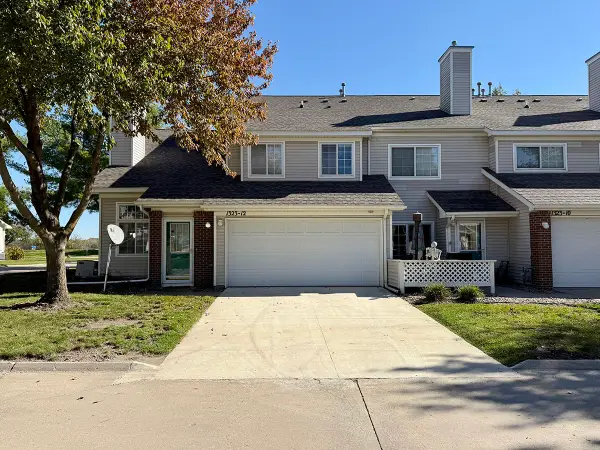 $149,900Active2 beds 2 baths1,288 sq. ft.
1323 SE Delaware Avenue #12, Ankeny, IA 50021
MLS# 751819Listed by: LPT REALTY, LLC - Open Sun, 1 to 3pmNew
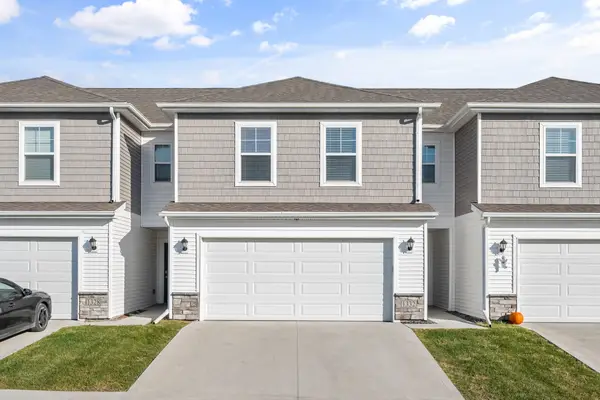 $220,000Active3 beds 3 baths1,562 sq. ft.
1332 NE 59th Lane, Ankeny, IA 50021
MLS# 751790Listed by: RE/MAX PRECISION - New
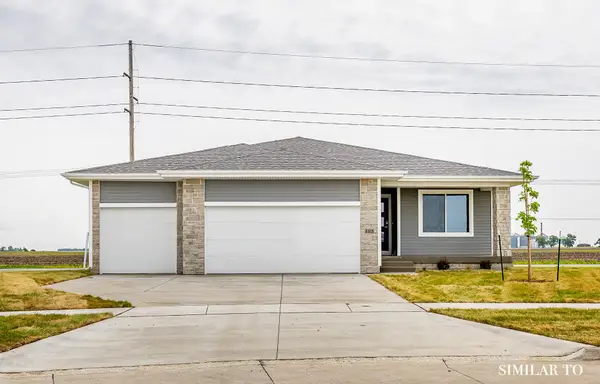 $389,900Active3 beds 2 baths1,390 sq. ft.
4314 NE 6th Street, Ankeny, IA 50021
MLS# 751478Listed by: HUBBELL HOMES OF IOWA, LLC - New
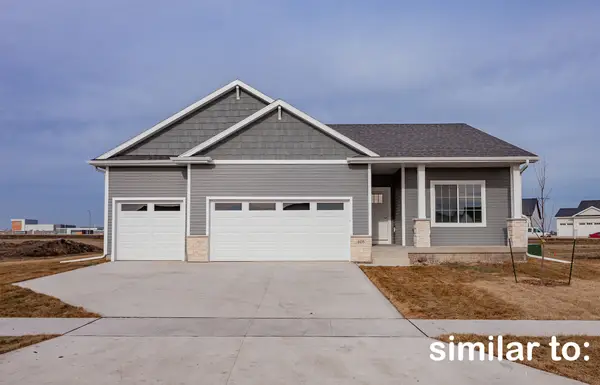 $402,500Active3 beds 2 baths1,499 sq. ft.
4408 NE 6th Street, Ankeny, IA 50021
MLS# 751479Listed by: HUBBELL HOMES OF IOWA, LLC


Protect your home and budget from life's surprises with an Assurant Home Warranty, backed by a partner that supports you through every step of homeownership. Explore Plans.
© 2026 Better Homes and Gardens Real Estate LLC. An Anywhere Real Estate company. All rights reserved. Better Homes and Gardens® Real Estate is a registered trademark owned by Meredith Operations Corporation, licensed to Better Homes and Gardens Real Estate LLC and used with permission. Better Homes and Gardens Real Estate LLC fully supports the principles of the Fair Housing Act and the Equal Opportunity Act. Listing information is deemed reliable but is not guaranteed accurate.
Each office is independently owned and operated.
Any services or products provided by third parties are not provided by, affiliated with or related to Better Homes and Gardens Real Estate LLC, or its affiliated companies.