
510 NE Stone Valley Drive, Ankeny, IA 50021
Local realty services provided by:Better Homes and Gardens Real Estate Innovations
510 NE Stone Valley Drive,Ankeny, IA 50021
$419,900
- 4 Beds
- 4 Baths
- - sq. ft.
- Single family
- Sold
Listed by: krista daggett
Office: re/max precision
MLS#:748580
Source:IA_DMAAR
Sorry, we are unable to map this address
Price summary
- Price:$419,900
About this home
Enjoy this well-cared-for two-story Ankeny resale tucked into a Stone Ridge Knolls cul-de-sac with no through traffic. This quiet setting is just steps from Crestbruck Park and walking paths, and only a couple of minutes to Ankeny shopping, grocery, dining and amenities. Built in 1990 with 4 bedrooms and a 2 car garage, this home has updated cement board siding, soffits, fascia and leaf guard gutters (spring 2025), garage door (summer 2025) and AC unit (May 2026). The main level offers a formal dining room, formal den, large living room and pass-through kitchen with island, plus a half bath for company. Upstairs, the spacious owner's suite features an ensuite bathroom, walk-in closet and large window. Three additional bedrooms and a full bathroom complete the second story. The finished lower level adds a convenient half bathroom and three more spaces to enjoy: one room with French doors opening to a living/wet bar area with refrigerator for hosting, a second flex/office space, and a third living area to relax and unwind in. The fully fenced backyard is made for entertaining, with a concrete patio and outdoor fireplace pit (2022) creating a natural gathering spot. Basement has approximate finish of 660 sq ft as indicated by previous owners; not reflected on Assessor page. All information obtained from seller and public record....
Contact an agent
Home facts
- Year built:1991
- Listing ID #:748580
- Added:48 day(s) ago
- Updated:October 22, 2026 at 06:46 AM
Rooms and interior
- Bedrooms:4
- Total bathrooms:4
- Full bathrooms:1
- Half bathrooms:2
- Flooring:Carpet, Tile
- Dining Description:Dining Area, Separate Formal Dining Room
- Kitchen Description:Dishwasher, Microwave, Refrigerator, Stove
- Basement:Yes
- Basement Description:Finished
Heating and cooling
- Cooling:Central Air
- Heating:Forced Air, Gas, Natural Gas
- Central air:Yes
Structure and exterior
- Roof:Asphalt, Shingle
- Year built:1991
- Lot Features:Rectangular Lot
- Architectural Style:Two Story
- Construction Materials:Brick
- Exterior Features:Deck, Open, Patio
- Foundation Description:Poured
- Levels:2 Story
Utilities
- Water:Public
- Sewer:Public Sewer
Finances and disclosures
- Price:$419,900
- Tax amount:$5,700
Features and amenities
- Appliances:Dishwasher, Dryer, Microwave, Refrigerator, Stove, Washer
- Laundry features:Dryer, Upper Level, Washer
- Amenities:Smoke Detectors, Storage, Window Treatments
Parking
- Parking description:Attached, Garage, Two Car Garage
- Garage:Yes
- Garage spaces:2
New listings near 510 NE Stone Valley Drive
- New
 $369,900Active3 beds 3 baths1,369 sq. ft.
3014 NW 29th Street, Ankeny, IA 50023
MLS# 751693Listed by: SMART AVENUE - New
 $489,990Active3 beds 2 baths1,759 sq. ft.
2909 NW Fairfield Court, Ankeny, IA 50023
MLS# 751633Listed by: REALTY ONE GROUP IMPACT - New
 $469,990Active3 beds 2 baths1,800 sq. ft.
2522 NW Cedarwood Court, Ankeny, IA 50023
MLS# 751579Listed by: REALTY ONE GROUP IMPACT - New
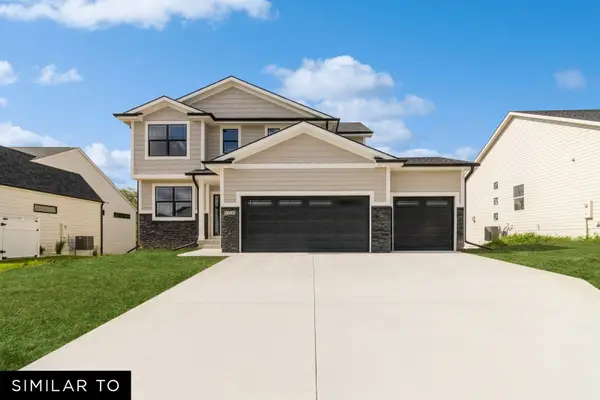 $472,990Active4 beds 3 baths2,123 sq. ft.
2514 NW Cedarwood Court, Ankeny, IA 50023
MLS# 751632Listed by: REALTY ONE GROUP IMPACT - New
 $112,500Active0.31 Acres
2813 NW Linwood Court, Ankeny, IA 50023
MLS# 751652Listed by: RE/MAX PRECISION - Open Sat, 9 to 11amNew
 $470,000Active4 beds 3 baths1,718 sq. ft.
1720 NE 14th Court, Ankeny, IA 50021
MLS# 751654Listed by: RE/MAX CONCEPTS-AMES - New
 $1,100,000Active5 beds 5 baths2,300 sq. ft.
6124 NE Terrace Ridge Drive, Ankeny, IA 50021
MLS# 750872Listed by: HUBBELL HOMES OF IOWA, LLC - New
 $115,000Active0.25 Acres
302 SW 18th Street, Ankeny, IA 50023
MLS# 751605Listed by: RE/MAX PRECISION - New
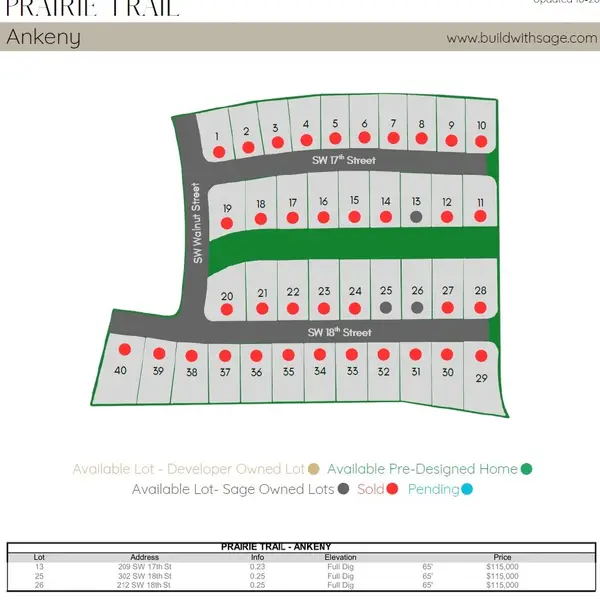 $115,000Active0.25 Acres
212 SW 18th Street, Ankeny, IA 50023
MLS# 751609Listed by: RE/MAX PRECISION - New
 $200,000Active3 beds 1 baths1,168 sq. ft.
217 SW Kline Street, Ankeny, IA 50023
MLS# 751561Listed by: KELLER WILLIAMS REALTY GDM


Protect your home and budget from life's surprises with an Assurant Home Warranty, backed by a partner that supports you through every step of homeownership. Explore Plans.
© 2026 Better Homes and Gardens Real Estate LLC. An Anywhere Real Estate company. All rights reserved. Better Homes and Gardens® Real Estate is a registered trademark owned by Meredith Operations Corporation, licensed to Better Homes and Gardens Real Estate LLC and used with permission. Better Homes and Gardens Real Estate LLC fully supports the principles of the Fair Housing Act and the Equal Opportunity Act. Listing information is deemed reliable but is not guaranteed accurate.
Each office is independently owned and operated.
Any services or products provided by third parties are not provided by, affiliated with or related to Better Homes and Gardens Real Estate LLC, or its affiliated companies.