
517 SE 9th Street, Ankeny, IA 50021
Local realty services provided by:Better Homes and Gardens Real Estate Innovations
517 SE 9th Street,Ankeny, IA 50021
$279,900
- 4 Beds
- 2 Baths
- 1,119 sq. ft.
- Single family
- Active
Listed by: mindy blasberg, kyle clarkson
Office: lpt realty, llc.
MLS#:748522
Source:IA_DMAAR
Price summary
- Price:$279,900
- Price per sq. ft.:$250.13
About this home
Welcome home to this move-in ready split-level in Ankeny! Enjoy a fantastic location close to schools, restaurants, parks, and with easy interstate access. This home offers numerous updates, including lvp flooring at the entry, kitchen and upstairs bathroom, stainless steel appliances(2025), a new sump pump, water heater, kitchen sink and garbage disposal(2024). The main level offers a generous living space with a dining area and kitchen filled with natural light. Upstairs has 3 bedrooms and full bath. The lower level features a second living space, 4th bedroom, and 3/4 bathroom, while the basement provides plenty of additional storage. Radon mitigation already installed. Outside, you'll find an oversized two-stall garage and a concrete patio, perfect for relaxing or entertaining. Schedule your private tour today!
Contact an agent
Home facts
- Year built:1971
- Listing ID #:748522
- Added:2 day(s) ago
- Updated:September 06, 2026 at 03:12 PM
Rooms and interior
- Bedrooms:4
- Total bathrooms:2
- Full bathrooms:1
- Half bathrooms:1
- Flooring:Carpet, Laminate
- Dining Description:Dining Area
- Kitchen Description:Dishwasher, Microwave, Refrigerator, Stove
- Basement:Yes
- Basement Description:Finished
- Living area:1,119 sq. ft.
Heating and cooling
- Cooling:Central Air
- Heating:Forced Air, Gas, Natural Gas
- Central air:Yes
Structure and exterior
- Roof:Asphalt, Shingle
- Year built:1971
- Building area:1,119 sq. ft.
- Lot area:0.2 Acres
- Lot Features:Rectangular Lot
- Architectural Style:Split Level
- Construction Materials:Brick
- Exterior Features:Open, Patio
- Foundation Description:Block
- Levels:Multi/Split
Utilities
- Water:Public
- Sewer:Public Sewer
Finances and disclosures
- Price:$279,900
- Price per sq. ft.:$250.13
- Tax amount:$3,919
Features and amenities
- Appliances:Dishwasher, Dryer, Microwave, Refrigerator, Stove, Washer
- Laundry features:Dryer, Washer
- Amenities:Smoke Detectors, Window Treatments
Parking
- Parking description:Attached, Garage, Two Car Garage
- Garage:Yes
- Garage spaces:2
New listings near 517 SE 9th Street
- New
 $299,900Active3 beds 2 baths1,237 sq. ft.
113 NW Scott Street, Ankeny, IA 50023
MLS# 748697Listed by: RE/MAX CONCEPTS - New
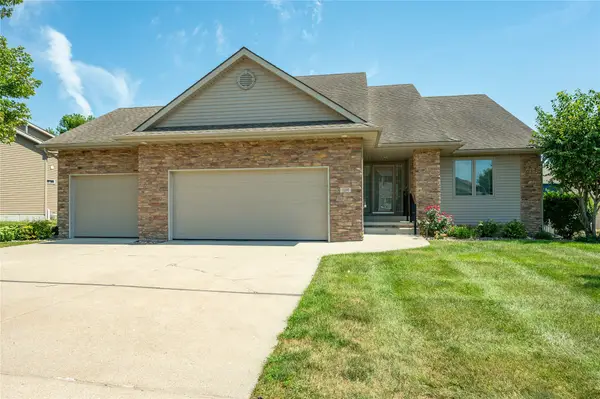 $449,000Active4 beds 3 baths1,650 sq. ft.
1219 NW Boulder Drive, Ankeny, IA 50023
MLS# 748731Listed by: RE/MAX CONCEPTS - New
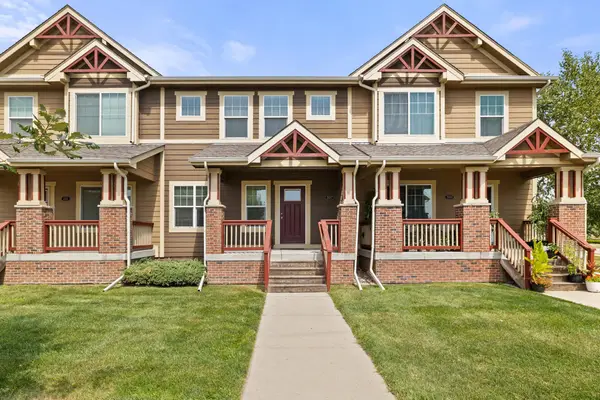 $289,900Active3 beds 3 baths1,638 sq. ft.
207 SW Heritage Lane, Ankeny, IA 50023
MLS# 748723Listed by: WEICHERT, REALTORS - THE 515 AGENCY - Open Sun, 1 to 3pmNew
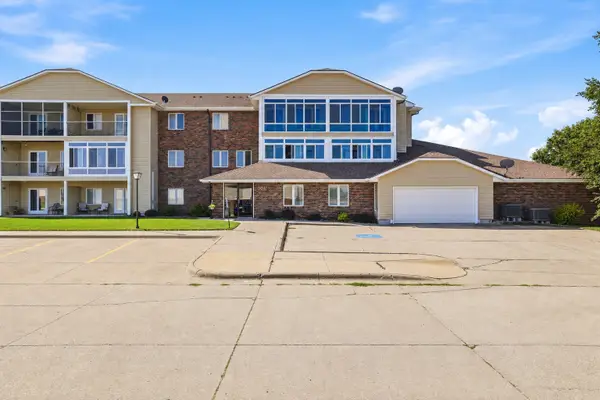 $167,000Active2 beds 2 baths950 sq. ft.
301 SE Delaware Avenue #303, Ankeny, IA 50021
MLS# 748698Listed by: RE/MAX PRECISION - New
 $418,500Active5 beds 3 baths2,060 sq. ft.
829 SE Laurie Lane, Ankeny, IA 50021
MLS# 748660Listed by: RE/MAX CONCEPTS - New
 $159,900Active2 beds 2 baths1,116 sq. ft.
316 NW Georgetown Boulevard, Ankeny, IA 50023
MLS# 748662Listed by: RE/MAX PRECISION - Open Sun, 1 to 3pmNew
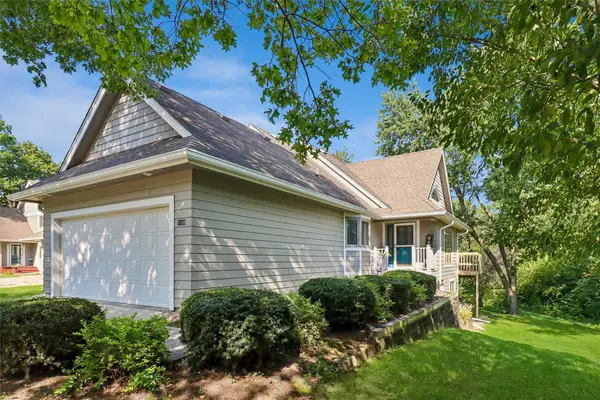 $270,000Active3 beds 3 baths1,230 sq. ft.
1108 SE Mallard Creek Drive, Ankeny, IA 50021
MLS# 748458Listed by: RE/MAX REVOLUTION - Open Sun, 12 to 2pmNew
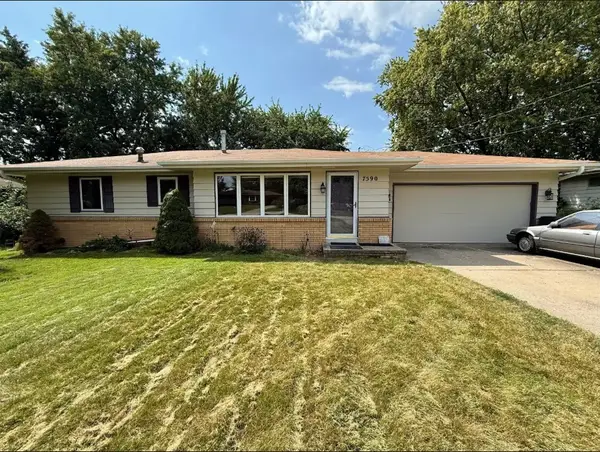 $285,000Active3 beds 2 baths1,076 sq. ft.
7590 NW 16th Street, Ankeny, IA 50023
MLS# 748562Listed by: CENTURY 21 SIGNATURE - New
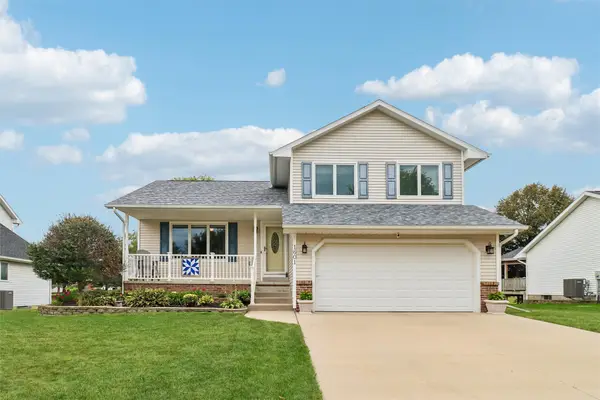 $348,775Active3 beds 3 baths1,580 sq. ft.
1601 NW North Creek Drive, Ankeny, IA 50023
MLS# 748665Listed by: LPT REALTY, LLC


Protect your home and budget from life's surprises with an Assurant Home Warranty, backed by a partner that supports you through every step of homeownership. Explore Plans.
© 2026 Better Homes and Gardens Real Estate LLC. An Anywhere Real Estate company. All rights reserved. Better Homes and Gardens® Real Estate is a registered trademark owned by Meredith Operations Corporation, licensed to Better Homes and Gardens Real Estate LLC and used with permission. Better Homes and Gardens Real Estate LLC fully supports the principles of the Fair Housing Act and the Equal Opportunity Act. Listing information is deemed reliable but is not guaranteed accurate.
Each office is independently owned and operated.
Any services or products provided by third parties are not provided by, affiliated with or related to Better Homes and Gardens Real Estate LLC, or its affiliated companies.