
529 NE 3rd Street, Ankeny, IA 50021
Local realty services provided by:Better Homes and Gardens Real Estate Innovations
529 NE 3rd Street,Ankeny, IA 50021
$249,900
- 3 Beds
- 1 Baths
- 876 sq. ft.
- Single family
- Active
Upcoming open houses
- Sun, Aug 0201:00 pm - 02:00 pm
Listed by: heather knittel, dustin knittel
Office: re/max real estate center
MLS#:746188
Source:IA_DMAAR
Price summary
- Price:$249,900
- Price per sq. ft.:$285.27
About this home
Affordable move-in ready home for sale in Ankeny! This well-maintained 3-bedroom, 1-bath home offers an excellent opportunity to own an updated home in one of Central Iowa's most sought-after communities. Located in an established neighborhood with mature trees, you'll enjoy convenient access to schools, shopping, dining, parks, and everyday amenities.
Inside, you'll find fresh paint, new flooring, and an updated bathroom that create a bright, modern feel. The functional floor plan is filled with natural light and is ideal for first-time homebuyers, small families, downsizers, or investors. The finished basement adds a spacious family room and a non-conforming fourth bedroom, perfect for guests, a home office, workout room, or hobby space.
Step outside to a large fenced backyard with room for children, pets, entertaining, gardening, or relaxing.
A new roof installed in 2024 provides added peace of mind, making this home truly move-in ready.
Located just minutes from shopping, restaurants, parks, and entertainment, with an easy commute to Des Moines and Ames.
Whether you're searching for your first home, an investment property, or an affordable place to put down roots, this Ankeny home delivers exceptional value. Don't miss this move-in ready home featuring 3 bedrooms, a non-conforming fourth bedroom, a finished basement, fresh paint, new flooring, an updated bathroom, a large fenced backyard, a new roof (2024), and a convenient Ankeny location....
Contact an agent
Home facts
- Year built:1965
- Listing ID #:746188
- Added:1 day(s) ago
- Updated:July 30, 2026 at 02:56 AM
Rooms and interior
- Bedrooms:3
- Total bathrooms:1
- Full bathrooms:1
- Flooring:Hardwood, Vinyl
- Kitchen Description:Microwave, Refrigerator, Stove
- Basement:Yes
- Basement Description:Partially Finished
- Living area:876 sq. ft.
Heating and cooling
- Cooling:Central Air
- Heating:Forced Air, Gas, Natural Gas
- Central air:Yes
Structure and exterior
- Roof:Asphalt, Shingle
- Year built:1965
- Building area:876 sq. ft.
- Lot area:0.2 Acres
- Architectural Style:Ranch
- Foundation Description:Block
Utilities
- Water:Public
- Sewer:Public Sewer
Finances and disclosures
- Price:$249,900
- Price per sq. ft.:$285.27
- Tax amount:$2,970
Features and amenities
- Appliances:Dryer, Microwave, Refrigerator, Stove, Washer
- Laundry features:Dryer, Washer
- Amenities:Smoke Detectors
Parking
- Parking description:Detached, Garage, One Car Garage
- Garage:Yes
- Garage spaces:1
New listings near 529 NE 3rd Street
- New
 $212,000Active2 beds 3 baths1,180 sq. ft.
2005 SW 35th Street #202, Ankeny, IA 50023
MLS# 746239Listed by: LPT REALTY, LLC - New
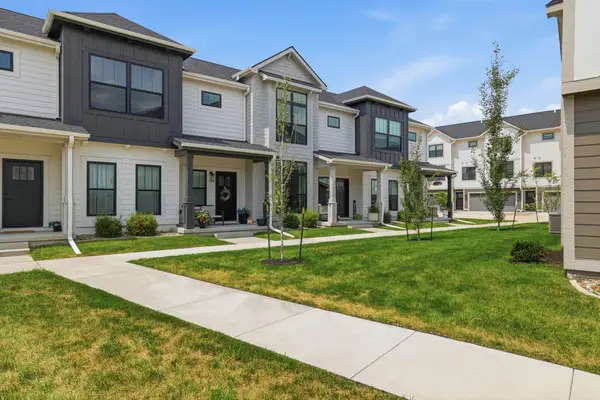 $315,000Active3 beds 3 baths1,536 sq. ft.
2305 SW Parkway Lane, Ankeny, IA 50023
MLS# 746370Listed by: RE/MAX CONCEPTS - New
 $279,000Active3 beds 1 baths1,106 sq. ft.
7160 NE 14th Street, Ankeny, IA 50023
MLS# 746371Listed by: CENTURY 21 SIGNATURE - New
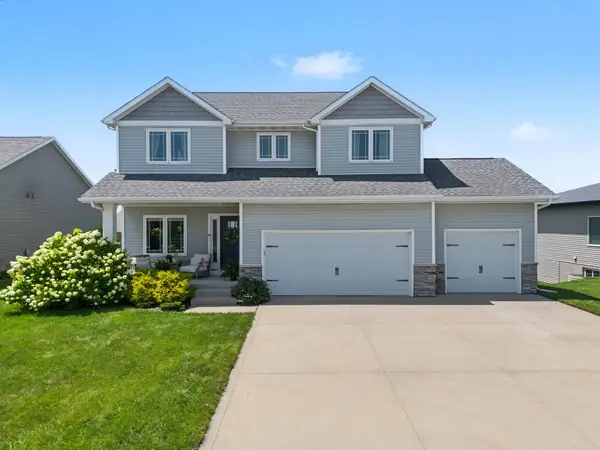 $467,900Active4 beds 4 baths2,065 sq. ft.
1206 NW Abbie Drive, Ankeny, IA 50023
MLS# 746288Listed by: RE/MAX PRECISION - New
 $249,900Active3 beds 2 baths1,225 sq. ft.
526 SW Walnut Street, Ankeny, IA 50023
MLS# 746348Listed by: RE/MAX CONCEPTS - New
 $264,900Active4 beds 1 baths882 sq. ft.
1817 NW 9th Street, Ankeny, IA 50023
MLS# 746339Listed by: RE/MAX PRECISION - Open Sun, 1 to 3pmNew
 $725,000Active3 beds 4 baths1,982 sq. ft.
3152 NW 89th Avenue, Ankeny, IA 50023
MLS# 746182Listed by: KELLER WILLIAMS ANKENY METRO - New
 $299,900Active2 beds 2 baths2,304 sq. ft.
726 SE Ponds Edge Lane, Ankeny, IA 50021
MLS# 746213Listed by: CENTURY 21 SIGNATURE - New
 $299,900Active2 beds 2 baths2,304 sq. ft.
728 SE Ponds Edge Lane, Ankeny, IA 50021
MLS# 746222Listed by: CENTURY 21 SIGNATURE - Open Sun, 1 to 4pmNew
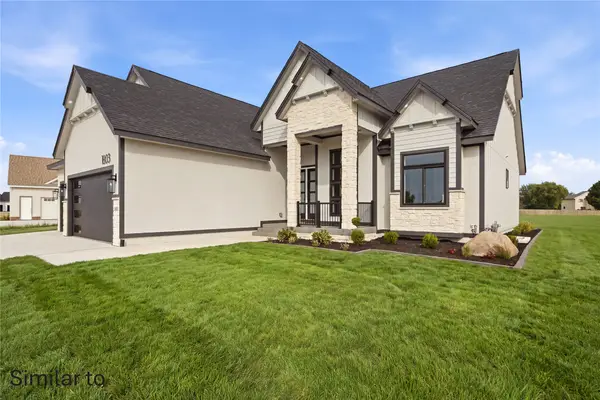 $950,000Active6 beds 5 baths3,718 sq. ft.
1603 NE 19th Street, Ankeny, IA 50021
MLS# 746256Listed by: RE/MAX PRECISION


Protect your home and budget from life's surprises with an Assurant Home Warranty, backed by a partner that supports you through every step of homeownership. Explore Plans.
© 2026 Better Homes and Gardens Real Estate LLC. An Anywhere Real Estate company. All rights reserved. Better Homes and Gardens® Real Estate is a registered trademark owned by Meredith Operations Corporation, licensed to Better Homes and Gardens Real Estate LLC and used with permission. Better Homes and Gardens Real Estate LLC fully supports the principles of the Fair Housing Act and the Equal Opportunity Act. Listing information is deemed reliable but is not guaranteed accurate.
Each office is independently owned and operated.
Any services or products provided by third parties are not provided by, affiliated with or related to Better Homes and Gardens Real Estate LLC, or its affiliated companies.