
808 NW Reinhart Drive, Ankeny, IA 50023
Local realty services provided by:Better Homes and Gardens Real Estate Innovations
808 NW Reinhart Drive,Ankeny, IA 50023
$379,900
- 4 Beds
- 3 Baths
- 1,400 sq. ft.
- Single family
- Active
Listed by: haylee quirk, bryce dunwell
Office: re/max real estate center
MLS#:748025
Source:IA_DMAAR
Price summary
- Price:$379,900
- Price per sq. ft.:$271.36
About this home
Spacious 4-bedroom, 3-bath ranch with 2,350 finished square feet, one block from Ashland Ridge Elementary in
Ankeny.
The main level offers 1,400 square feet in an open layout connecting kitchen, dining, and living space, which makes it easy for everyday life and for hosting. Three bedrooms and two baths are on this level.
Downstairs, 950 finished square feet add a fourth bedroom, a third bath, and a large rec space with brand-new luxury vinyl plank flooring. It has room for a playroom, home office, gym, or all three.
Out back is where this home stands apart from new construction: a large Trex deck, a newer patio, and a hot tub that stays with the home, all overlooking open green space and water. The mature yard sits on an 8,886 sq ft lot with no neighbors directly behind.
Walk to school, with quick access to I-35 and Prairie Trail shopping.
Contact an agent
Home facts
- Year built:2010
- Listing ID #:748025
- Added:54 day(s) ago
- Updated:October 21, 2026 at 03:49 PM
Rooms and interior
- Bedrooms:4
- Total bathrooms:3
- Full bathrooms:3
- Flooring:Carpet, Tile, Vinyl
- Dining Description:Dining Area
- Kitchen Description:Built-In Oven, Cooktop, Dishwasher, Microwave, Refrigerator, Stove
- Basement:Yes
- Basement Description:Egress Windows, Finished, Partially Finished
- Living area:1,400 sq. ft.
Heating and cooling
- Cooling:Central Air
- Heating:Forced Air, Gas, Natural Gas
- Central air:Yes
Structure and exterior
- Roof:Asphalt, Shingle
- Year built:2010
- Building area:1,400 sq. ft.
- Lot area:0.2 Acres
- Lot Features:Rectangular Lot
- Architectural Style:Ranch
- Construction Materials:Vinyl Siding
- Exterior Features:Deck, Open, Patio
- Foundation Description:Poured
Utilities
- Water:Public
- Sewer:Public Sewer
Finances and disclosures
- Price:$379,900
- Price per sq. ft.:$271.36
- Tax amount:$5,581
Features and amenities
- Appliances:Built-In Oven, Cooktop, Dishwasher, Dryer, Microwave, Refrigerator, Stove, Washer
- Laundry features:Dryer, Main Level, Washer
- Amenities:Fire Alarm, Smoke Detectors, Window Treatments
Parking
- Parking description:Attached, Garage, Two Car Garage
- Garage:Yes
- Garage spaces:2
New listings near 808 NW Reinhart Drive
- New
 $469,990Active3 beds 2 baths1,800 sq. ft.
2522 NW Cedarwood Court, Ankeny, IA 50023
MLS# 751579Listed by: REALTY ONE GROUP IMPACT - New
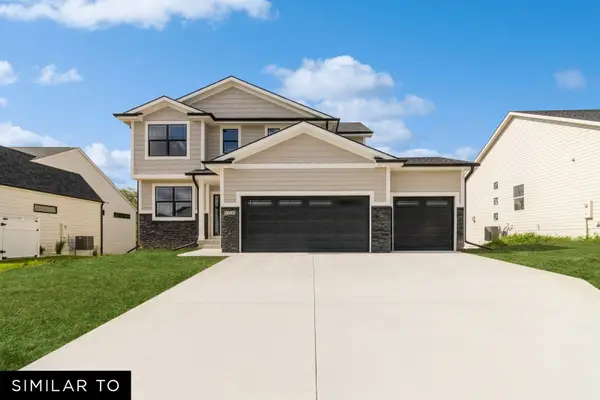 $472,990Active4 beds 3 baths2,123 sq. ft.
2514 NW Cedarwood Court, Ankeny, IA 50023
MLS# 751632Listed by: REALTY ONE GROUP IMPACT - New
 $112,500Active0.31 Acres
2813 NW Linwood Court, Ankeny, IA 50023
MLS# 751652Listed by: RE/MAX PRECISION - Open Sat, 9 to 11amNew
 $470,000Active4 beds 3 baths1,718 sq. ft.
1720 NE 14th Court, Ankeny, IA 50021
MLS# 751654Listed by: RE/MAX CONCEPTS-AMES - New
 $1,100,000Active5 beds 5 baths2,300 sq. ft.
6124 NE Terrace Ridge Drive, Ankeny, IA 50021
MLS# 750872Listed by: HUBBELL HOMES OF IOWA, LLC - New
 $115,000Active0.25 Acres
302 SW 18th Street, Ankeny, IA 50023
MLS# 751605Listed by: RE/MAX PRECISION - New
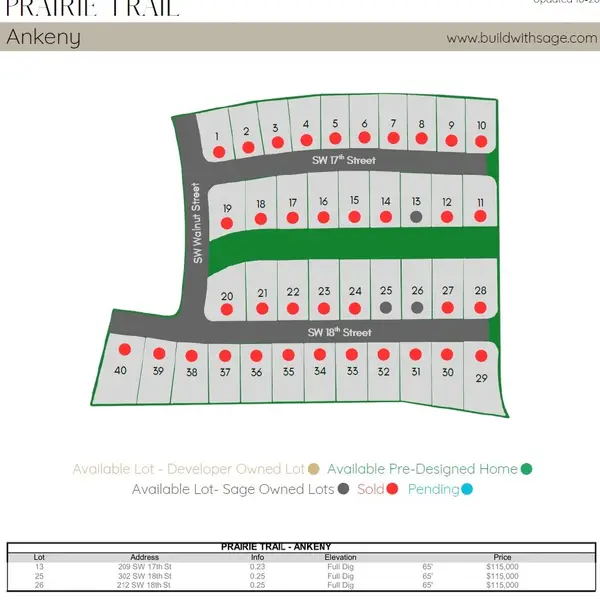 $115,000Active0.25 Acres
212 SW 18th Street, Ankeny, IA 50023
MLS# 751609Listed by: RE/MAX PRECISION - New
 $200,000Active3 beds 1 baths1,168 sq. ft.
217 SW Kline Street, Ankeny, IA 50023
MLS# 751561Listed by: KELLER WILLIAMS REALTY GDM - New
 $214,900Active3 beds 4 baths1,520 sq. ft.
1028 NE Kamies Lane, Ankeny, IA 50021
MLS# 751580Listed by: RE/MAX CONCEPTS - New
 $210,000Active2 beds 2 baths1,368 sq. ft.
1137 NW Prairie Ridge Drive, Ankeny, IA 50023
MLS# 751586Listed by: RE/MAX CONCEPTS


Protect your home and budget from life's surprises with an Assurant Home Warranty, backed by a partner that supports you through every step of homeownership. Explore Plans.
© 2026 Better Homes and Gardens Real Estate LLC. An Anywhere Real Estate company. All rights reserved. Better Homes and Gardens® Real Estate is a registered trademark owned by Meredith Operations Corporation, licensed to Better Homes and Gardens Real Estate LLC and used with permission. Better Homes and Gardens Real Estate LLC fully supports the principles of the Fair Housing Act and the Equal Opportunity Act. Listing information is deemed reliable but is not guaranteed accurate.
Each office is independently owned and operated.
Any services or products provided by third parties are not provided by, affiliated with or related to Better Homes and Gardens Real Estate LLC, or its affiliated companies.