
909 NE 16th Street, Ankeny, IA 50021
Local realty services provided by:Better Homes and Gardens Real Estate Innovations
909 NE 16th Street,Ankeny, IA 50021
$465,000
- 5 Beds
- 4 Baths
- 2,466 sq. ft.
- Single family
- Pending
Listed by: barb wiedenman
Office: spire real estate
MLS#:740941
Source:IA_DMAAR
Price summary
- Price:$465,000
- Price per sq. ft.:$188.56
About this home
Pride of ownership shines throughout this beautiful home on the NE side of Ankeny! Enjoy easy access to the interstate, shopping, schools, and more. This home offers so many updates, including an updated kitchen with stainless steel appliances, granite countertops, and a large center island. The main level features a spacious first-floor primary suite with double vanity and walk-in closet, along with a formal dining room, office, mudroom off the garage, and convenient laundry area. The second level includes a catwalk overlooking the great room, plus three additional large bedrooms. The finished lower level is perfect for entertaining with a family room, wet bar, and theater room and additional bedroom Additional updates include furnace, A/C,10 years and roof 4 years Complete with a 3-car garage and a great NE Ankeny location—this one is a must-see!
Contact an agent
Home facts
- Year built:2001
- Listing ID #:740941
- Added:45 day(s) ago
- Updated:July 02, 2026 at 07:56 AM
Rooms and interior
- Bedrooms:5
- Total bathrooms:4
- Full bathrooms:3
- Half bathrooms:1
- Flooring:Carpet, Hardwood, Tile, Vinyl
- Dining Description:Separate Formal Dining Room
- Kitchen Description:Dishwasher, Microwave, Refrigerator, Stove
- Basement:Yes
- Basement Description:Daylight
- Living area:2,466 sq. ft.
Heating and cooling
- Cooling:Central Air
- Heating:Forced Air, Gas, Natural Gas
- Central air:Yes
Structure and exterior
- Roof:Asphalt, Shingle
- Year built:2001
- Building area:2,466 sq. ft.
- Lot area:0.29 Acres
- Lot Features:Rectangular Lot
- Architectural Style:Two Story
- Construction Materials:Vinyl Siding
- Exterior Features:Deck
- Foundation Description:Poured
- Levels:2 Story
Utilities
- Water:Public
- Sewer:Public Sewer
Finances and disclosures
- Price:$465,000
- Price per sq. ft.:$188.56
- Tax amount:$6,912
Features and amenities
- Appliances:Dishwasher, Microwave, Refrigerator, Stove
- Laundry features:Main Level
- Amenities:Central Vacuum, Smoke Detectors, Wet Bar, Window Treatments
Parking
- Parking description:Attached, Garage, Three Car Garage
- Garage:Yes
- Garage spaces:3
New listings near 909 NE 16th Street
- New
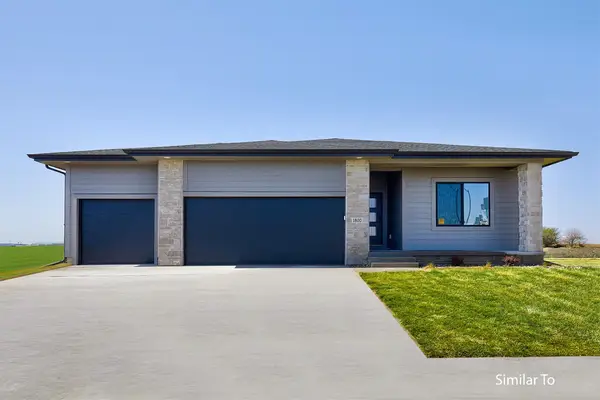 $464,900Active4 beds 3 baths1,499 sq. ft.
3408 SE Bannister Drive, Ankeny, IA 50021
MLS# 744197Listed by: HUBBELL HOMES OF IOWA, LLC - New
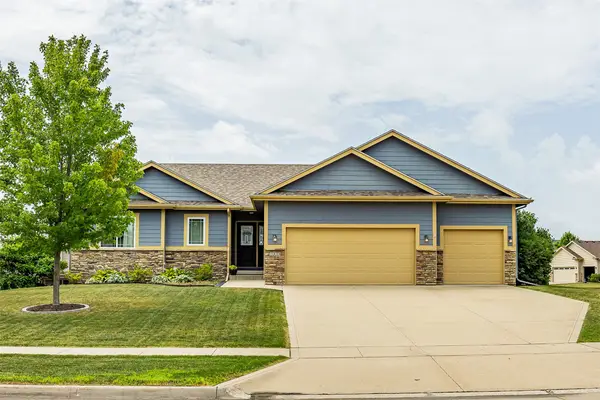 $425,000Active4 beds 3 baths1,462 sq. ft.
1023 NW 31st Street, Ankeny, IA 50023
MLS# 744397Listed by: RE/MAX PRECISION - New
 $925,000Active5 beds 3 baths1,879 sq. ft.
5121 NE Seneca Drive, Ankeny, IA 50021
MLS# 744186Listed by: LPT REALTY, LLC - New
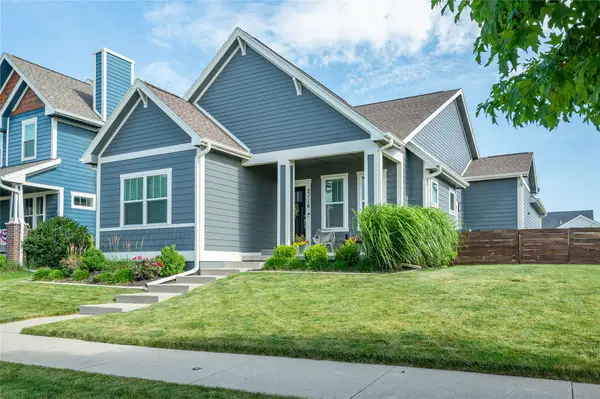 $525,000Active5 beds 3 baths1,620 sq. ft.
2116 SW 17th Street, Ankeny, IA 50023
MLS# 744388Listed by: RE/MAX CONCEPTS - Open Sun, 1 to 2:30pmNew
 $309,000Active3 beds 3 baths1,594 sq. ft.
3512 NW 20th Street, Ankeny, IA 50023
MLS# 744391Listed by: LPT REALTY, LLC - New
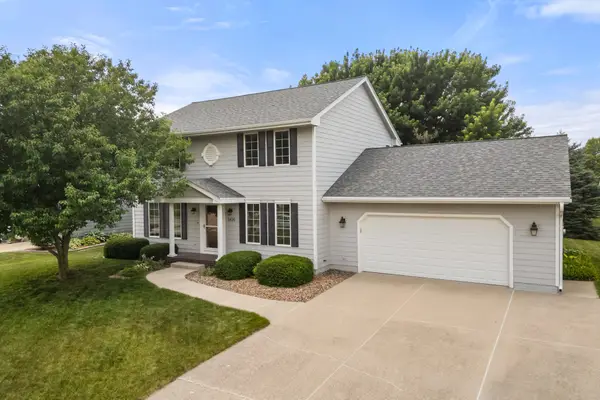 $375,000Active3 beds 3 baths1,968 sq. ft.
1406 NW Parkridge Place, Ankeny, IA 50023
MLS# 744320Listed by: RE/MAX CONCEPTS - New
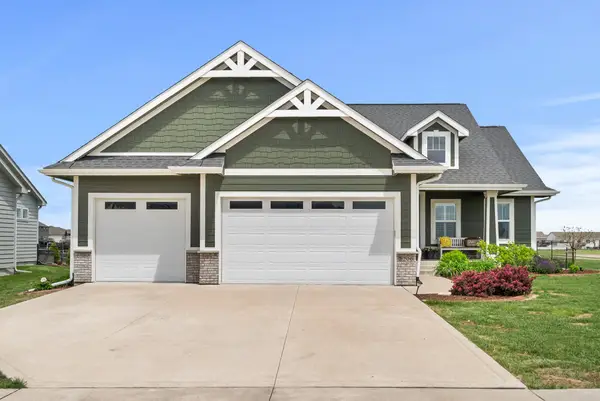 $499,900Active4 beds 3 baths1,581 sq. ft.
2206 NW 40th Street, Ankeny, IA 50023
MLS# 744322Listed by: RE/MAX PRECISION - New
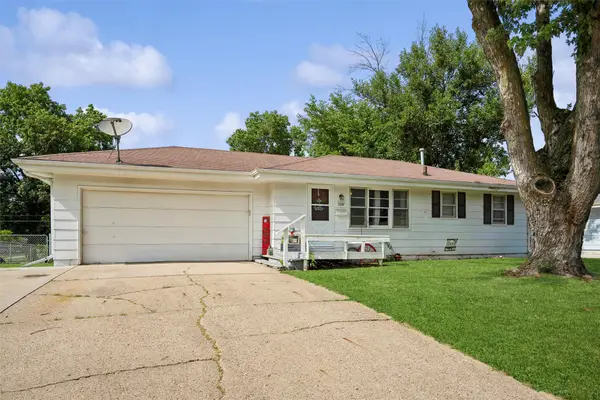 $250,000Active3 beds 1 baths879 sq. ft.
1226 SW Lynn Drive, Ankeny, IA 50023
MLS# 744238Listed by: LPT REALTY, LLC - New
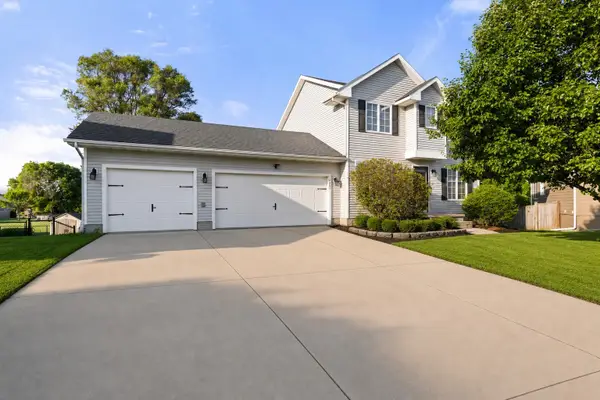 $355,000Active3 beds 3 baths1,470 sq. ft.
2621 SW 35th Street, Ankeny, IA 50023
MLS# 744175Listed by: RE/MAX CONCEPTS - New
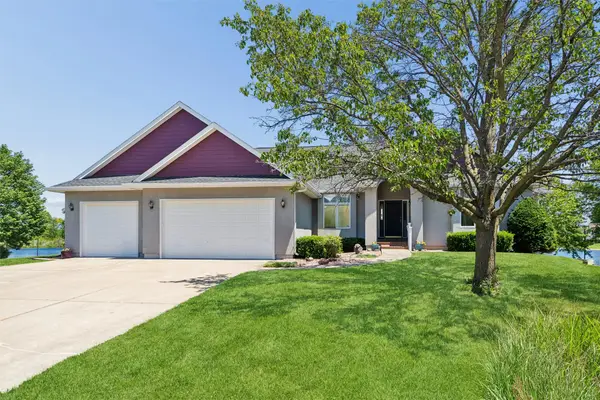 $645,000Active4 beds 4 baths2,401 sq. ft.
810 NE Vail Court, Ankeny, IA 50021
MLS# 743969Listed by: LPT REALTY, LLC


Protect your home and budget from life's surprises with an Assurant Home Warranty, backed by a partner that supports you through every step of homeownership. Explore Plans.
© 2026 Better Homes and Gardens Real Estate LLC. An Anywhere Real Estate company. All rights reserved. Better Homes and Gardens® Real Estate is a registered trademark owned by Meredith Operations Corporation, licensed to Better Homes and Gardens Real Estate LLC and used with permission. Better Homes and Gardens Real Estate LLC fully supports the principles of the Fair Housing Act and the Equal Opportunity Act. Listing information is deemed reliable but is not guaranteed accurate.
Each office is independently owned and operated.
Any services or products provided by third parties are not provided by, affiliated with or related to Better Homes and Gardens Real Estate LLC, or its affiliated companies.