
1208 Roosevelt Drive, Atlantic, IA 50022
Local realty services provided by:Better Homes and Gardens Real Estate Innovations
1208 Roosevelt Drive,Atlantic, IA 50022
$225,000
- 3 Beds
- 2 Baths
- 1,386 sq. ft.
- Single family
- Active
Listed by: trish whetstone
Office: century 21 signature
MLS#:746331
Source:IA_DMAAR
Price summary
- Price:$225,000
- Price per sq. ft.:$162.34
About this home
The perfect location for today's busy family! Walk to all three schools, the park, the trail, and even the golf course!
Welcome to 1208 Roosevelt Drive, where convenience and community come together in one of Atlantic's most desirable neighborhoods. Homes in this area rarely become available. This well-maintained three-bedroom home backs to a professionally maintained walking trail and park area, giving you the benefit of extra green space and immediate access to the outdoors. From your front door, you can easily walk to all three Atlantic schools, two golf courses, and neighborhood parks, plus enjoy the many community events that make Atlantic such a great place to call home.
Inside, you'll find a functional floor plan with a spacious galley kitchen, comfortable living areas, and thoughtfully designed bedrooms. The primary bedroom has its own private access to the beautiful main-floor bathroom. The large finished basement provides additional living space - perfect for entertaining, family room or a hobby area - along with a generous laundry room (with laundry chute) and a 3/4 bathroom.
With a newer roof, carpet, updated mechanicals, and water softener already in place, this move-in-ready home offers the perfect blend of comfort, location, and value. If you want to spend less time driving and more time enjoying everything Atlantic has to offer, don't miss this one. Schedule your private showing today and discover why this could be your family's next home....
Contact an agent
Home facts
- Year built:1959
- Listing ID #:746331
- Added:50 day(s) ago
- Updated:September 19, 2026 at 03:07 PM
Rooms and interior
- Bedrooms:3
- Total bathrooms:2
- Full bathrooms:1
- Flooring:Carpet, Laminate, Tile
- Dining Description:Dining Area
- Kitchen Description:Cooktop, Dishwasher, Microwave, Refrigerator
- Basement:Yes
- Basement Description:Finished
- Living area:1,386 sq. ft.
Heating and cooling
- Cooling:Central Air
- Heating:Electric
- Central air:Yes
Structure and exterior
- Roof:Asphalt, Shingle
- Year built:1959
- Building area:1,386 sq. ft.
- Lot Features:Rectangular Lot
- Architectural Style:Raised Ranch, Ranch
- Construction Materials:Vinyl Siding
- Exterior Features:Deck
- Foundation Description:Block
Utilities
- Water:Public
- Sewer:Public Sewer
Finances and disclosures
- Price:$225,000
- Price per sq. ft.:$162.34
- Tax amount:$3,000
Features and amenities
- Appliances:Cooktop, Dishwasher, Dryer, Microwave, Refrigerator, Washer
- Laundry features:Dryer, Upper Level, Washer
- Amenities:Security System, Smoke Detectors
Parking
- Parking description:Attached, Garage, One Car Garage
- Garage:Yes
- Garage spaces:1
New listings near 1208 Roosevelt Drive
- New
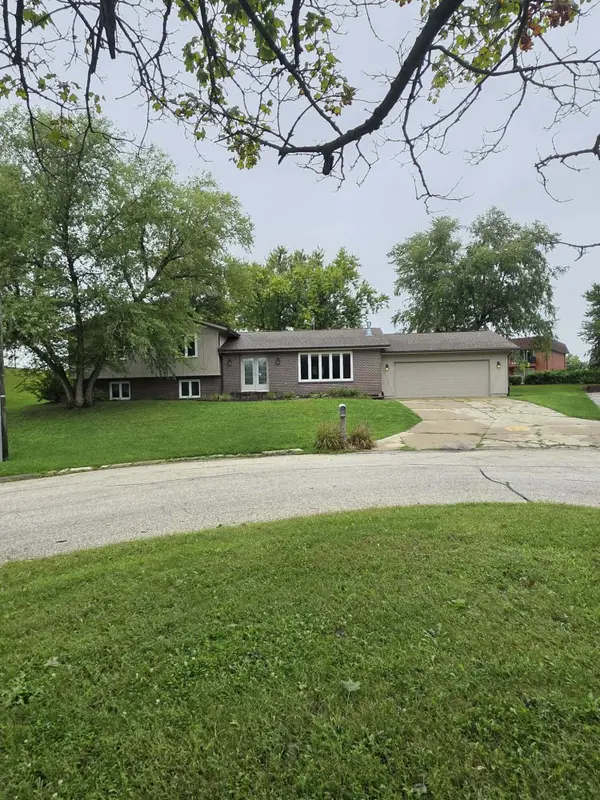 $375,000Active4 beds 3 baths2,602 sq. ft.
101 E 21st Street, ATLANTIC, IA 50022
MLS# 26-2050Listed by: EMBARC REALTY - New
 $299,000Active3 beds 2 baths1,577 sq. ft.
1302 Chestnut Street, ATLANTIC, IA 50022
MLS# 26-2006Listed by: TURNKEY SERVICES REALTY - New
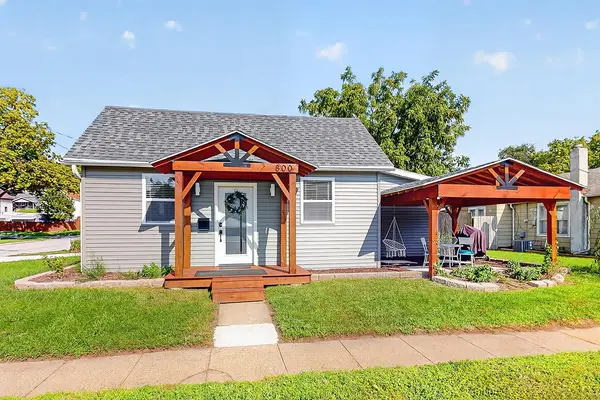 $215,000Active2 beds 2 baths1,109 sq. ft.
800 Walnut Street, ATLANTIC, IA 50022
MLS# 26-2007Listed by: TURNKEY SERVICES REALTY 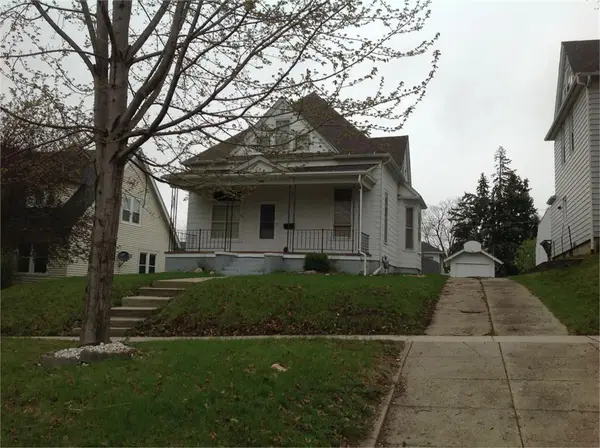 Listed by BHGRE$40,000Pending3 beds 2 baths1,486 sq. ft.
606 Linn Street, ATLANTIC, IA 50022
MLS# 26-1957Listed by: BETTER HOMES AND GARDENS REAL ESTATE THE GOOD LIFE GROUP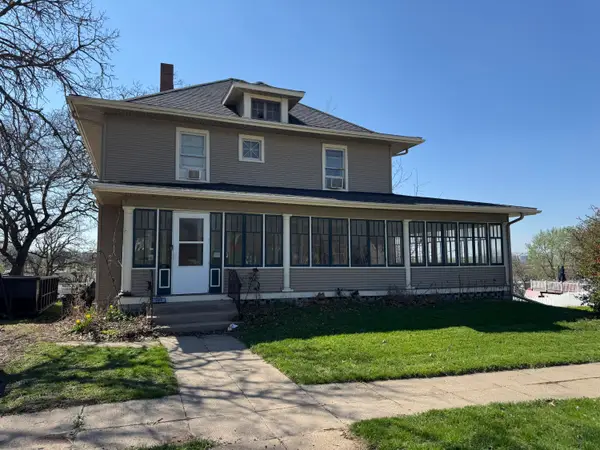 $85,000Active3 beds 2 baths2,520 sq. ft.
701 Maple Street, ATLANTIC, IA 50022
MLS# 26-1626Listed by: KELLER WILLIAMS REALTY Listed by BHGRE$165,000Pending1 beds 2 baths983 sq. ft.
911 Linn Street, ATLANTIC, IA 50022
MLS# 26-1425Listed by: BETTER HOMES AND GARDENS REAL ESTATE THE GOOD LIFE GROUP $16,900Active3 beds 1 baths1,187 sq. ft.
300 Elm Street, Atlantic, IA 50022
MLS# 742581Listed by: IOWA REALTY BEAVERDALE $90,000Pending3 beds 2 baths1,608 sq. ft.
1010 Cedar Street, ATLANTIC, IA 50022
MLS# 26-294Listed by: BETTER HOMES AND GARDENS REAL ESTATE THE GOOD LIFE GROUP


Protect your home and budget from life's surprises with an Assurant Home Warranty, backed by a partner that supports you through every step of homeownership. Explore Plans.
© 2026 Better Homes and Gardens Real Estate LLC. An Anywhere Real Estate company. All rights reserved. Better Homes and Gardens® Real Estate is a registered trademark owned by Meredith Operations Corporation, licensed to Better Homes and Gardens Real Estate LLC and used with permission. Better Homes and Gardens Real Estate LLC fully supports the principles of the Fair Housing Act and the Equal Opportunity Act. Listing information is deemed reliable but is not guaranteed accurate.
Each office is independently owned and operated.
Any services or products provided by third parties are not provided by, affiliated with or related to Better Homes and Gardens Real Estate LLC, or its affiliated companies.