
42122 Rosewood Road, Avoca, IA 51521
Local realty services provided by:Better Homes and Gardens Real Estate The Good Life Group
42122 Rosewood Road,Avoca, IA 51521
$342,000
- 4 Beds
- 3 Baths
- 3,082 sq. ft.
- Single family
- Pending
Listed by:
 Dylan Heath(402) 415 - 8760Better Homes and Gardens Real Estate The Good Life Group
- April Tucker(402) 682 - 1749Better Homes and Gardens Real Estate The Good Life Group
Office: better homes and gardens real estate the good life group
MLS#:26-1679
Source:IA_SWIAR
Price summary
- Price:$342,000
- Price per sq. ft.:$110.97
About this home
Enjoy peaceful country living on 1.42 acres with this beautifully updated home, perfectly set up for horses or someone looking for more space. Located on a quiet road, this property features a renovated kitchen, updated primary bathroom, main-floor laundry, a cozy wood-burning stove, and new carpet throughout. The finished basement provides versatile living space and a non-conforming bedroom. Major updates include a new roof (2020) and a new A/C and furnace (2023), offering added peace of mind. Outside you'll find a fenced yard, room for horses, and plenty of space to enjoy the outdoors. Move-in ready, this property offers the perfect blend of modern updates, comfort, and country charm. AMA
Contact an agent
Home facts
- Year built:1980
- Listing ID #:26-1679
- Added:14 day(s) ago
- Updated:August 20, 2026 at 07:52 AM
Rooms and interior
- Bedrooms:4
- Total bathrooms:3
- Full bathrooms:2
- Kitchen Description:Dishwasher, Electric Range, Garbage Disposal, Microwave, Refrigerator, Solid Surface Cntr
- Basement Description:Family Room, Full
- Living area:3,082 sq. ft.
Heating and cooling
- Heating:Propane
Structure and exterior
- Roof:Composition
- Year built:1980
- Building area:3,082 sq. ft.
- Construction Materials:Frame
- Exterior Features:Deck, Fence
- Levels:1.0
Schools
- High school:A-H-S-T-W
- Middle school:A-H-S-T-W
- Elementary school:A-H-S-T-W
Finances and disclosures
- Price:$342,000
- Price per sq. ft.:$110.97
- Tax amount:$2,186 (2024)
Features and amenities
- Amenities:Deck, Fence, Humidifier, Smoke Alarms, Tile Floor, Water Soft-Own, Wood Floors
Parking
- Parking description:Attached
- Garage spaces:2
New listings near 42122 Rosewood Road
- New
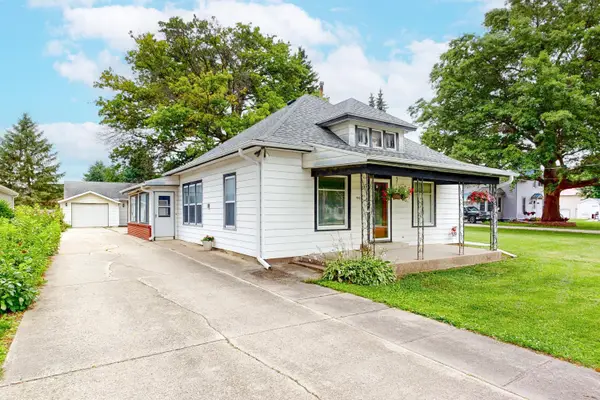 $245,000Active3 beds 1 baths1,416 sq. ft.
902 N Frost Avenue, AVOCA, IA 51521
MLS# 26-1730Listed by: TURNKEY SERVICES REALTY  $215,000Active2 beds 2 baths1,161 sq. ft.
42998 Tamarack Road, AVOCA, IA 51521
MLS# 26-1705Listed by: HEARTLAND PROPERTIES $285,000Active3 beds 2 baths2,044 sq. ft.
423 W Jack Frost Street, AVOCA, IA 51521
MLS# 26-1691Listed by: TURNKEY SERVICES REALTY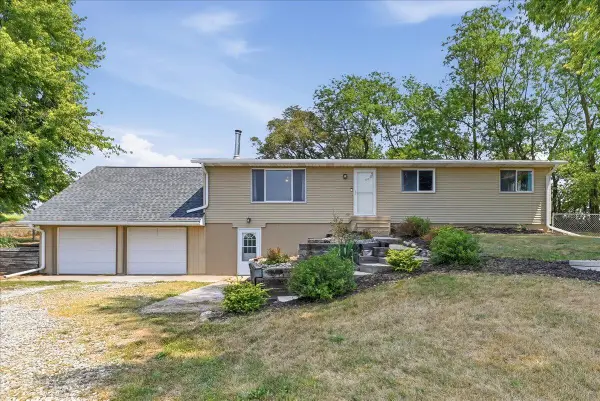 Listed by BHGRE$342,000Pending4 beds 3 baths3,082 sq. ft.
42122 Rosewood Road, AVOCA, IA 51521
MLS# 26-1679Listed by: BETTER HOMES AND GARDENS REAL ESTATE THE GOOD LIFE GROUP $494,000Active4 beds 3 baths2,090 sq. ft.
47297 Whippoorwill Road, AVOCA, IA 51521
MLS# 26-1670Listed by: NP DODGE REAL ESTATE - COUNCIL BLUFFS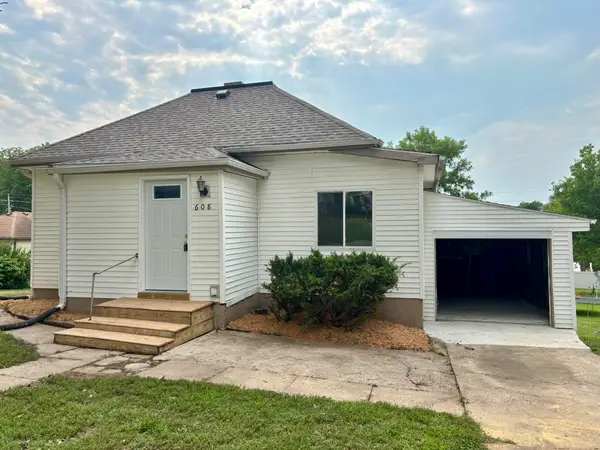 $128,000Active2 beds 2 baths1,186 sq. ft.
608 N Walnut Street, AVOCA, IA 51521
MLS# 26-1632Listed by: NP DODGE REAL ESTATE - COUNCIL BLUFFS $28,000Active0 Acres
561 S Elm Street, AVOCA, IA 51521
MLS# 26-1443Listed by: J. LEADERS REALTY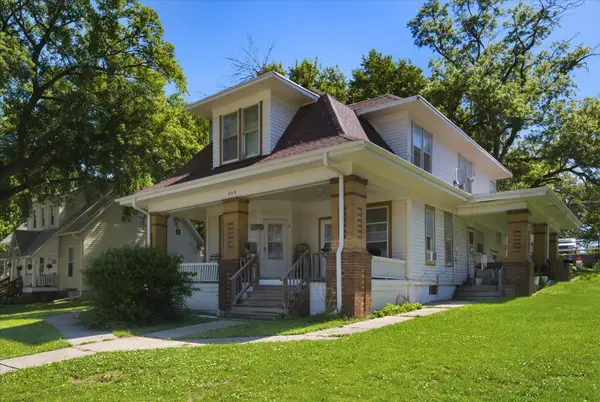 $155,000Active-- beds -- baths2,608 sq. ft.
209 N Walnut Street, AVOCA, IA 51521
MLS# 26-1430Listed by: REALTY ONE GROUP STERLING-WOODBINE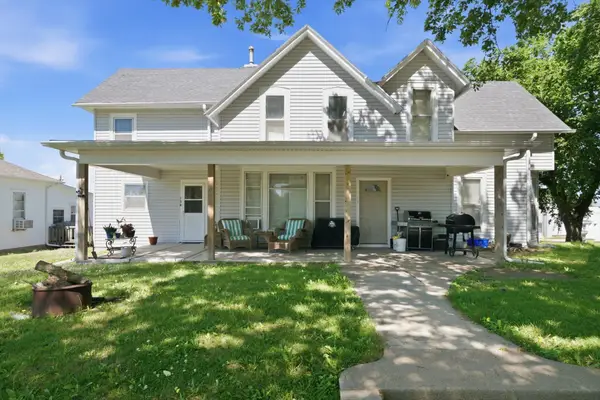 $178,600Active-- beds -- baths2,976 sq. ft.
152 S Walnut Street, AVOCA, IA 51521
MLS# 26-1431Listed by: REALTY ONE GROUP STERLING-WOODBINE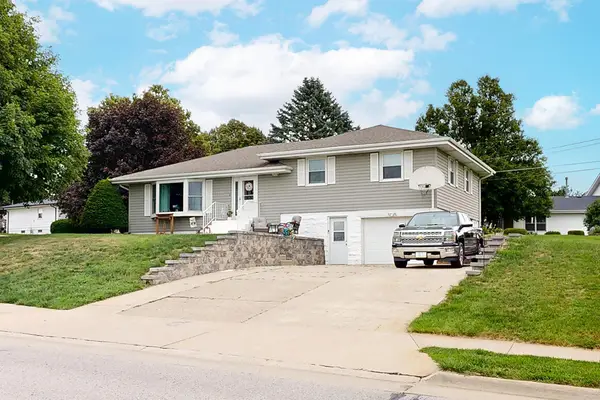 $286,000Active3 beds 2 baths2,300 sq. ft.
1225 N Willow Street, AVOCA, IA 51521
MLS# 26-1401Listed by: TURNKEY SERVICES REALTY


Protect your home and budget from life's surprises with an Assurant Home Warranty, backed by a partner that supports you through every step of homeownership. Explore Plans.
© 2026 Better Homes and Gardens Real Estate LLC. An Anywhere Real Estate company. All rights reserved. Better Homes and Gardens® Real Estate is a registered trademark owned by Meredith Operations Corporation, licensed to Better Homes and Gardens Real Estate LLC and used with permission. Better Homes and Gardens Real Estate LLC fully supports the principles of the Fair Housing Act and the Equal Opportunity Act. Listing information is deemed reliable but is not guaranteed accurate.
Each office is independently owned and operated.
Any services or products provided by third parties are not provided by, affiliated with or related to Better Homes and Gardens Real Estate LLC, or its affiliated companies.