
423 W Jack Frost Street, Avoca, IA 51521
Local realty services provided by:Better Homes and Gardens Real Estate The Good Life Group
423 W Jack Frost Street,Avoca, IA 51521
$249,000
- 3 Beds
- 2 Baths
- 2,044 sq. ft.
- Single family
- Pending
Listed by: tatum christensen
Office: turnkey services realty
MLS#:26-1691
Source:IA_SWIAR
Price summary
- Price:$249,000
- Price per sq. ft.:$121.82
About this home
What can $285,000 buy you in Avoca, an updated 3 bedroom, attached garage with extra storage, walk out garage, brand new composite deck, new A/C, new furnace, new doors, new floors, new lighting, new outlets, new appliances, updated kitchen with white tile back splash, new 16x11 extra shed, extra cement parking, tree house with utilities, appliances stay including washer and dryer, pool table, bar in basement.
Contact an agent
Home facts
- Year built:1968
- Listing ID #:26-1691
- Added:50 day(s) ago
- Updated:August 31, 2026 at 05:52 PM
Rooms and interior
- Bedrooms:3
- Total bathrooms:2
- Full bathrooms:1
- Half bathrooms:1
- Kitchen Description:Dishwasher, Electric Range, Garbage Disposal, Microwave, Refrigerator, Vent Fan
- Basement Description:Baths, Family Room, Full, Living Room, Partially Finished, Shelf
- Living area:2,044 sq. ft.
Heating and cooling
- Heating:Electric
Structure and exterior
- Roof:Composition
- Year built:1968
- Building area:2,044 sq. ft.
- Construction Materials:Frame
- Exterior Features:Deck
- Levels:1.0
Schools
- High school:A-H-S-T-W
- Middle school:A-H-S-T-W
- Elementary school:A-H-S-T-W
Finances and disclosures
- Price:$249,000
- Price per sq. ft.:$121.82
- Tax amount:$2,568 (2024)
Features and amenities
- Amenities:Deck, Fire Alarm, Smoke Alarms, Sump Pumps, Wood Floors
Parking
- Parking description:Attached
- Garage spaces:1
New listings near 423 W Jack Frost Street
- New
 $249,000Active3 beds 2 baths2,190 sq. ft.
1103 N Willow Street, AVOCA, IA 51521
MLS# 26-2105Listed by: TURNKEY SERVICES REALTY - New
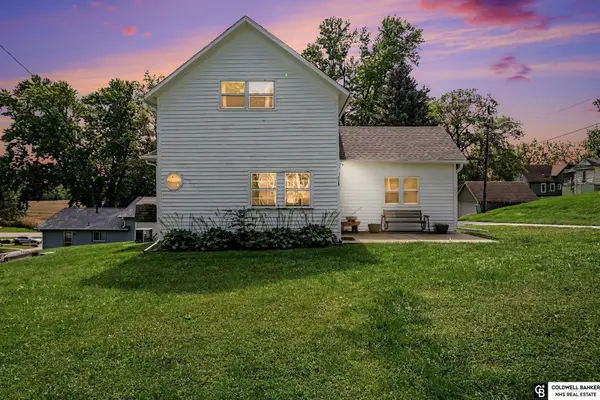 $160,000Active3 beds 2 baths1,722 sq. ft.
113 E Crocker Street, Avoca, IA 51521
MLS# 22627100Listed by: COLDWELL BANKER NHS RE 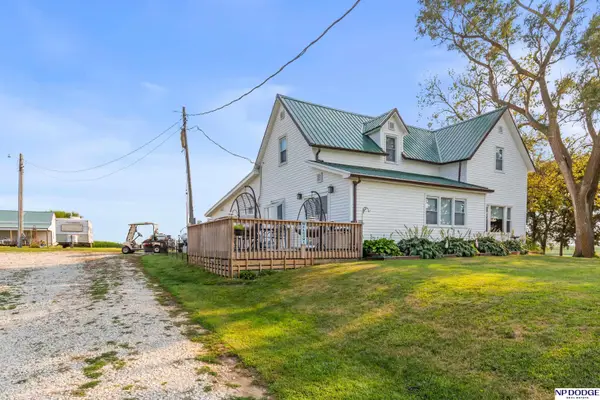 $490,000Pending4 beds 3 baths2,090 sq. ft.
47297 Whippoorwill Road, Avoca, IA 51521
MLS# 22626013Listed by: NP DODGE RE SALES INC CO BLUFF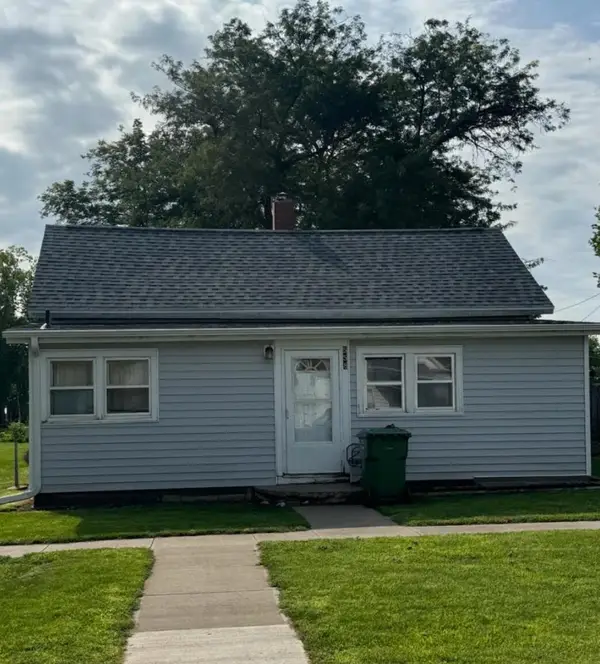 $70,000Active2 beds 1 baths1,196 sq. ft.
558 S Cedar Street, AVOCA, IA 51521
MLS# 26-1842Listed by: TURNKEY SERVICES REALTY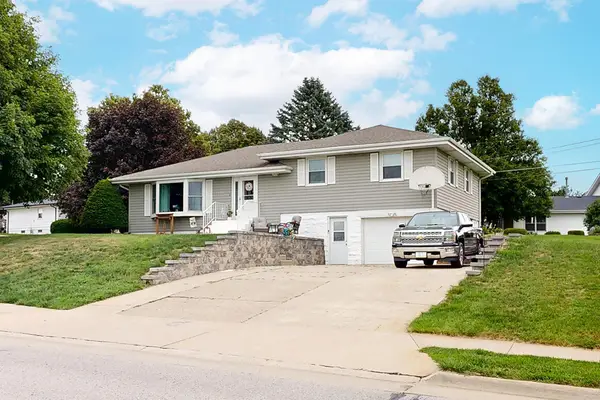 $235,000Pending3 beds 2 baths2,300 sq. ft.
1225 N Willow Street, AVOCA, IA 51521
MLS# 26-1826Listed by: TURNKEY SERVICES REALTY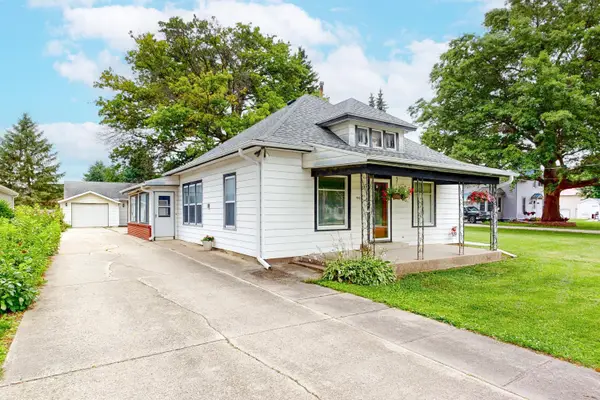 $245,000Active3 beds 1 baths1,416 sq. ft.
902 N Frost Avenue, AVOCA, IA 51521
MLS# 26-1730Listed by: TURNKEY SERVICES REALTY $210,000Pending2 beds 2 baths1,161 sq. ft.
42998 Tamarack Road, AVOCA, IA 51521
MLS# 26-1705Listed by: HEARTLAND PROPERTIES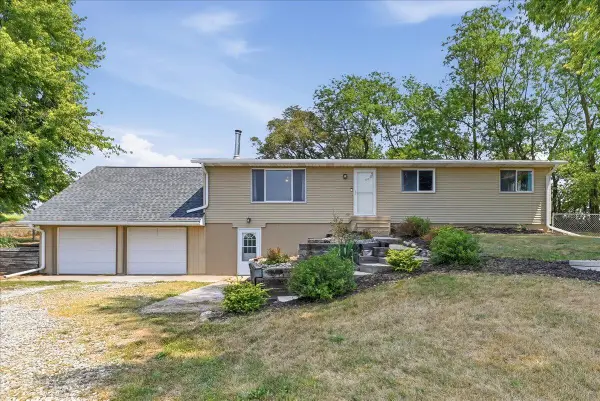 Listed by BHGRE$342,000Pending4 beds 3 baths3,082 sq. ft.
42122 Rosewood Road, AVOCA, IA 51521
MLS# 26-1679Listed by: BETTER HOMES AND GARDENS REAL ESTATE THE GOOD LIFE GROUP $490,000Pending4 beds 3 baths2,090 sq. ft.
47297 Whippoorwill Road, AVOCA, IA 51521
MLS# 26-1670Listed by: NP DODGE REAL ESTATE - COUNCIL BLUFFS


Protect your home and budget from life's surprises with an Assurant Home Warranty, backed by a partner that supports you through every step of homeownership. Explore Plans.
© 2026 Better Homes and Gardens Real Estate LLC. An Anywhere Real Estate company. All rights reserved. Better Homes and Gardens® Real Estate is a registered trademark owned by Meredith Operations Corporation, licensed to Better Homes and Gardens Real Estate LLC and used with permission. Better Homes and Gardens Real Estate LLC fully supports the principles of the Fair Housing Act and the Equal Opportunity Act. Listing information is deemed reliable but is not guaranteed accurate.
Each office is independently owned and operated.
Any services or products provided by third parties are not provided by, affiliated with or related to Better Homes and Gardens Real Estate LLC, or its affiliated companies.