
608 N Walnut Street, Avoca, IA 51521
Local realty services provided by:Better Homes and Gardens Real Estate The Good Life Group
608 N Walnut Street,Avoca, IA 51521
$128,000
- 2 Beds
- 2 Baths
- 1,186 sq. ft.
- Single family
- Pending
Listed by: jesse skudler
Office: np dodge real estate - council bluffs
MLS#:26-1632
Source:IA_SWIAR
Price summary
- Price:$128,000
- Price per sq. ft.:$107.93
About this home
If you've been looking for a home with some of the bigger updates already taken care of, this could be it. This 2-bedroom, 1.5-bath home also includes an office, giving you a little extra space. Inside, you'll find all-new flooring along with an updated kitchen and bathroom that give the home a fresh new look. Other improvements include new plumbing, a new HVAC system, a new water heater, and newer roof, adding even more peace of mind. The 1-car garage provides convenient parking and additional storage. A solid home with practical updates already in place and plenty to appreciate.
Contact an agent
Home facts
- Year built:1910
- Listing ID #:26-1632
- Added:40 day(s) ago
- Updated:September 08, 2026 at 12:49 AM
Rooms and interior
- Bedrooms:2
- Total bathrooms:2
- Full bathrooms:1
- Half bathrooms:1
- Kitchen Description:Refrigerator
- Basement Description:Baths, Full, Partially Finished
- Living area:1,186 sq. ft.
Structure and exterior
- Roof:Composition
- Year built:1910
- Building area:1,186 sq. ft.
- Lot area:0.29 Acres
- Construction Materials:Frame
- Levels:1.0
Schools
- High school:A-H-S-T-W
- Middle school:A-H-S-T-W
- Elementary school:A-H-S-T-W
Finances and disclosures
- Price:$128,000
- Price per sq. ft.:$107.93
- Tax amount:$1,504 (2025)
Features and amenities
- Laundry features:Dryer Hookup, Washer Hookup
- Amenities:Smoke Alarms
Parking
- Parking description:Attached
- Garage spaces:1
New listings near 608 N Walnut Street
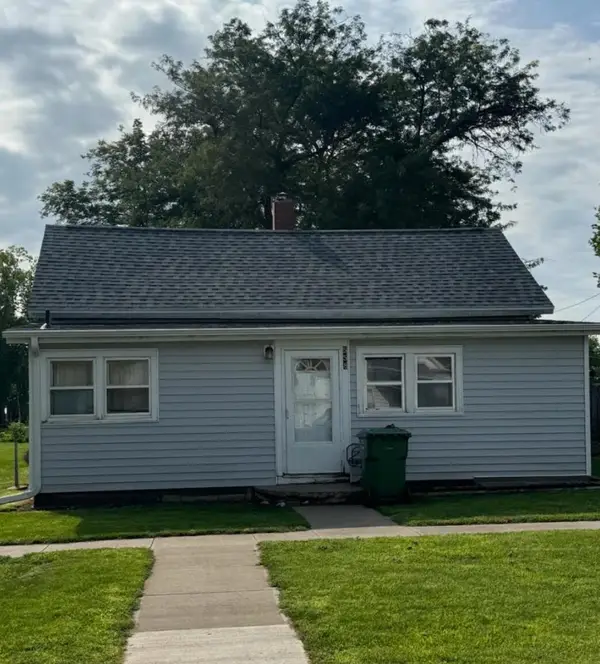 $75,000Active2 beds 1 baths1,196 sq. ft.
558 S Cedar Street, AVOCA, IA 51521
MLS# 26-1842Listed by: TURNKEY SERVICES REALTY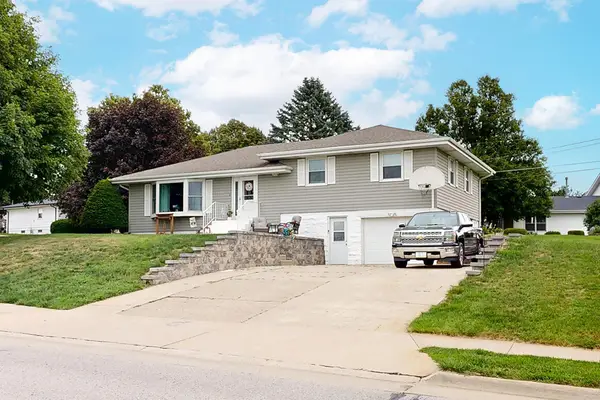 $235,000Pending3 beds 2 baths2,300 sq. ft.
1225 N Willow Street, AVOCA, IA 51521
MLS# 26-1826Listed by: TURNKEY SERVICES REALTY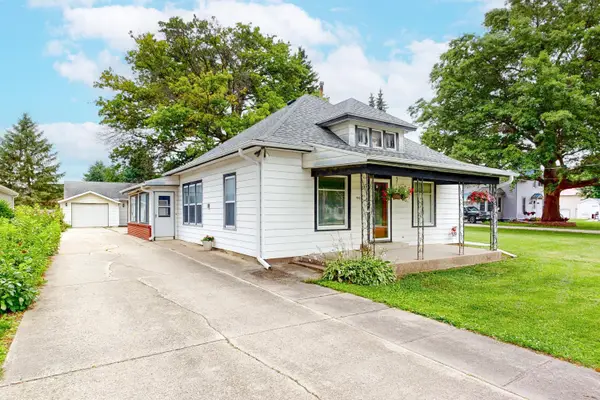 $245,000Active3 beds 1 baths1,416 sq. ft.
902 N Frost Avenue, AVOCA, IA 51521
MLS# 26-1730Listed by: TURNKEY SERVICES REALTY $210,000Pending2 beds 2 baths1,161 sq. ft.
42998 Tamarack Road, AVOCA, IA 51521
MLS# 26-1705Listed by: HEARTLAND PROPERTIES $249,000Pending3 beds 2 baths2,044 sq. ft.
423 W Jack Frost Street, AVOCA, IA 51521
MLS# 26-1691Listed by: TURNKEY SERVICES REALTY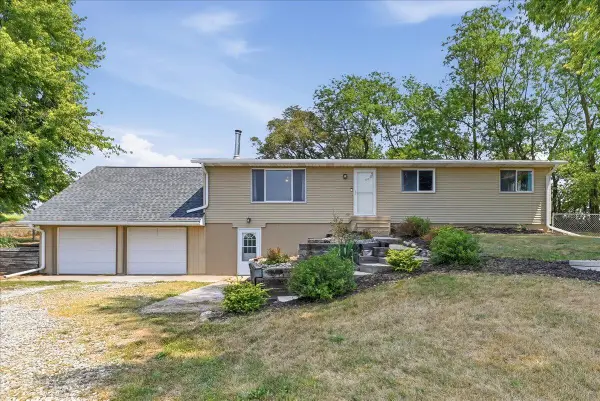 Listed by BHGRE$342,000Pending4 beds 3 baths3,082 sq. ft.
42122 Rosewood Road, AVOCA, IA 51521
MLS# 26-1679Listed by: BETTER HOMES AND GARDENS REAL ESTATE THE GOOD LIFE GROUP $494,000Active4 beds 3 baths2,090 sq. ft.
47297 Whippoorwill Road, AVOCA, IA 51521
MLS# 26-1670Listed by: NP DODGE REAL ESTATE - COUNCIL BLUFFS $28,000Pending0 Acres
561 S Elm Street, AVOCA, IA 51521
MLS# 26-1443Listed by: J. LEADERS REALTY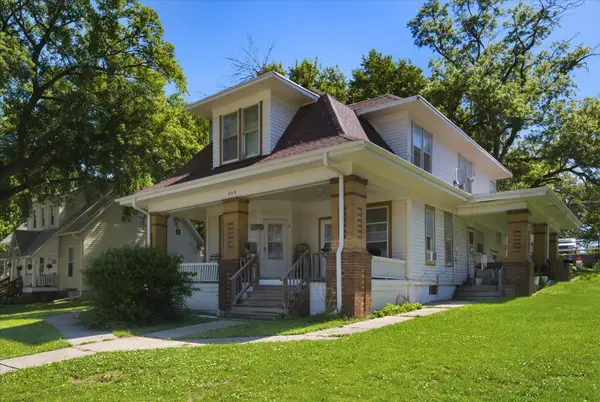 $155,000Pending-- beds -- baths2,608 sq. ft.
209 N Walnut Street, AVOCA, IA 51521
MLS# 26-1430Listed by: REALTY ONE GROUP STERLING-WOODBINE


Protect your home and budget from life's surprises with an Assurant Home Warranty, backed by a partner that supports you through every step of homeownership. Explore Plans.
© 2026 Better Homes and Gardens Real Estate LLC. An Anywhere Real Estate company. All rights reserved. Better Homes and Gardens® Real Estate is a registered trademark owned by Meredith Operations Corporation, licensed to Better Homes and Gardens Real Estate LLC and used with permission. Better Homes and Gardens Real Estate LLC fully supports the principles of the Fair Housing Act and the Equal Opportunity Act. Listing information is deemed reliable but is not guaranteed accurate.
Each office is independently owned and operated.
Any services or products provided by third parties are not provided by, affiliated with or related to Better Homes and Gardens Real Estate LLC, or its affiliated companies.