
701 Main Street, Bagley, IA 50026
Local realty services provided by:Better Homes and Gardens Real Estate Innovations
701 Main Street,Bagley, IA 50026
$89,000
- 2 Beds
- 1 Baths
- 1,319 sq. ft.
- Single family
- Pending
Listed by: dee powell, kane powell
Office: lake panorama realty
MLS#:743671
Source:IA_DMAAR
Price summary
- Price:$89,000
- Price per sq. ft.:$67.48
About this home
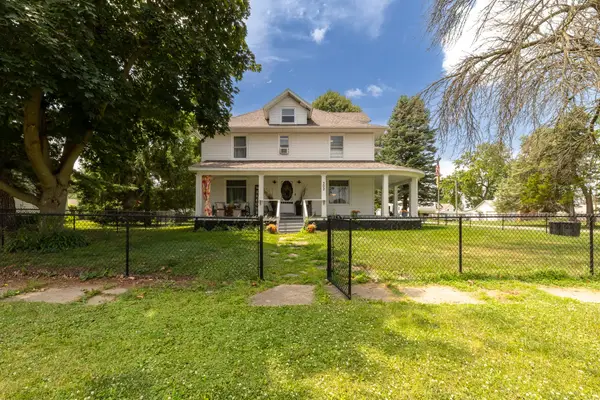
Whether you're looking to purchase your first home or downsize, this inviting corner-lot 2-bedroom, 1-bath home offers comfort, convenience, and plenty of outdoor space. The dining area features a sliding glass door that opens to a composite deck with multiple seating areas—perfect for relaxing or entertaining while enjoying the well-maintained backyard. The home offers the convenience of main-level laundry and the peace of mind of key updates, including a newer roof in 2021 and a new furnace in 2022. Outside, the spacious yard provides plenty of room to play, garden, or unwind, while the detached 2-car garage and additional garage offer exceptional space for vehicles, storage, hobbies, or a workshop. This property is being offered as-is, presenting a great opportunity to make it your own.
Contact an agent
Home facts
- Year built:1919
- Listing ID #:743671
- Added:52 day(s) ago
- Updated:August 21, 2026 at 07:42 AM
Rooms and interior
- Bedrooms:2
- Total bathrooms:1
- Flooring:Carpet, Vinyl
- Dining Description:Dining Area
- Kitchen Description:Microwave, Refrigerator, Stove
- Basement:Yes
- Basement Description:Unfinished
- Living area:1,319 sq. ft.
Heating and cooling
- Cooling:Central Air
- Heating:Forced Air, Gas, Natural Gas
- Central air:Yes
Structure and exterior
- Roof:Asphalt, Shingle
- Year built:1919
- Building area:1,319 sq. ft.
- Lot area:0.24 Acres
- Lot Features:Rectangular Lot
- Architectural Style:Ranch
- Construction Materials:Vinyl Siding
- Exterior Features:Deck
Utilities
- Water:Public
- Sewer:Septic Tank
Finances and disclosures
- Price:$89,000
- Price per sq. ft.:$67.48
- Tax amount:$809
Features and amenities
- Appliances:Dryer, Microwave, Refrigerator, Stove, Washer
- Laundry features:Dryer, Main Level, Washer
Parking
- Parking description:Detached, Garage, One Car Garage, Two Car Garage
- Garage:Yes
- Garage spaces:1
New listings near 701 Main Street


Protect your home and budget from life's surprises with an Assurant Home Warranty, backed by a partner that supports you through every step of homeownership. Explore Plans.
© 2026 Better Homes and Gardens Real Estate LLC. An Anywhere Real Estate company. All rights reserved. Better Homes and Gardens® Real Estate is a registered trademark owned by Meredith Operations Corporation, licensed to Better Homes and Gardens Real Estate LLC and used with permission. Better Homes and Gardens Real Estate LLC fully supports the principles of the Fair Housing Act and the Equal Opportunity Act. Listing information is deemed reliable but is not guaranteed accurate.
Each office is independently owned and operated.
Any services or products provided by third parties are not provided by, affiliated with or related to Better Homes and Gardens Real Estate LLC, or its affiliated companies.