
5365 Highway F17 W, Baxter, IA 50028
Local realty services provided by:Better Homes and Gardens Real Estate Innovations
Listed by: rachelle klocko
Office: iowa realty ankeny
MLS#:746865
Source:IA_DMAAR
Price summary
- Price:$475,000
- Price per sq. ft.:$325.34
- Monthly HOA dues:$12.5
About this home
Sellers have moved and are motivated and ready to make this acreage yours — Bring Your Reasonable Offer! Enjoy the space and privacy of acreage living without sacrificing convenience! This well-maintained 4-bedroom, 3-bath home sits on 1.05 acres and offers plenty of room inside and out. The home features fresh paint throughout, a finished walkout basement, and abundant storage.
Vehicle and hobby space are plentiful, with a 2-car attached garage, an additional 2-car detached garage, and two outbuildings. Mature trees surround the fully fenced backyard, offering a peaceful setting.
Major mechanicals have been updated within the past 4–6 years, and the roof was updated within the last 4 years. Additional updates include windows (2010), kitchen (2018), garage door (2022), and refrigerator (July 2026).
Acreage, privacy, multiple garages, outbuildings, and numerous updates make this a property you won't want to overlook. SCHEDULE YOUR SHOWING TODAY!
Contact an agent
Home facts
- Year built:2000
- Listing ID #:746865
- Added:51 day(s) ago
- Updated:September 28, 2026 at 10:40 AM
Rooms and interior
- Bedrooms:4
- Total bathrooms:3
- Full bathrooms:3
- Flooring:Carpet, Hardwood
- Dining Description:Dining Area
- Kitchen Description:Dishwasher, Microwave, Refrigerator, Stove
- Basement:Yes
- Basement Description:Finished, Walk Out Access
- Living area:1,460 sq. ft.
Heating and cooling
- Cooling:Central Air
- Heating:Propane
- Central air:Yes
Structure and exterior
- Roof:Asphalt, Shingle
- Year built:2000
- Building area:1,460 sq. ft.
- Lot area:1.05 Acres
- Architectural Style:Ranch
- Construction Materials:Brick, Vinyl Siding
- Exterior Features:Deck
- Foundation Description:Block
Utilities
- Water:Rural
- Sewer:Septic Tank
Finances and disclosures
- Price:$475,000
- Price per sq. ft.:$325.34
- Tax amount:$5,411
Features and amenities
- Appliances:Dishwasher, Dryer, Microwave, Refrigerator, Stove, Washer
- Laundry features:Dryer, Upper Level, Washer
- Amenities:Window Treatments
Parking
- Parking description:Attached, Detached, Garage, Two Car Garage
- Garage:Yes
- Garage spaces:2
New listings near 5365 Highway F17 W
- New
 $235,000Active3 beds 2 baths1,104 sq. ft.
304 K Street, Baxter, IA 50028
MLS# 750024Listed by: RE/MAX CONCEPTS  $215,000Active2 beds 2 baths2,033 sq. ft.
105 W Rippey Avenue, Baxter, IA 50028
MLS# 749235Listed by: RE/MAX CONCEPTS $538,000Pending5 beds 3 baths1,623 sq. ft.
7280 Derby Avenue, Baxter, IA 50028
MLS# 749035Listed by: RE/MAX PRECISION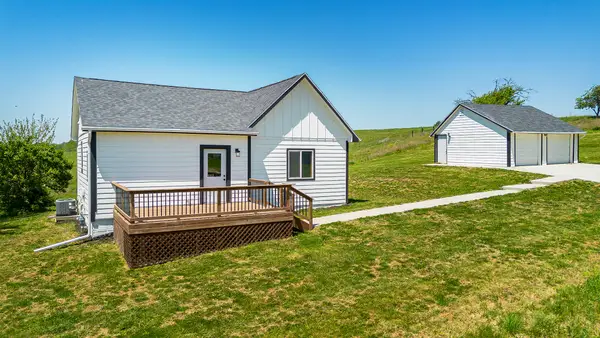 $349,000Active3 beds 2 baths870 sq. ft.
10009 W 100th Street N, Baxter, IA 50028
MLS# 748777Listed by: REALTY ONE GROUP IMPACT $157,500Active2 beds 1 baths1,200 sq. ft.
113 S Harrison Avenue, Baxter, IA 50028
MLS# 748289Listed by: BAXTER REAL ESTATE AGENCY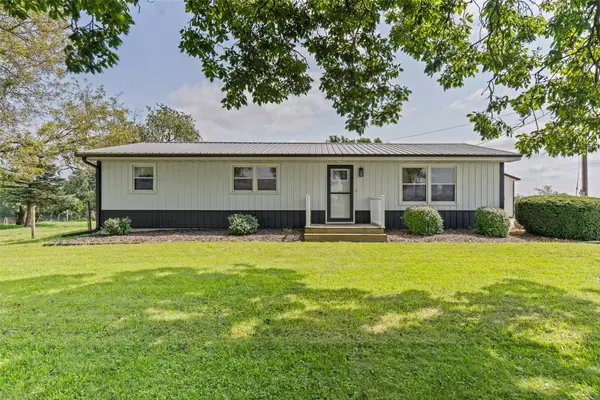 $442,000Active3 beds 2 baths1,488 sq. ft.
9058 Drum Street, Baxter, IA 50028
MLS# 747816Listed by: REALTY ONE GROUP IMPACT Listed by BHGRE$230,900Active2 beds 2 baths1,286 sq. ft.
312 S Main Street, Baxter, IA 50028
MLS# 746686Listed by: BH&G REAL ESTATE INNOVATIONS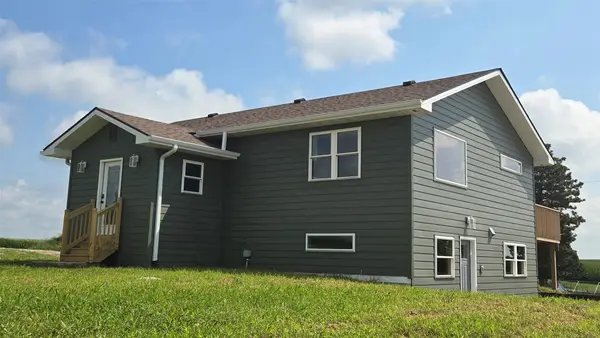 $325,000Active4 beds 2 baths1,176 sq. ft.
6252 N 95th Avenue W, Baxter, IA 50028
MLS# 746493Listed by: BAXTER REAL ESTATE AGENCY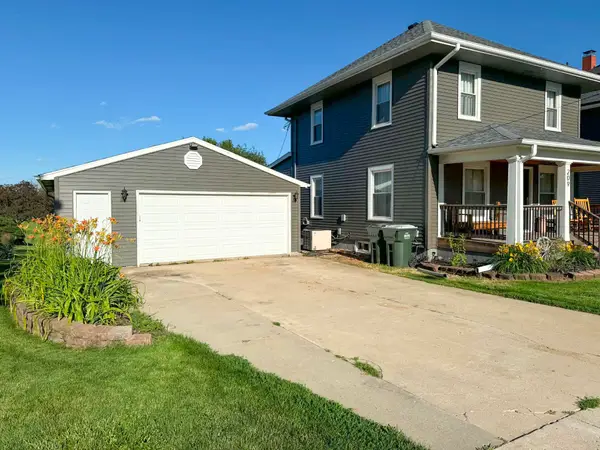 $275,000Active4 beds 2 baths1,547 sq. ft.
209 S High Street, Baxter, IA 50028
MLS# 745679Listed by: REAL ESTATE SOLUTIONS


Protect your home and budget from life's surprises with an Assurant Home Warranty, backed by a partner that supports you through every step of homeownership. Explore Plans.
© 2026 Better Homes and Gardens Real Estate LLC. An Anywhere Real Estate company. All rights reserved. Better Homes and Gardens® Real Estate is a registered trademark owned by Meredith Operations Corporation, licensed to Better Homes and Gardens Real Estate LLC and used with permission. Better Homes and Gardens Real Estate LLC fully supports the principles of the Fair Housing Act and the Equal Opportunity Act. Listing information is deemed reliable but is not guaranteed accurate.
Each office is independently owned and operated.
Any services or products provided by third parties are not provided by, affiliated with or related to Better Homes and Gardens Real Estate LLC, or its affiliated companies.