
1220 16th Street, Bettendorf, IA 52722
Local realty services provided by:Better Homes and Gardens Real Estate Star Homes
1220 16th Street,Bettendorf, IA 52722
$210,000
- 3 Beds
- 1 Baths
- 1,328 sq. ft.
- Single family
- Active
Upcoming open houses
- Sat, Oct 2411:00 am - 12:30 pm
Listed by: david derrick
Office: qc reserve - real broker, llc.
MLS#:12752827
Source:MLSNI
Price summary
- Price:$210,000
- Price per sq. ft.:$158.13
About this home
Motivated Sellers! Willing to offer buyer closing costs and/or carpet allowance!! Main floor living at its best! This 3-bedroom ranch is bigger than it looks, welcoming you with a spacious living room that flows into an open-concept dining and family room combo - perfect for everyday living and entertaining. The galley-style kitchen offers ample cabinet space, and all appliances stay. The primary bedroom is generously sized, and the attached garage provides room for a workspace. Step outside to a scenic backyard featuring a screened-in covered patio, a deck area, and two large sheds for extra storage. Per the seller, updates include a remodeled bathroom, updated flooring/carpet, a new roof (2020), and an upgraded 200-amp electrical panel for plenty of power. Ideal for buyers seeking minimal-entry, one-level living - close to schools, shopping, and quick access to I-74. Schedule your showing today!
Contact an agent
Home facts
- Year built:1953
- Listing ID #:12752827
- Updated:October 23, 2026 at 11:44 AM
Rooms and interior
- Bedrooms:3
- Total bathrooms:1
- Full bathrooms:1
- Rooms Total:7
- Kitchen Description:Dishwasher, Microwave, Range, Refrigerator
- Living area:1,328 sq. ft.
Heating and cooling
- Cooling:Central Air
- Heating:Gas
- Central air:Yes
Structure and exterior
- Roof:Asphalt
- Year built:1953
- Building area:1,328 sq. ft.
- Lot area:0.19 Acres
- Architectural Style:Ranch
- Levels:1 Story
Utilities
- Water:Public
- Sewer:Public Sewer
Finances and disclosures
- Price:$210,000
- Price per sq. ft.:$158.13
- Tax amount:$2,126 (2025)
Features and amenities
- Laundry features:Dryer, Washer
Parking
- Total parking spaces:1
- Parking description:Attached Garage, Concrete, Garage
- Garage:Yes
- Garage spaces:1
 Copyright 2026 Midwest Real Estate Data LLC. All rights reserved. The data relating to real estate for sale on this web site comes in part from the Broker Reciprocity Program of the Midwest Real Estate Data LLC. Listing information is deemed reliable but not guaranteed.
New listings near 1220 16th Street
- New
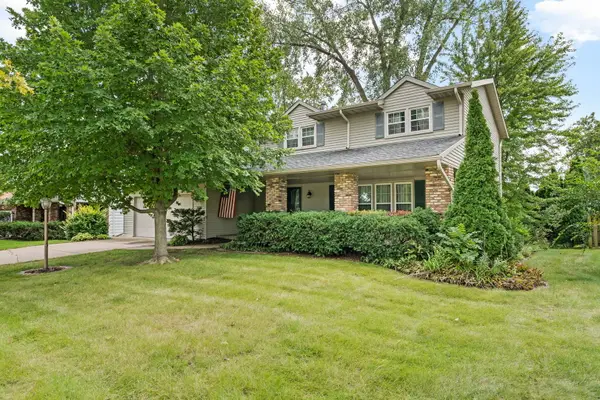 $340,000Active4 beds 3 baths2,328 sq. ft.
1223 Crow Creek Road, Bettendorf, IA 52722
MLS# 12791806Listed by: CENTURY 21 SIGNATURE REAL ESTATE 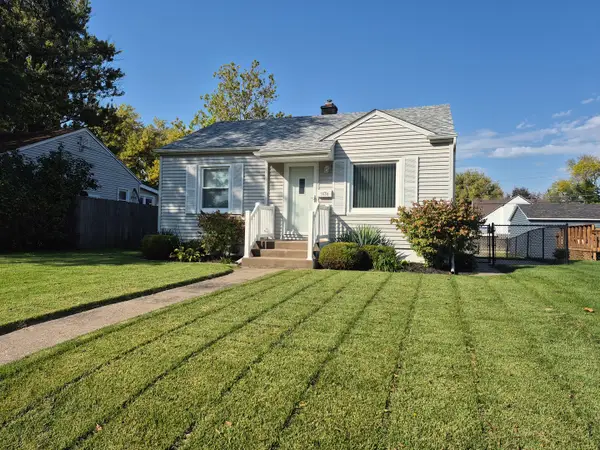 $178,900Pending2 beds 1 baths672 sq. ft.
3030 Central Avenue, Bettendorf, IA 52722
MLS# 12791649Listed by: MEL FOSTER CO. DAVENPORT- New
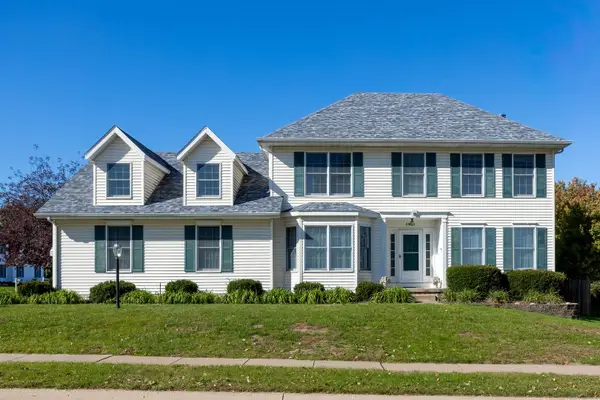 $539,900Active4 beds 4 baths2,191 sq. ft.
4816 Norfolk Place, Bettendorf, IA 52722
MLS# 12787973Listed by: RUHL&RUHL REALTORS BETTENDORF - New
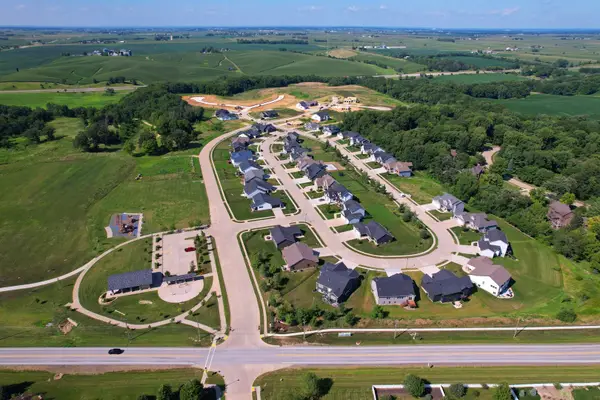 $130,000Active0.36 Acres
7234 Alvie Court, Bettendorf, IA 52722
MLS# 12791566Listed by: QC RESERVE - REAL BROKER, LLC - New
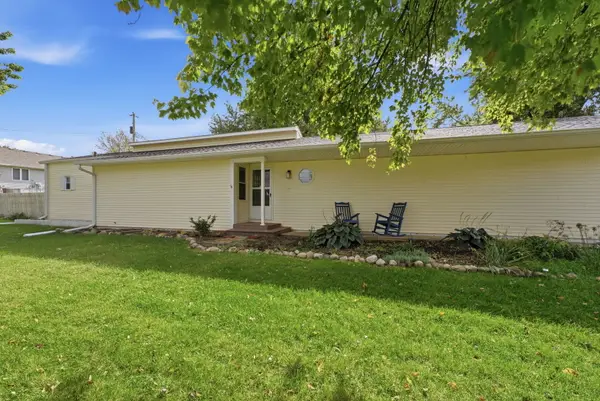 $254,900Active3 beds 2 baths1,276 sq. ft.
3775 29th Street, Bettendorf, IA 52722
MLS# 12786934Listed by: EXP REALTY - New
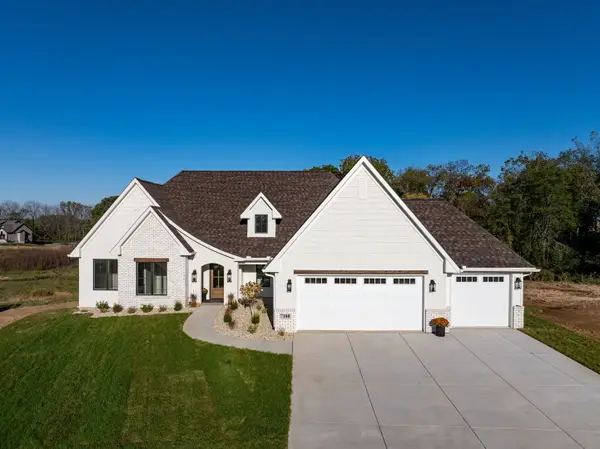 $995,900Active5 beds 4 baths3,700 sq. ft.
7180 Alvie Lane, Bettendorf, IA 52722
MLS# 12790997Listed by: RUHL&RUHL REALTORS DAVENPORT - New
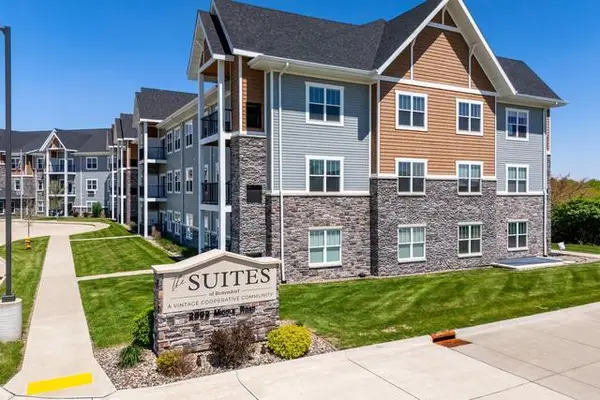 $180,000Active1 beds 1 baths1,050 sq. ft.
2592 Middle Road #317, Bettendorf, IA 52722
MLS# 12788668Listed by: QC RESERVE - REAL BROKER, LLC - New
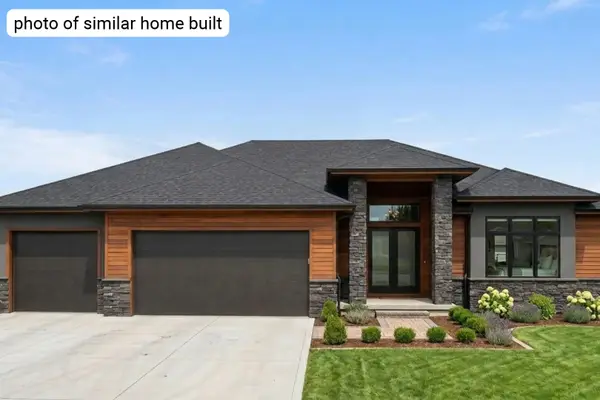 $949,900Active5 beds 7 baths2,651 sq. ft.
7172 Alvie Lane, Bettendorf, IA 52722
MLS# 12789819Listed by: EXP REALTY - New
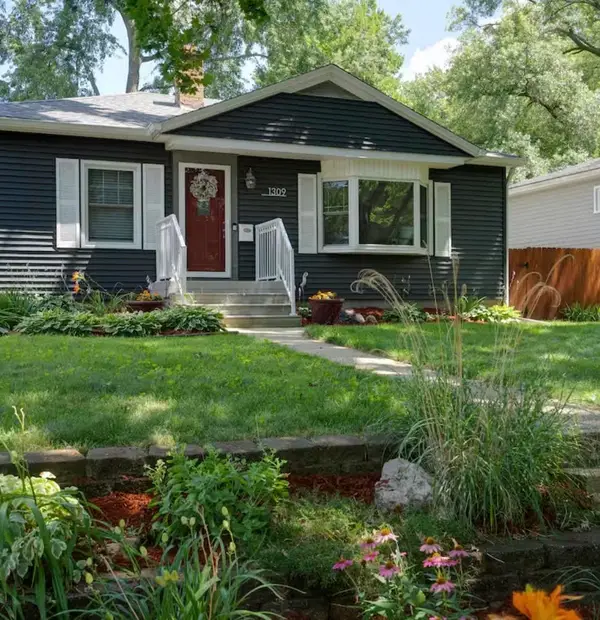 $315,000Active2 beds 2 baths1,508 sq. ft.
1309 Elmore Avenue, Bettendorf, IA 52722
MLS# 12788315Listed by: RUHL&RUHL REALTORS BETTENDORF - Open Sun, 1 to 2:30pmNew
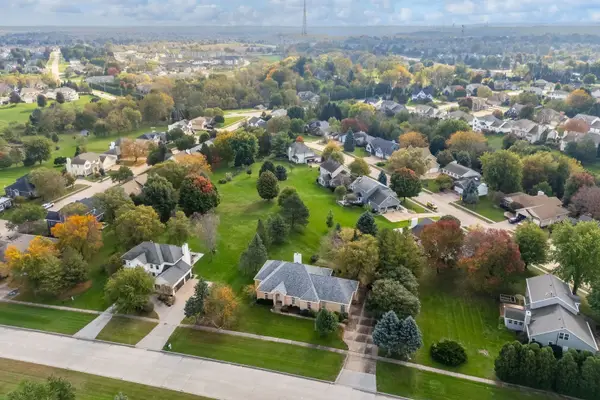 $579,000Active4 beds 4 baths2,676 sq. ft.
5673 18th Street, Bettendorf, IA 52722
MLS# 12762671Listed by: RUHL&RUHL REALTORS BETTENDORF


Protect your home and budget from life's surprises with an Assurant Home Warranty, backed by a partner that supports you through every step of homeownership. Explore Plans.
© 2026 Better Homes and Gardens Real Estate LLC. An Anywhere Real Estate company. All rights reserved. Better Homes and Gardens® Real Estate is a registered trademark owned by Meredith Operations Corporation, licensed to Better Homes and Gardens Real Estate LLC and used with permission. Better Homes and Gardens Real Estate LLC fully supports the principles of the Fair Housing Act and the Equal Opportunity Act. Listing information is deemed reliable but is not guaranteed accurate.
Each office is independently owned and operated.
Any services or products provided by third parties are not provided by, affiliated with or related to Better Homes and Gardens Real Estate LLC, or its affiliated companies.