
1419 Spruce Hills Drive, Bettendorf, IA 52722
Local realty services provided by:Better Homes and Gardens Real Estate Star Homes
1419 Spruce Hills Drive,Bettendorf, IA 52722
$265,000
- 2 Beds
- 2 Baths
- - sq. ft.
- Single family
- Sold
Listed by: mallory pflum, amanda nelson
Office: exp realty
MLS#:12692626
Source:MLSNI
Sorry, we are unable to map this address
Price summary
- Price:$265,000
About this home
Welcome home to this charming 1964 mid-century ranch, offering the perfect blend of classic structural integrity and highly functional living spaces. This true one-story home features two spacious main-level bedrooms and a full bathroom, all arranged in a bright, free-flowing layout. Downstairs, a finished basement offers a second 3/4 bathroom and flexible recreational space ideal for a home office, media room, or gym. The property truly shines when you step outside into your private outdoor oasis. An expansive wood deck overlooks a massive, fully fenced-in backyard, creating a secure and ideal environment for pets, play, gardening, and weekend entertaining. Vehicle enthusiasts and hobbyists will love the oversized two-car garage and additional shed for tools and yard equipment allowing the garage to accommodate larger vehicles with plenty of room for storage. Combining single-story convenience, extensive lower-level living, and premier outdoor space, this home is ready for its next chapter....
Contact an agent
Home facts
- Year built:1964
- Listing ID #:12692626
- Updated:October 20, 2026 at 08:10 AM
Rooms and interior
- Bedrooms:2
- Total bathrooms:2
- Full bathrooms:2
- Rooms Total:6
- Kitchen Description:Dishwasher, Disposal, Microwave, Range, Range Hood, Refrigerator
- Basement Description:Full, Partially Finished
Heating and cooling
- Cooling:Central Air
- Heating:Forced Air, Natural Gas
- Central air:Yes
Structure and exterior
- Roof:Asphalt
- Year built:1964
- Lot Features:Corner Lot
- Architectural Style:Ranch
- Foundation Description:Concrete Perimeter
- Levels:1 Story
Utilities
- Water:Public
- Sewer:Public Sewer
Finances and disclosures
- Price:$265,000
- Tax amount:$2,884 (2024)
Features and amenities
- Laundry features:Dryer, Washer
Parking
- Total parking spaces:5
- Parking description:Attached Garage, Garage
- Garage:Yes
- Garage spaces:2
 Copyright 2026 Midwest Real Estate Data LLC. All rights reserved. The data relating to real estate for sale on this web site comes in part from the Broker Reciprocity Program of the Midwest Real Estate Data LLC. Listing information is deemed reliable but not guaranteed.
New listings near 1419 Spruce Hills Drive
- New
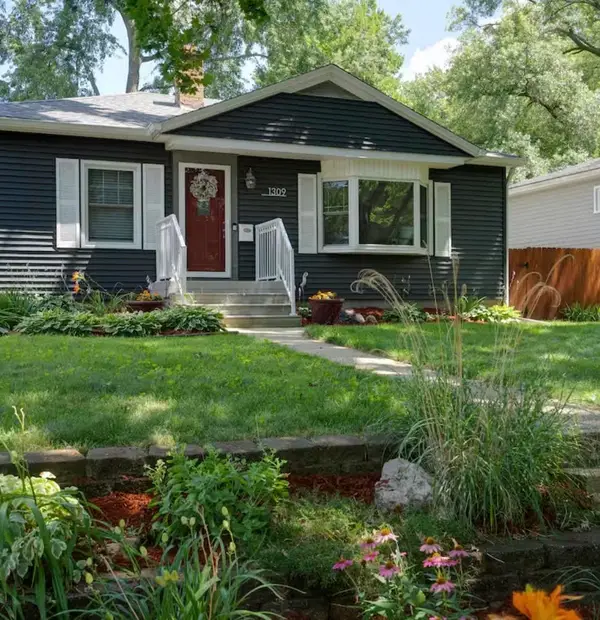 $315,000Active2 beds 2 baths1,508 sq. ft.
1309 Elmore Avenue, Bettendorf, IA 52722
MLS# 12788315Listed by: RUHL&RUHL REALTORS BETTENDORF - New
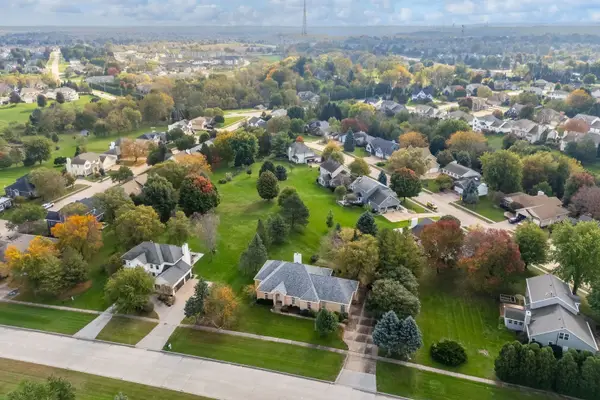 $579,000Active4 beds 4 baths2,676 sq. ft.
5673 18th Street, Bettendorf, IA 52722
MLS# 12762671Listed by: RUHL&RUHL REALTORS BETTENDORF - New
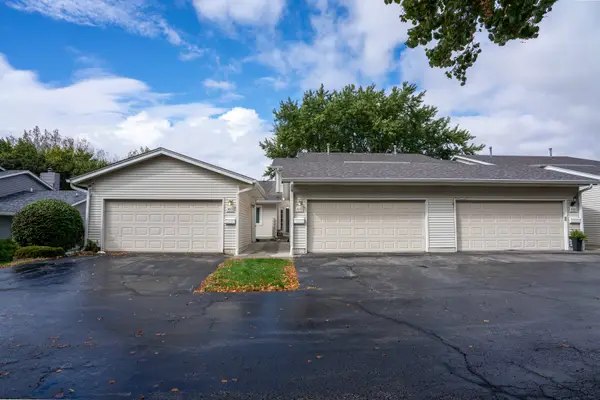 $299,000Active4 beds 4 baths1,876 sq. ft.
3076 Parkwild Drive, Bettendorf, IA 52722
MLS# 12787472Listed by: QUINT THOMPSON - New
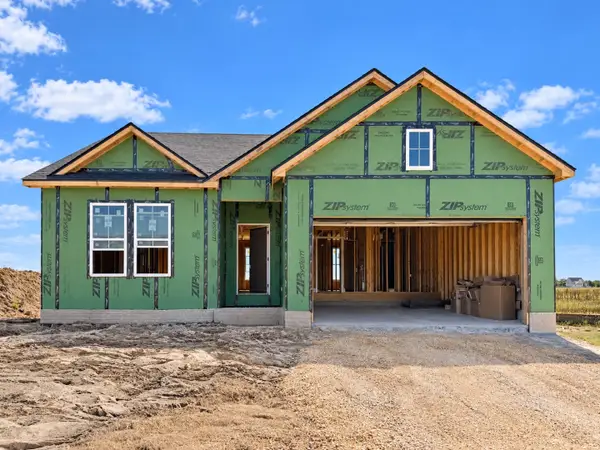 $488,230Active3 beds 2 baths1,387 sq. ft.
6925 Faiths Way, Bettendorf, IA 52722
MLS# 12778990Listed by: HOME SELL FLAT LLC - New
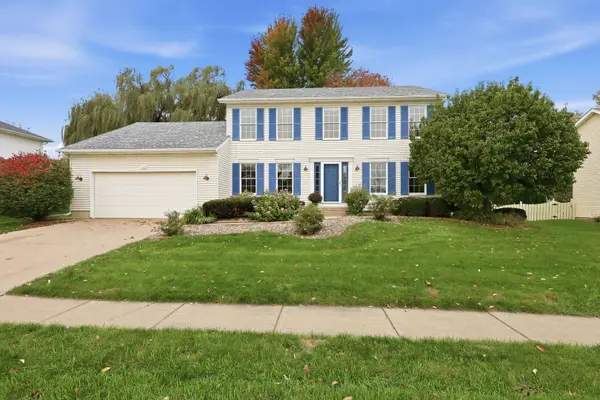 $429,900Active5 beds 4 baths3,475 sq. ft.
5104 Fox Ridge Road, Bettendorf, IA 52722
MLS# 12772188Listed by: MEL FOSTER CO. DAVENPORT - New
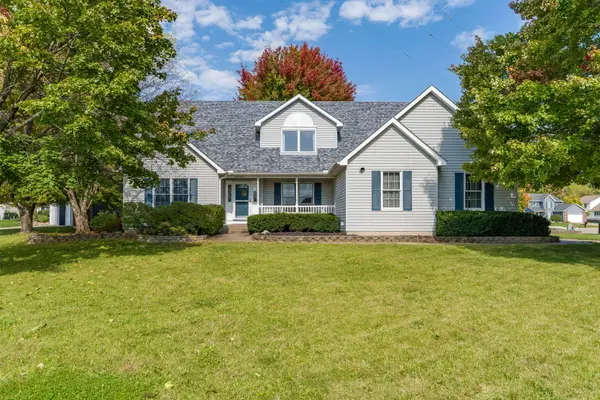 $515,000Active5 beds 4 baths2,573 sq. ft.
4008 Raleigh Avenue, Bettendorf, IA 52722
MLS# 12781304Listed by: EXP REALTY - New
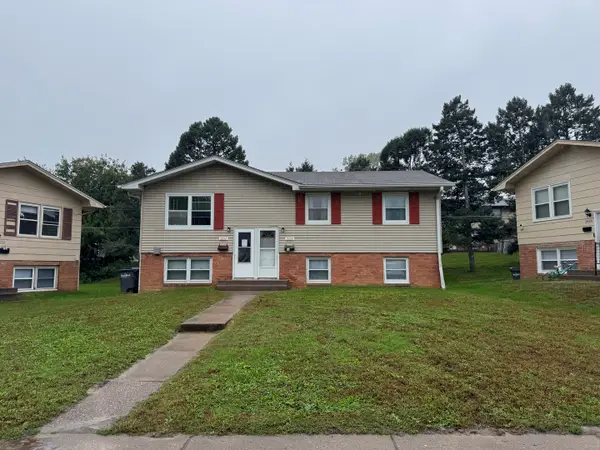 $185,000Active6 beds 2 baths
2626 Magnolia Drive, Bettendorf, IA 52722
MLS# 12785406Listed by: RUHL&RUHL REALTORS DAVENPORT - New
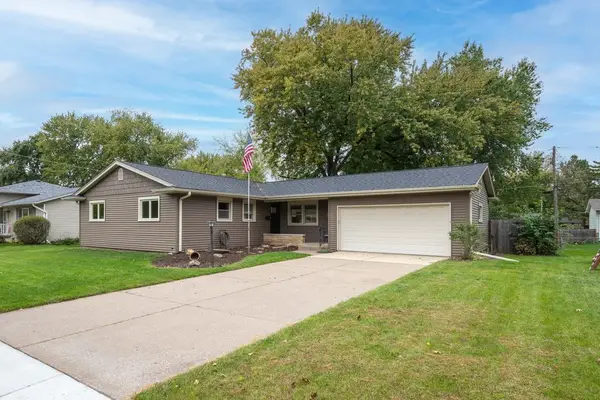 $325,000Active3 beds 2 baths1,906 sq. ft.
1618 Elmwood Avenue, Bettendorf, IA 52722
MLS# 12786461Listed by: RE/MAX CONCEPTS BETTENDORF - New
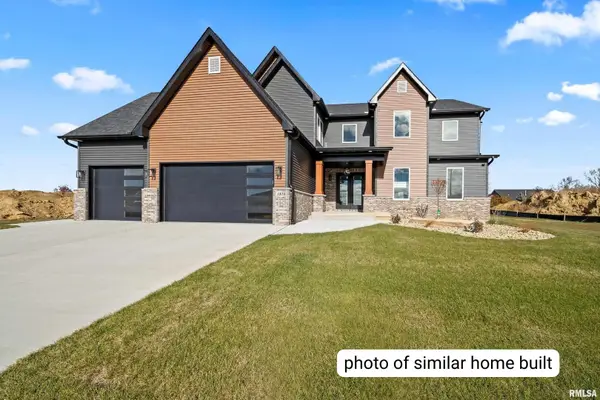 $1,199,900Active7 beds 8 baths3,808 sq. ft.
6739 St Marie Court, Bettendorf, IA 52722
MLS# 12786628Listed by: EXP REALTY 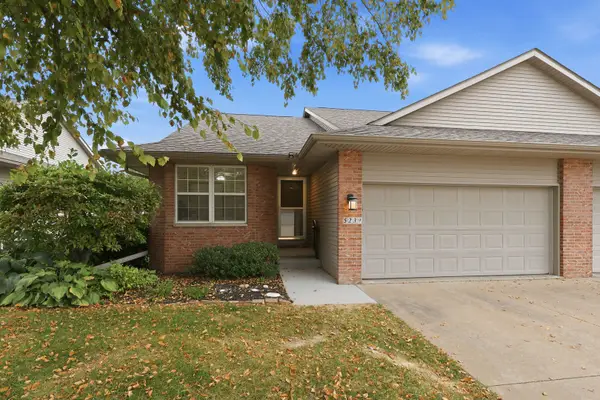 $360,000Pending2 beds 3 baths2,632 sq. ft.
5239 Red Fox Road, Bettendorf, IA 52722
MLS# 12767055Listed by: EXP REALTY


Protect your home and budget from life's surprises with an Assurant Home Warranty, backed by a partner that supports you through every step of homeownership. Explore Plans.
© 2026 Better Homes and Gardens Real Estate LLC. An Anywhere Real Estate company. All rights reserved. Better Homes and Gardens® Real Estate is a registered trademark owned by Meredith Operations Corporation, licensed to Better Homes and Gardens Real Estate LLC and used with permission. Better Homes and Gardens Real Estate LLC fully supports the principles of the Fair Housing Act and the Equal Opportunity Act. Listing information is deemed reliable but is not guaranteed accurate.
Each office is independently owned and operated.
Any services or products provided by third parties are not provided by, affiliated with or related to Better Homes and Gardens Real Estate LLC, or its affiliated companies.