
1426 25th Street, Bettendorf, IA 52722
Local realty services provided by:Better Homes and Gardens Real Estate Connections
1426 25th Street,Bettendorf, IA 52722
$345,000
- 4 Beds
- 3 Baths
- 1,633 sq. ft.
- Single family
- Active
Listed by: kyle robinson, jo griffin
Office: epique realty
MLS#:12699482
Source:MLSNI
Price summary
- Price:$345,000
- Price per sq. ft.:$211.27
About this home
Welcome to 1426 St. in the established Oak Ridge neighborhood of Bettendorf! Ideally located within walking distance of five schools, this spacious multi-level home offers 4 bedrooms, 2.5 bathrooms, and nearly 2,000 square feet of comfortable living space on a generous quarter-acre lot. Inside, you'll find a unique upper-level addition featuring a private bedroom suite complete with its own deck, walk-in closet, and full bathroom. This versatile space is perfect as a primary suite, home office, guest retreat, or private living area for a college student or extended family member. Three additional bedrooms provide comfortable accommodations for family and guests. Designed with flexibility in mind, this home makes everyday living, entertaining, and working from home easy and enjoyable. Step outside to your own backyard retreat. Enjoy the spacious patio, cool off in the above-ground pool, or relax year-round in the hot tub tucked beneath the private upper deck. The large backyard offers plenty of space for family gatherings, cookouts, and peaceful evenings surrounded by privacy. This home has been thoughtfully updated with numerous major improvements, including a newer roof, furnace, central air conditioning, water heater, 15 new windows, new siding and gutters, and updated flooring throughout with tile, carpet, and luxury vinyl plank. Combining generous living space, extensive updates, and exceptional outdoor amenities, this move-in-ready home offers the perfect blend of comfort, style, and convenience in one of Bettendorf's most established neighborhoods....
Contact an agent
Home facts
- Year built:1965
- Subdivision & Development:Oak Ridge
- Listing ID #:12699482
- Updated:October 23, 2026 at 11:44 AM
Rooms and interior
- Bedrooms:4
- Total bathrooms:3
- Full bathrooms:2
- Half bathrooms:1
- Rooms Total:8
- Kitchen Description:Disposal, Microwave, Range, Refrigerator
- Basement Description:Partial, Partially Finished
- Living area:1,633 sq. ft.
Heating and cooling
- Cooling:Central Air
- Heating:Forced Air, Natural Gas
- Central air:Yes
Structure and exterior
- Roof:Asphalt
- Year built:1965
- Building area:1,633 sq. ft.
- Lot area:0.26 Acres
Utilities
- Water:Public
- Sewer:Public Sewer
Finances and disclosures
- Price:$345,000
- Price per sq. ft.:$211.27
- Tax amount:$2,084 (2025)
Parking
- Total parking spaces:1
- Parking description:Attached Garage, Garage
- Garage:Yes
- Garage spaces:1
 Copyright 2026 Midwest Real Estate Data LLC. All rights reserved. The data relating to real estate for sale on this web site comes in part from the Broker Reciprocity Program of the Midwest Real Estate Data LLC. Listing information is deemed reliable but not guaranteed.
New listings near 1426 25th Street
- New
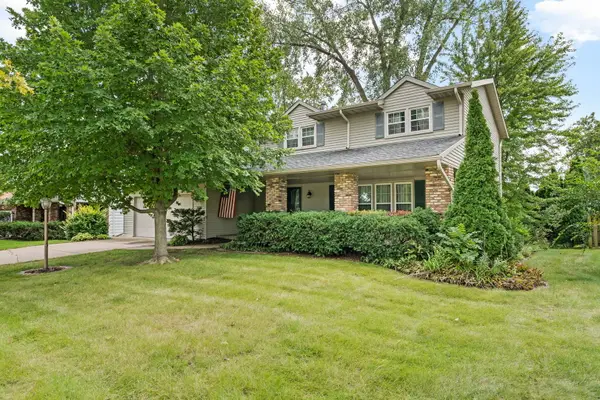 $340,000Active4 beds 3 baths2,328 sq. ft.
1223 Crow Creek Road, Bettendorf, IA 52722
MLS# 12791806Listed by: CENTURY 21 SIGNATURE REAL ESTATE 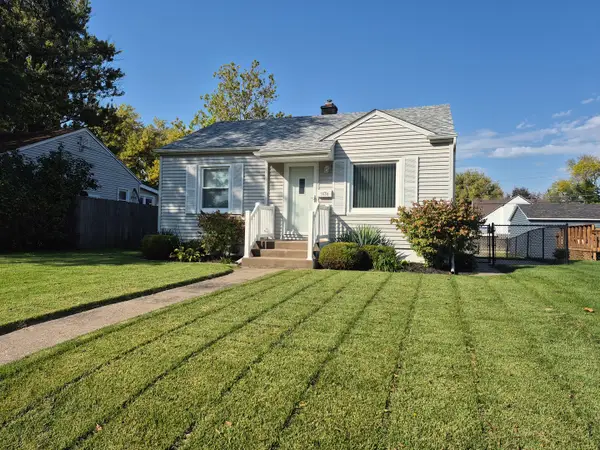 $178,900Pending2 beds 1 baths672 sq. ft.
3030 Central Avenue, Bettendorf, IA 52722
MLS# 12791649Listed by: MEL FOSTER CO. DAVENPORT- New
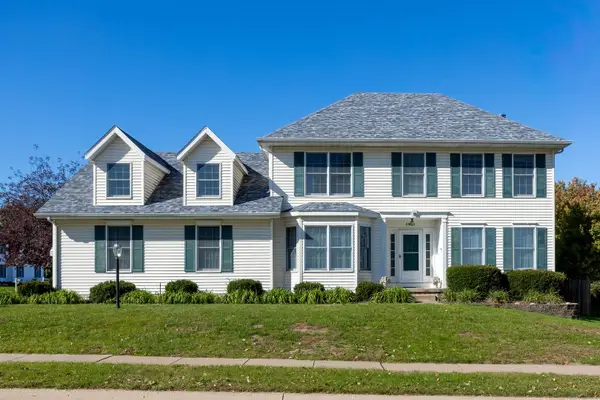 $539,900Active4 beds 4 baths2,191 sq. ft.
4816 Norfolk Place, Bettendorf, IA 52722
MLS# 12787973Listed by: RUHL&RUHL REALTORS BETTENDORF - New
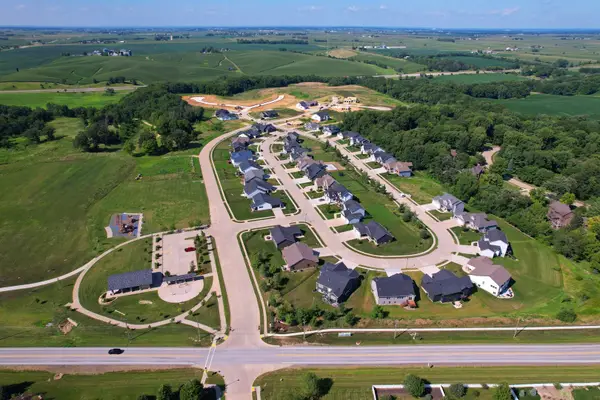 $130,000Active0.36 Acres
7234 Alvie Court, Bettendorf, IA 52722
MLS# 12791566Listed by: QC RESERVE - REAL BROKER, LLC - New
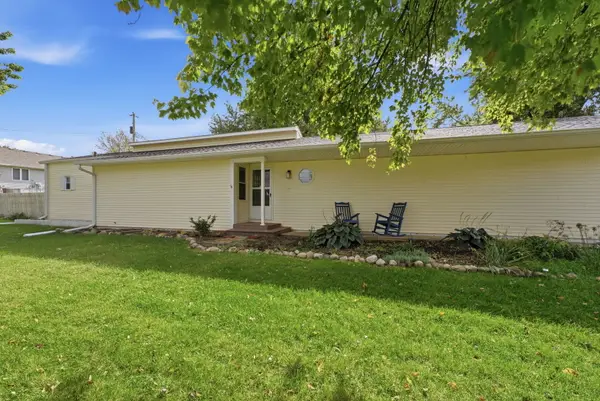 $254,900Active3 beds 2 baths1,276 sq. ft.
3775 29th Street, Bettendorf, IA 52722
MLS# 12786934Listed by: EXP REALTY - New
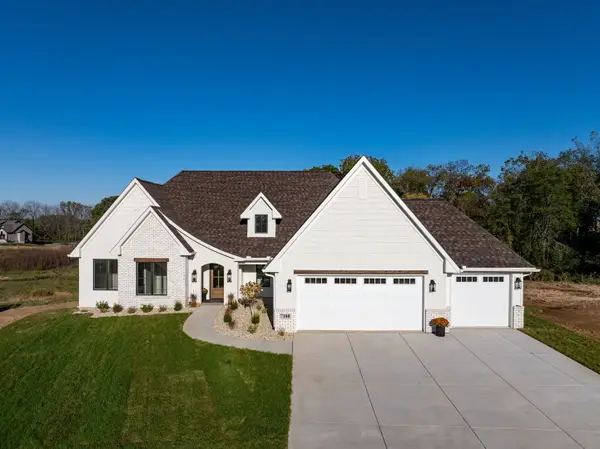 $995,900Active5 beds 4 baths3,700 sq. ft.
7180 Alvie Lane, Bettendorf, IA 52722
MLS# 12790997Listed by: RUHL&RUHL REALTORS DAVENPORT - New
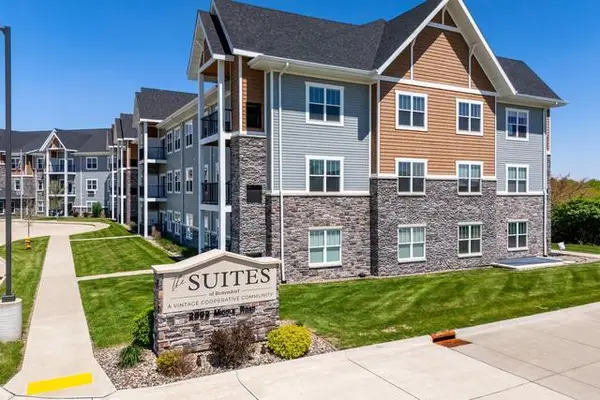 $180,000Active1 beds 1 baths1,050 sq. ft.
2592 Middle Road #317, Bettendorf, IA 52722
MLS# 12788668Listed by: QC RESERVE - REAL BROKER, LLC - New
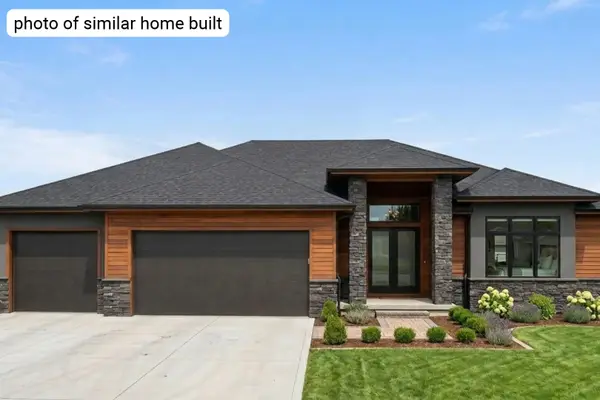 $949,900Active5 beds 7 baths2,651 sq. ft.
7172 Alvie Lane, Bettendorf, IA 52722
MLS# 12789819Listed by: EXP REALTY - New
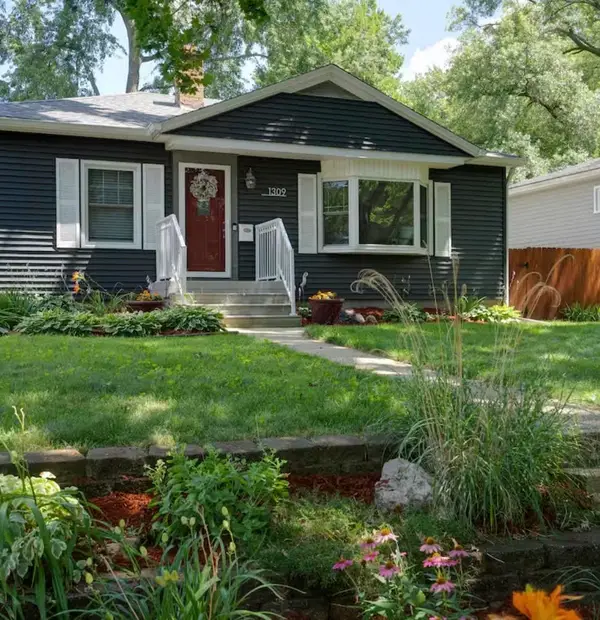 $315,000Active2 beds 2 baths1,508 sq. ft.
1309 Elmore Avenue, Bettendorf, IA 52722
MLS# 12788315Listed by: RUHL&RUHL REALTORS BETTENDORF - Open Sun, 1 to 2:30pmNew
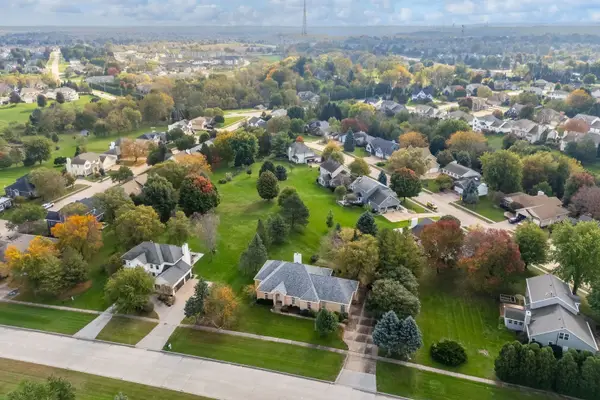 $579,000Active4 beds 4 baths2,676 sq. ft.
5673 18th Street, Bettendorf, IA 52722
MLS# 12762671Listed by: RUHL&RUHL REALTORS BETTENDORF


Protect your home and budget from life's surprises with an Assurant Home Warranty, backed by a partner that supports you through every step of homeownership. Explore Plans.
© 2026 Better Homes and Gardens Real Estate LLC. An Anywhere Real Estate company. All rights reserved. Better Homes and Gardens® Real Estate is a registered trademark owned by Meredith Operations Corporation, licensed to Better Homes and Gardens Real Estate LLC and used with permission. Better Homes and Gardens Real Estate LLC fully supports the principles of the Fair Housing Act and the Equal Opportunity Act. Listing information is deemed reliable but is not guaranteed accurate.
Each office is independently owned and operated.
Any services or products provided by third parties are not provided by, affiliated with or related to Better Homes and Gardens Real Estate LLC, or its affiliated companies.