
1555 Prairie Vista Drive, Bettendorf, IA 52722
Local realty services provided by:Better Homes and Gardens Real Estate Star Homes
1555 Prairie Vista Drive,Bettendorf, IA 52722
$415,000
- 4 Beds
- 3 Baths
- 2,266 sq. ft.
- Single family
- Active
Listed by: dave sheffield
Office: exp realty
MLS#:12731072
Source:MLSNI
Price summary
- Price:$415,000
- Price per sq. ft.:$183.14
About this home
**4-bedroom, 3-bath home situated on a half-acre lot in Bettendorf**. With plenty of room inside and out, this home offers a flexible layout designed for comfortable everyday living and entertaining. The upper level features **new flooring**, giving the home a fresh, updated feel, while several additional improvements have been completed throughout. The walkout basement affords plenty of room for a potential additional bedroom and bath/shower are roughed in. Outside, the **.5-acre lot** offers room to spread out, entertain, garden, or simply enjoy the outdoors. With three bathrooms, four bedrooms, abundant living space, and numerous updates already completed, this home provides the space and versatility that can be hard to find. Conveniently located in Bettendorf with easy access to shopping, dining, parks, and other area amenities. **If you're looking for a home with plenty of room and a large lot, this one is worth a look!**
Contact an agent
Home facts
- Year built:1981
- Listing ID #:12731072
- Updated:September 29, 2026 at 11:45 AM
Rooms and interior
- Bedrooms:4
- Total bathrooms:3
- Full bathrooms:2
- Half bathrooms:1
- Rooms Total:9
- Dining Description:Eating Area, L-Shaped
- Kitchen Description:Dishwasher, Disposal, Microwave, Range, Refrigerator
- Basement Description:Full, Unfinished
- Living area:2,266 sq. ft.
Heating and cooling
- Cooling:Central Air
- Heating:Electric, Natural Gas
- Central air:Yes
Structure and exterior
- Roof:Asphalt
- Year built:1981
- Building area:2,266 sq. ft.
- Lot area:0.53 Acres
- Lot Features:Irregular Lot, Wooded
- Foundation Description:Concrete Perimeter
- Levels:2 Story
Utilities
- Water:Public
- Sewer:Public Sewer
Finances and disclosures
- Price:$415,000
- Price per sq. ft.:$183.14
- Tax amount:$5,444 (2025)
Features and amenities
- Laundry features:Dryer, Washer
- Amenities:TV-Dish, Water-Softener Owned
Parking
- Total parking spaces:2
- Parking description:Attached Garage, Concrete, Garage
- Garage:Yes
- Garage spaces:2
 Copyright 2026 Midwest Real Estate Data LLC. All rights reserved. The data relating to real estate for sale on this web site comes in part from the Broker Reciprocity Program of the Midwest Real Estate Data LLC. Listing information is deemed reliable but not guaranteed.
New listings near 1555 Prairie Vista Drive
- New
 $124,900Active2 beds 1 baths1,269 sq. ft.
433 8th Street, Bettendorf, IA 52722
MLS# 12771425Listed by: RUHL&RUHL REALTORS BETTENDORF - New
 $267,900Active3 beds 1 baths1,678 sq. ft.
2923 Cypress Drive, Bettendorf, IA 52722
MLS# 12771099Listed by: RUHL&RUHL REALTORS BETTENDORF - New
 $425,000Active4 beds 3 baths3,140 sq. ft.
4160 Apple Valley Drive, Bettendorf, IA 52722
MLS# 12770903Listed by: EXP REALTY - New
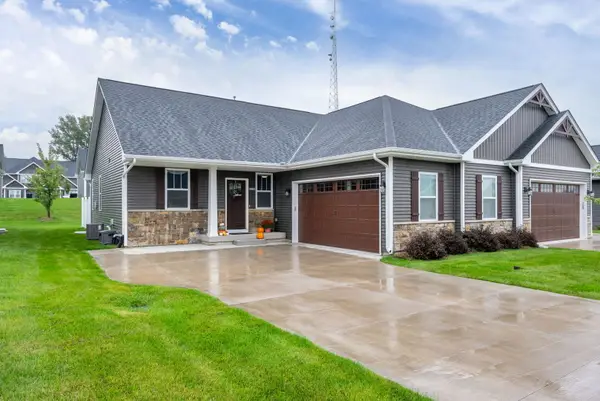 $415,000Active5 beds 3 baths2,302 sq. ft.
3090 Mary Leigh Drive, Bettendorf, IA 52722
MLS# 12769692Listed by: QC RESERVE - REAL BROKER, LLC - New
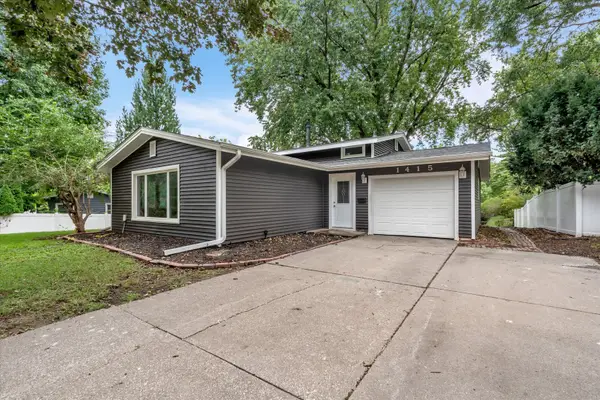 $249,000Active4 beds 2 baths1,534 sq. ft.
1415 Fairlane Drive, Bettendorf, IA 52722
MLS# 12769358Listed by: GRAMPP REALTY - New
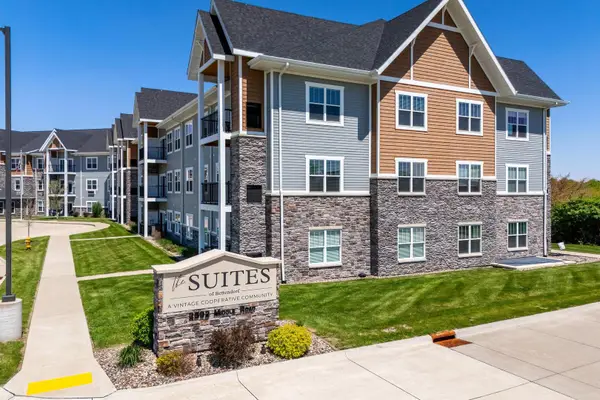 $182,000Active1 beds 1 baths1,050 sq. ft.
2592 Middle Road #217, Bettendorf, IA 52722
MLS# 12768444Listed by: QC RESERVE - REAL BROKER, LLC - New
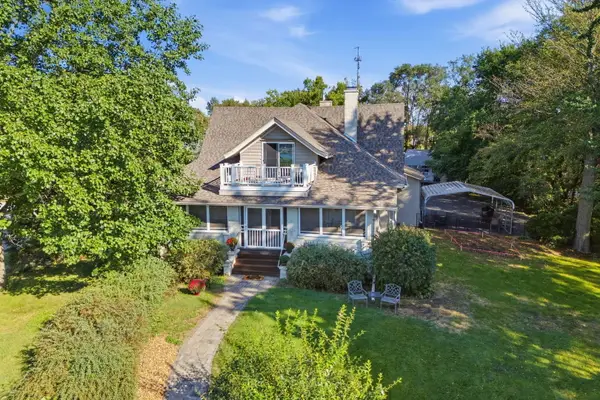 $517,000Active3 beds 4 baths3,459 sq. ft.
635 21st Street, Bettendorf, IA 52722
MLS# 12769814Listed by: RE/MAX CONCEPTS BETTENDORF - New
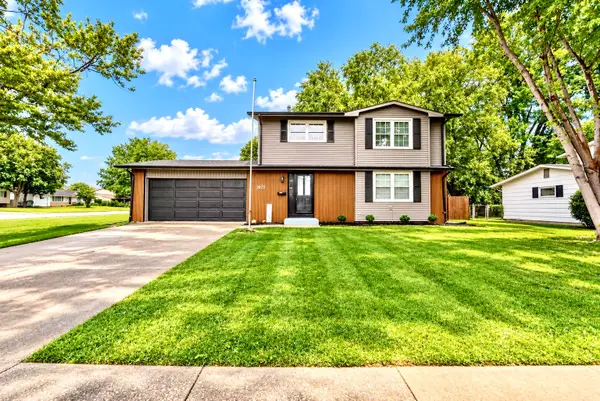 $369,000Active4 beds 2 baths1,468 sq. ft.
2822 S Hampton Drive, Bettendorf, IA 52722
MLS# 12769430Listed by: MEL FOSTER CO. DAVENPORT 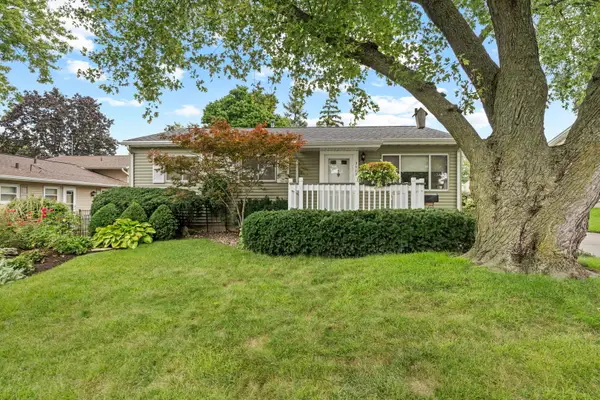 $209,900Pending3 beds 1 baths939 sq. ft.
3113 Welshire Drive, Bettendorf, IA 52722
MLS# 12768746Listed by: MEL FOSTER CO. DAVENPORT- New
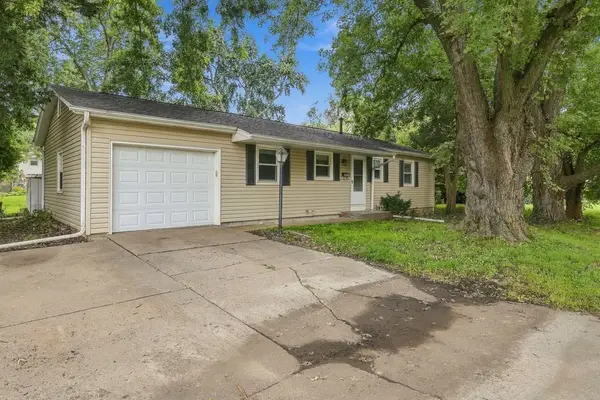 $224,000Active3 beds 2 baths1,008 sq. ft.
1525 Middle Road, Bettendorf, IA 52722
MLS# 12768250Listed by: EXP REALTY


Protect your home and budget from life's surprises with an Assurant Home Warranty, backed by a partner that supports you through every step of homeownership. Explore Plans.
© 2026 Better Homes and Gardens Real Estate LLC. An Anywhere Real Estate company. All rights reserved. Better Homes and Gardens® Real Estate is a registered trademark owned by Meredith Operations Corporation, licensed to Better Homes and Gardens Real Estate LLC and used with permission. Better Homes and Gardens Real Estate LLC fully supports the principles of the Fair Housing Act and the Equal Opportunity Act. Listing information is deemed reliable but is not guaranteed accurate.
Each office is independently owned and operated.
Any services or products provided by third parties are not provided by, affiliated with or related to Better Homes and Gardens Real Estate LLC, or its affiliated companies.