
2630 Crestview Drive, Bettendorf, IA 52722
Local realty services provided by:Better Homes and Gardens Real Estate Star Homes
2630 Crestview Drive,Bettendorf, IA 52722
$219,900
- 4 Beds
- 2 Baths
- 1,008 sq. ft.
- Single family
- Active
Upcoming open houses
- Sun, Aug 1601:00 pm - 03:00 pm
Listed by: julie gellerstedt
Office: mel foster co. davenport
MLS#:12733057
Source:MLSNI
Price summary
- Price:$219,900
- Price per sq. ft.:$218.15
About this home
Welcome to 2630 Crestview Drive, a move-in-ready Bettendorf ranch offering more space than meets the eye! The main level features 3 bedrooms, beautiful hardwood floors, fresh paint and a completely remodeled full bathroom. Downstairs, the fully finished lower level adds fantastic living space with a family/rec room, nonconforming 4th bedroom, updated tiled bathroom and separate laundry room. Major improvements bring even more peace of mind, including HVAC less than 5 years old, a water heater just 1 year old and a NEW ROOF to be installed prior to closing! Outside, enjoy a fenced backyard with mature trees, patio and detached 1.5-car garage. Located in the Bettendorf School District and conveniently close to shopping, dining, parks and everyday amenities. With two finished levels, updated baths and major mechanical improvements already completed, this classic Bettendorf ranch is ready for its next owner!
Contact an agent
Home facts
- Year built:1960
- Listing ID #:12733057
- Updated:August 14, 2026 at 04:44 PM
Rooms and interior
- Bedrooms:4
- Total bathrooms:2
- Full bathrooms:2
- Rooms Total:8
- Kitchen Description:Dishwasher, Microwave, Range, Refrigerator
- Basement Description:Finished, Full
- Living area:1,008 sq. ft.
Heating and cooling
- Cooling:Central Air
- Heating:Natural Gas
- Central air:Yes
Structure and exterior
- Roof:Asphalt
- Year built:1960
- Building area:1,008 sq. ft.
- Lot area:0.14 Acres
- Foundation Description:Concrete Perimeter
- Levels:1 Story
Utilities
- Water:Public
- Sewer:Public Sewer
Finances and disclosures
- Price:$219,900
- Price per sq. ft.:$218.15
- Tax amount:$2,480 (2025)
Features and amenities
- Laundry features:Dryer, Washer
Parking
- Total parking spaces:1
- Parking description:Concrete, Detached Garage, Garage
- Garage:Yes
- Garage spaces:1.5
 Copyright 2026 Midwest Real Estate Data LLC. All rights reserved. The data relating to real estate for sale on this web site comes in part from the Broker Reciprocity Program of the Midwest Real Estate Data LLC. Listing information is deemed reliable but not guaranteed.
New listings near 2630 Crestview Drive
- New
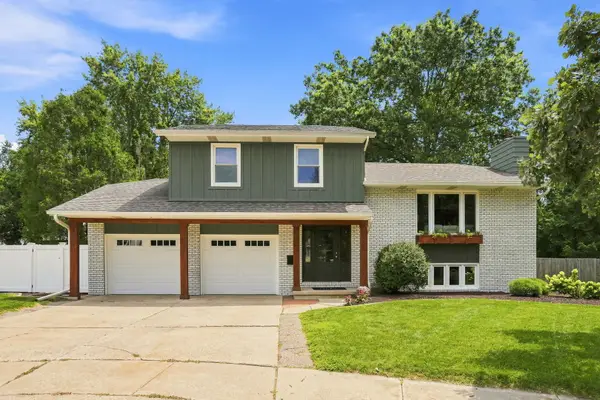 $369,500Active3 beds 3 baths1,938 sq. ft.
4415 Montclair Court, Bettendorf, IA 52722
MLS# 12731838Listed by: EPIQUE REALTY - New
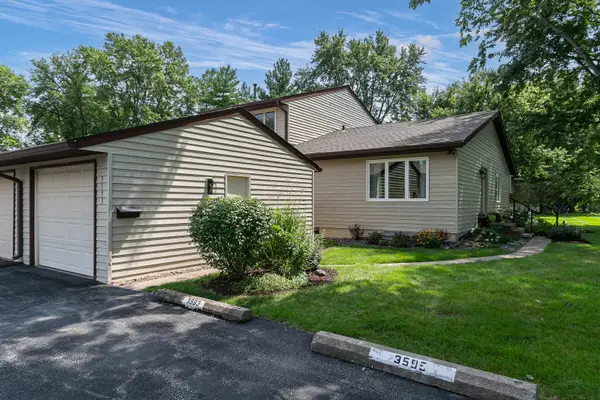 $249,900Active3 beds 2 baths1,668 sq. ft.
3593 Cedarwood Court, Bettendorf, IA 52722
MLS# 12731297Listed by: EXP REALTY - New
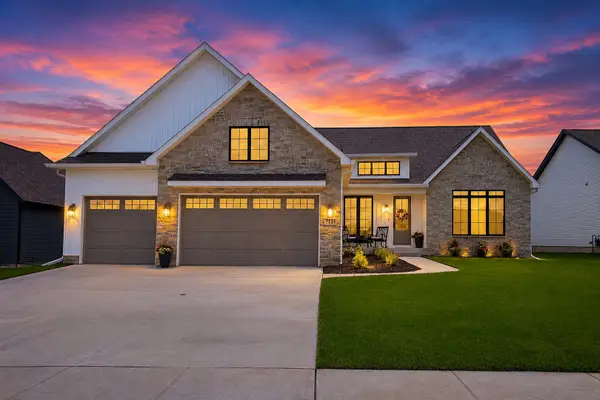 $775,000Active5 beds 4 baths3,659 sq. ft.
7131 Alvie Lane, Bettendorf, IA 52722
MLS# 12732733Listed by: EXP REALTY - New
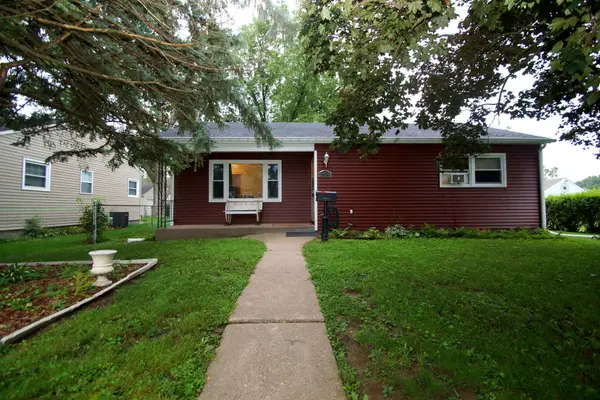 $225,000Active3 beds 2 baths1,056 sq. ft.
2729 Bellevue Avenue, Bettendorf, IA 52722
MLS# 12732317Listed by: MEL FOSTER CO. DAVENPORT - New
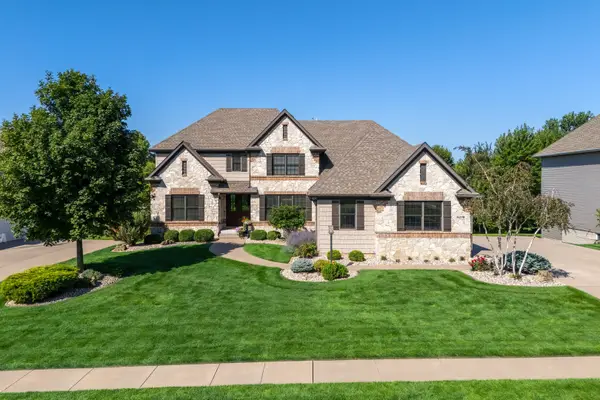 $1,015,000Active5 beds 5 baths3,884 sq. ft.
6278 Cardinal Road, Bettendorf, IA 52722
MLS# 12730902Listed by: RUHL&RUHL REALTORS BETTENDORF - New
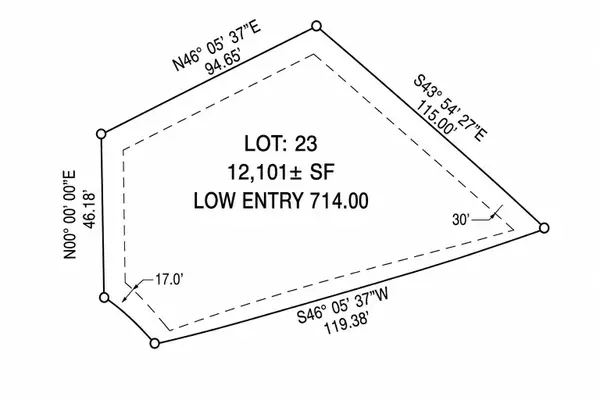 $145,000Active0.28 Acres
Lot 23 Blackbird Circle, Bettendorf, IA 52722
MLS# 12731012Listed by: MEL FOSTER CO. DAVENPORT - New
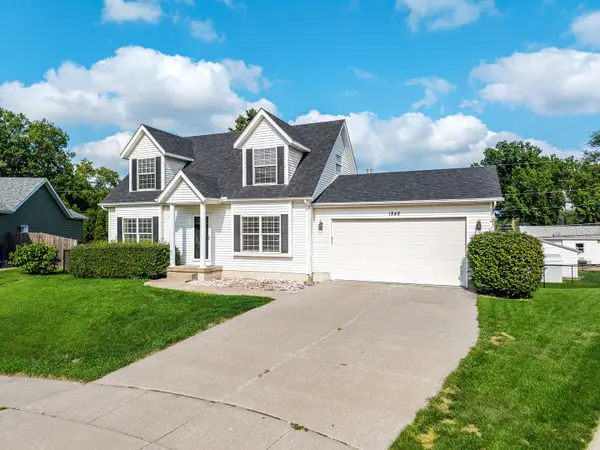 $344,900Active4 beds 3 baths1,364 sq. ft.
1848 Anderson Court, Bettendorf, IA 52722
MLS# 12728603Listed by: GRAMPP REALTY - Open Sat, 11:30am to 12:30pmNew
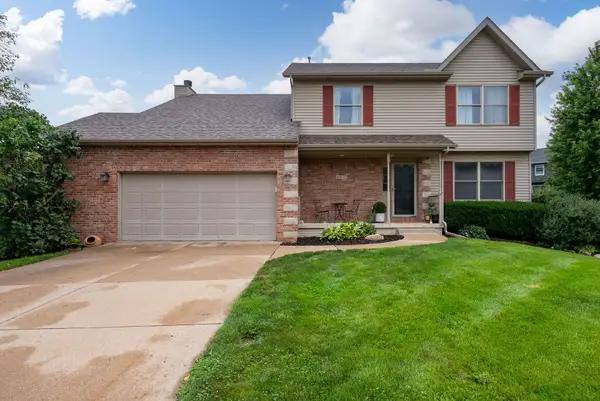 $459,500Active4 beds 4 baths2,888 sq. ft.
4873 Bald Eagle Court, Bettendorf, IA 52722
MLS# 12731788Listed by: RAINMAKER COLLECTIVE - REAL BROKER, LLC - Open Sun, 1 to 2pmNew
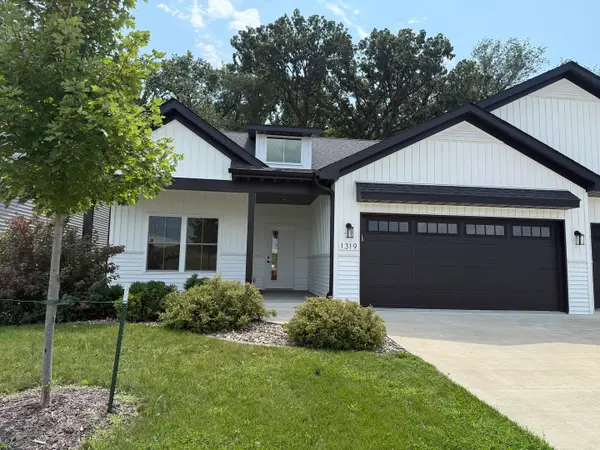 $459,900Active3 beds 3 baths2,591 sq. ft.
1319 Heights Court, Bettendorf, IA 52722
MLS# 12729907Listed by: RUHL&RUHL REALTORS BETTENDORF


Protect your home and budget from life's surprises with an Assurant Home Warranty, backed by a partner that supports you through every step of homeownership. Explore Plans.
© 2026 Better Homes and Gardens Real Estate LLC. An Anywhere Real Estate company. All rights reserved. Better Homes and Gardens® Real Estate is a registered trademark owned by Meredith Operations Corporation, licensed to Better Homes and Gardens Real Estate LLC and used with permission. Better Homes and Gardens Real Estate LLC fully supports the principles of the Fair Housing Act and the Equal Opportunity Act. Listing information is deemed reliable but is not guaranteed accurate.
Each office is independently owned and operated.
Any services or products provided by third parties are not provided by, affiliated with or related to Better Homes and Gardens Real Estate LLC, or its affiliated companies.